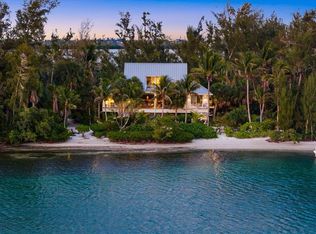
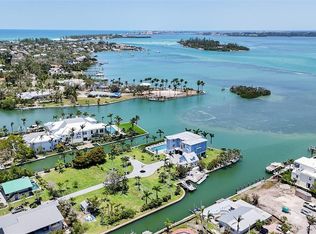
Introducing Maison d’Azur, a custom waterfront estate in the prestigious Hideaway Bay enclave on the north end of Longboat Key. WHERE COASTAL LUXURY LIVING MEETS THE BAY! This exquisite four-bedroom, five-bath Key West-inspired residence, crafted by acclaimed builder John Cannon, seamlessly blends indoor and outdoor living to create an atmosphere of refined luxury reminiscent of a boutique hotel. Situated on over a quarter of an acre, this bayfront property commands breathtaking, unobstructed views. Enjoy the vibrant hues of sunrise and sunset over tranquil waters, with palm fronds swaying in the coastal breeze. With a newly renovated private forty-foot-deep water dock and boat lift, Maison d’Azur is a haven for boat enthusiasts and nature lovers. Spend afternoons in the saltwater pool and evenings on the loggia as the Belt of Venus rises over Sarasota Bay. Enjoy dining from your custom outdoor kitchen, surrounded by lush tropical landscaping. Step inside to experience luxury and meticulous craftsmanship, with a grand foyer featuring soaring ceilings and custom pillars. The open floor plan connects a chef’s kitchen, equipped with Sub Zero, Miele, Fisher and Paykel, and Wolf appliances, to a spacious family room with built in cabinetry, creating an inviting atmosphere for entertaining. Archways lead to elegantly decorated formal dining and living rooms. Ascend the private elevator to the second floor, where a great room with a custom entertainment center awaits, along with a study perfect for savoring a cognac on the captain’s porch. The expansive second floor offers a loggia and bedrooms with stunning panoramic views of the pool and Sarasota Bay. Maison d’Azur embodies exquisite taste and timeless beauty. With imported materials and innovative technology throughout, every detail has been curated for an elegant experience. This residence is sold fully furnished, with pieces selected to enhance each room’s design and ambiance. Hideaway Bay is located on Longboat Key, an eleven-mile island off the coast of Sarasota. This enclave of only seventeen estates is steps away from the deeded beach and boasts two private tennis courts. Residents enjoy easy access to premier country clubs, golf courses, waterfront activities, dining options, and upscale shopping. Experience coastal living where every day feels like a vacation amidst the beauty and tranquility of the Gulf Coast. This property sustained no damage from the storms/hurricanes of last year. It boasts an elevation of 10.5’, ensuring you stay high and dry.
For sale
Price cut: $505K (9/4)
$6,295,000
757 HIDEAWAY BAY DRIVE, LONGBOAT KEY, FL 34228
4beds
4,507sqft
Single Family Residence
Built in 2007
0.31 Acres Lot
$5,751,300 Zestimate®
$1,397/sqft
$58/mo HOA
What's special
Custom waterfront estateSaltwater poolPrivate elevatorBayfront propertyCustom outdoor kitchenLush tropical landscapingOpen floor plan
- 14 days
- 730
- 20
Zillow last checked:
Listing updated:
Listed by:
Andrea Cohen 786-773-0370,
COLDWELL BANKER REALTY 941-366-8070,
Judy Kepecz-Hays 941-587-1700,
COLDWELL BANKER REALTY
Source: Stellar MLS,MLS#: A4667459 Originating MLS: Sarasota - Manatee
Originating MLS: Sarasota - Manatee
Facts & features
Interior
Bedrooms & bathrooms
- Bedrooms: 4
- Bathrooms: 5
- Full bathrooms: 5
Rooms
- Room types: Bonus Room, Den/Library/Office, Family Room, Living Room, Utility Room, Media Room, Storage Rooms
Other
- Features: Walk-In Closet(s)
- Level: First
- Area: 196 Square Feet
- Dimensions: 14x14
Primary bedroom
- Features: Walk-In Closet(s)
- Level: Second
- Area: 416 Square Feet
- Dimensions: 26x16
Bedroom 2
- Features: Walk-In Closet(s)
- Level: Second
- Area: 196 Square Feet
- Dimensions: 14x14
Bedroom 3
- Features: Walk-In Closet(s)
- Level: Second
- Area: 182 Square Feet
- Dimensions: 13x14
Bedroom 4
- Features: Walk-In Closet(s)
- Level: Second
- Area: 144 Square Feet
- Dimensions: 12x12
Primary bathroom
- Features: Bath w Spa/Hydro Massage Tub, Bidet, Dual Sinks, Tub with Separate Shower Stall
- Level: Second
Dining room
- Level: First
- Area: 143 Square Feet
- Dimensions: 11x13
Family room
- Level: First
- Area: 324 Square Feet
- Dimensions: 18x18
Great room
- Level: Second
- Area: 156 Square Feet
- Dimensions: 13x12
Kitchen
- Features: Breakfast Bar, Built-in Features, Kitchen Island, Pantry
- Level: First
- Area: 320 Square Feet
- Dimensions: 20x16
Living room
- Level: First
- Area: 306 Square Feet
- Dimensions: 18x17
Media room
- Level: Second
- Area: 462 Square Feet
- Dimensions: 21x22
Heating
- Central, Zoned
Cooling
- Central Air, Zoned
Appliances
- Included: Bar Fridge, Oven, Dishwasher, Disposal, Dryer, Gas Water Heater, Microwave, Refrigerator, Washer, Wine Refrigerator
- Laundry: Laundry Room
Features
- Built-in Features, Cathedral Ceiling(s), Ceiling Fan(s), Dry Bar, Eating Space In Kitchen, Elevator, High Ceilings, Kitchen/Family Room Combo, Open Floorplan, Solid Wood Cabinets, Split Bedroom, Vaulted Ceiling(s), Walk-In Closet(s), Wet Bar
- Flooring: Carpet, Hardwood
- Doors: French Doors, Outdoor Grill, Outdoor Shower, Sliding Doors
- Windows: Window Treatments
- Has fireplace: Yes
- Fireplace features: Gas, Living Room
Interior area
- Total structure area: 7,347
- Total interior livable area: 4,507 sqft
Video & virtual tour
Property
Parking
- Total spaces: 3
- Parking features: Driveway, Garage Door Opener, Oversized
- Attached garage spaces: 3
- Has uncovered spaces: Yes
Features
- Levels: Two
- Stories: 2
- Patio & porch: Covered, Deck, Patio, Porch, Wrap Around
- Exterior features: Balcony, Irrigation System, Lighting, Outdoor Grill, Outdoor Shower, Sprinkler Metered, Tennis Court(s)
- Has private pool: Yes
- Pool features: Gunite, Heated, In Ground, Lighting, Outside Bath Access, Pool Alarm, Salt Water
- Has spa: Yes
- Spa features: Heated
- Has view: Yes
- View description: Garden, Pool, Water, Bay/Harbor - Full, Bay/Harbor - Partial, Bayou, Gulf/Ocean - Full, Gulf/Ocean - Partial, Gulf/Ocean to Bay, Intracoastal Waterway
- Has water view: Yes
- Water view: Water,Bay/Harbor - Full,Bay/Harbor - Partial,Bayou,Gulf/Ocean - Full,Gulf/Ocean - Partial,Gulf/Ocean to Bay,Intracoastal Waterway
- Waterfront features: Bay/Harbor, Bayou, Gulf/Ocean, Gulf/Ocean to Bay, Intracoastal Waterway, Bay/Harbor Access, Bayou Access, Beach Access, Gulf/Ocean Access, Gulf/Ocean to Bay Access, Intracoastal Waterway Access, Bridges - No Fixed Bridges, Lift, Riprap, Sailboat Water, Seawall
- Body of water: GULF OF AMERICA
Lot
- Size: 0.31 Acres
- Dimensions: 107 x 135
- Features: Cul-De-Sac, FloodZone, Landscaped, Street Dead-End, Above Flood Plain
- Residential vegetation: Mature Landscaping
Details
- Additional structures: Outdoor Kitchen, Tennis Court(s)
- Parcel number: 7858000602
- Zoning: R4SF
- Special conditions: None
Construction
Type & style
- Home type: SingleFamily
- Architectural style: Custom,Florida
- Property subtype: Single Family Residence
Materials
- Other
- Foundation: Block, Slab
- Roof: Metal
Condition
- Completed
- New construction: No
- Year built: 2007
Details
- Builder model: Custom Built
- Builder name: John Cannon
Utilities & green energy
- Sewer: Public Sewer
- Water: Public
- Utilities for property: Cable Connected, Natural Gas Connected, Public, Sewer Connected, Sprinkler Well, Street Lights, Underground Utilities, Water Connected
Community & HOA
Community
- Features: Water Access, Deed Restrictions, Special Community Restrictions, Tennis Court(s)
- Security: Security System Owned, Smoke Detector(s), Fire/Smoke Detection Integration
- Pet fee: $0 monthly
- Subdivision: HIDEAWAY BAY SUB
HOA
- Has HOA: Yes
- Amenities included: Tennis Court(s)
- Services included: Recreational Facilities
- HOA fee: $58 monthly
- HOA name: Hideaway Association /Robert Hanna
- HOA phone: 713-962-1408
Location
- Region: Longboat Key
Financial & listing details
- Price per square foot: $1,397/sqft
- Tax assessed value: $4,110,544
- Annual tax amount: $29,603
- Date on market: 10/6/2025
- Cumulative days on market: 330 days
- Listing terms: Cash,Conventional,FHA,VA Loan
- Ownership: Fee Simple
- Total actual rent: 0
- Road surface type: Paved, Asphalt, Concrete
Estimated market value
$5,751,300
$5.46M - $6.04M
Not available
Price history
| Date | Event | Price |
|---|---|---|
| 9/4/2026 | Price change | $6,295,000-7.4%$1,397/sqft |
Source:  Stellar MLS #A4667459 Report a problem Stellar MLS #A4667459 Report a problem | ||
| 8/25/2026 | Listed for sale | $6,800,000-9.2%$1,509/sqft |
Source: Stellar MLS #A4667459 Report a problem | ||
| 8/18/2026 | Listing removed | $7,488,000$1,661/sqft |
Source: Stellar MLS #A4667459 Report a problem | ||
| 10/6/2025 | Listed for sale | $7,488,000-2.5%$1,661/sqft |
Source: Stellar MLS #A4667459 Report a problem | ||
| 8/4/2025 | Listing removed | $7,680,000$1,704/sqft |
Source: Stellar MLS #A4604144 Report a problem | ||
| 5/24/2025 | Price change | $7,680,000-9.6%$1,704/sqft |
Source: Stellar MLS #A4604144 Report a problem | ||
| 4/1/2024 | Listed for sale | $8,500,000+233.3%$1,886/sqft |
Source: Stellar MLS #A4604144 Report a problem | ||
| 7/27/2015 | Sold | $2,550,000-12.1%$566/sqft |
Source: Stellar MLS #A4107027 Report a problem | ||
| 10/25/2014 | Listed for sale | $2,900,000-17%$643/sqft |
Source: Coldwell Banker Residential Real Estate - Longboat Key #A4107027 Report a problem | ||
| 5/22/2013 | Listing removed | $3,495,000$775/sqft |
Source: Coldwell Banker Residential Real Estate - Longboat Key #A3972648 Report a problem | ||
| 2/1/2013 | Listed for sale | $3,495,000+5.9%$775/sqft |
Source: Coldwell Banker Residential Real Estate - Longboat Key #A3972648 Report a problem | ||
| 8/22/2012 | Listing removed | $3,300,000$732/sqft |
Source: Coldwell Banker Residential Real Estate - Longboat Key #A3918501 Report a problem | ||
| 6/1/2012 | Price change | $3,300,000-5.6%$732/sqft |
Source: Coldwell Banker Residential Real Estate - Longboat Key #A3918501 Report a problem | ||
| 8/19/2011 | Price change | $3,495,000+16.7%$775/sqft |
Source: Coldwell Banker Residential Real Estate - Longboat Key #A3918501 Report a problem | ||
| 4/16/2011 | Price change | $2,995,950-14.3%$665/sqft |
Source: Coldwell Banker Residential Real Estate - Longboat Key #A3918501 Report a problem | ||
| 1/29/2011 | Price change | $3,495,000-11%$775/sqft |
Source: NRT Florida #A3918501 Report a problem | ||
| 12/30/2009 | Price change | $3,925,000-1.8%$871/sqft |
Source: NRT Florida #A3918501 Report a problem | ||
| 8/8/2009 | Listed for sale | $3,995,000$886/sqft |
Source: Prudential Palms Realty #A3899177 Report a problem | ||
| 6/28/2009 | Listing removed | $3,995,000$886/sqft |
Source: Listhub #A3899177 Report a problem | ||
| 3/7/2009 | Price change | $3,995,000-11.1%$886/sqft |
Source: Prudential Real Estate #A3899177 Report a problem | ||
| 12/7/2008 | Listed for sale | $4,495,000+204.7%$997/sqft |
Source: Prudential Real Estate #A3899177 Report a problem | ||
| 3/4/2004 | Sold | $1,475,000+33.5%$327/sqft |
Source: Public Record Report a problem | ||
| 7/31/2002 | Sold | $1,105,000+102.8%$245/sqft |
Source: Public Record Report a problem | ||
| 7/14/1999 | Sold | $545,000+51.4%$121/sqft |
Source: Public Record Report a problem | ||
| 1/11/1999 | Sold | $360,000$80/sqft |
Source: Public Record Report a problem | ||
Public tax history
| Year | Property taxes | Tax assessment |
|---|---|---|
| 2025 | $29,604 +2.4% | $1,998,449 +2.9% |
| 2024 | $28,917 +0.7% | $1,942,127 +3% |
| 2023 | $28,730 +1.9% | $1,885,560 +3% |
| 2022 | $28,195 -1.4% | $1,830,641 +3% |
| 2021 | $28,588 +0.6% | $1,777,321 +1.5% |
| 2020 | $28,410 +1.7% | $1,750,662 +2.3% |
| 2019 | $27,928 | $1,711,302 +1.9% |
| 2018 | $27,928 +0.6% | $1,679,394 +2.1% |
| 2017 | $27,765 +20.7% | $1,644,852 +2.1% |
| 2016 | $23,002 | $1,611,021 +17.1% |
| 2015 | $23,002 | $1,375,922 +0.4% |
| 2014 | $23,002 +3.6% | $1,370,376 +3% |
| 2013 | $22,201 +2219963% | $1,330,462 +6.8% |
| 2012 | $1 | $1,246,091 -4.8% |
| 2011 | $1 | $1,308,465 -3.9% |
| 2010 | -- | $1,360,940 -26.4% |
| 2009 | $30,439 -14.8% | $1,849,725 -16.4% |
| 2008 | $35,711 +66.4% | $2,211,731 +68.7% |
| 2007 | $21,462 -5.7% | $1,311,360 +0.8% |
| 2006 | $22,753 +6.7% | $1,301,360 +10.6% |
| 2005 | $21,322 +18.1% | $1,176,360 +20.5% |
| 2004 | $18,052 +105.2% | $976,550 +116.1% |
| 2002 | $8,799 +17.8% | $451,940 +18.3% |
| 2001 | $7,466 +24.8% | $381,940 +27.3% |
| 2000 | $5,982 | $300,000 |
Find assessor info on the county website
Monthly payment
Est. payment
Payment breakdown
Explore the cost of this home by adjusting the details. Changes won't be saved.Climate risks
Neighborhood: 34228
- $4,046,3004 bd5 ba4.9k sqft749 Hideaway Bay Dr, Longboat Key, FL 34228Off Market
- $4,503,0003 bd4 ba6.2k sqft765 Hideaway Bay Dr, Longboat Key, FL 34228Off Market
- $459,700-- bd-- ba-- sqft760 Hideaway Bay Dr, Longboat Key, FL 34228Off Market
- $3,194,5004 bd5 ba5k sqft750 Hideaway Bay Dr, Longboat Key, FL 34228Off Market
Similar homes
- $5,995,0004 bd4 ba2.7k sqft7143 LA LENAIRE DRIVE, LONGBOAT KEY, FL 34228For Sale
 MLS ID #A4694196, Michelle Ward, COMPASS FLORIDA LLC. Stellar MLS
 - $7,495,0004 bd5 ba4.6k sqft5005 GULF OF MEXICO DRIVE #4, LONGBOAT KEY, FL 34228For Sale
 MLS ID #A4673495, Reid Murphy, DEVELOPERS REALTY LBK, INC. Stellar MLS
 - $8,925,0005 bd6 ba4.5k sqft630 DE NARVAEZ DRIVE, LONGBOAT KEY, FL 34228For Sale
 MLS ID #A4653251, Reid Murphy, DEVELOPERS REALTY LBK, INC. Stellar MLS
 - $4,999,0005 bd3 ba3.8k sqft3606 FAIR OAKS PLACE, LONGBOAT KEY, FL 34228For Sale
 MLS ID #A4694394, Renee Preininger, SARASOTA TRUST REALTY COMPANY. Stellar MLS
 - $6,990,0005 bd6 ba5.1k sqft101 SEAGULL LANE, SARASOTA, FL 34236For SaleMLS ID #A4705380, Frank Pachinger, RE/MAX ALLIANCE GROUP. Stellar MLS
- $7,250,0004 bd5 ba5.1k sqft12925 42ND TERRACE W, CORTEZ, FL 34215For SaleMLS ID #A4695510, Brooke O'Malley, CLUB REALTY. Stellar MLS
- $4,300,0004 bd5 ba4.3k sqft657 HALYARD LANE, LONGBOAT KEY, FL 34228For SaleMLS ID #A4699348, Judy Kepecz-Hays, COLDWELL BANKER REALTY. Stellar MLS
- $5,995,0005 bd5 ba4.9k sqft526 56TH STREET, HOLMES BEACH, FL 34217For SaleMLS ID #A4697603, Darcie Duncan, DUNCAN REAL ESTATE, INC.. Stellar MLS
- $4,400,0004 bd4 ba4.2k sqft1571 HARBOR CAY LANE, LONGBOAT KEY, FL 34228For SaleMLS ID #A4666688, Julie Klick, MICHAEL SAUNDERS & COMPANY. Stellar MLS
- $4,295,0006 bd6 ba4.1k sqft530 DE NARVAEZ DRIVE, LONGBOAT KEY, FL 34228New ConstructionMLS ID #A4669195, Joshua Freed, PREFERRED SHORE LLC. Stellar MLS
- $5,999,0004 bd5 ba3.9k sqft2251 GULF OF MEXICO DRIVE #301, LONGBOAT KEY, FL 34228For SaleMLS ID #A4658325, Rachel Woodruff, PA, HOUSE MATCH. Stellar MLS
- $6,880,0005 bd7 ba5k sqft350 S SHORE DRIVE, SARASOTA, FL 34234For SaleMLS ID #A4693355, Brandy Sheldon, COLDWELL BANKER REALTY. Stellar MLS
- $5,500,0006 bd6 ba6.2k sqft7524 WESTMORELAND DRIVE, SARASOTA, FL 34243For SaleMLS ID #A4695898, Steve Rider, FLORIDA INTERNET REALTY LLC. Stellar MLS
- $4,700,0004 bd5 ba4.5k sqft7610 DESOTO MEMORIAL HIGHWAY, BRADENTON, FL 34209For SaleMLS ID #A4690949, Lisa Kartz, SARABAY REAL ESTATE INC. Stellar MLS
- $9,400,0005 bd5 ba5.9k sqft600 PUTTER LANE, LONGBOAT KEY, FL 34228For SaleMLS ID #A4633484, Kathleen Callender, FLORIDA CAPITAL REALTY. Stellar MLS
- $6,999,9005 bd7 ba5k sqft1444 HARBOR DRIVE, SARASOTA, FL 34239For SaleMLS ID #A4703040, Rainy Altiere, STARZ REAL ESTATE, LLC. Stellar MLS
- $5,985,0004 bd5 ba5.3k sqft1389 TANGIER WAY, SARASOTA, FL 34239For SaleMLS ID #A4677509, Joel Schemmel, DOUGLAS ELLIMAN. Stellar MLS
- $3,250,0005 bd4 ba3.5k sqft7418 WESTMORELAND DRIVE, SARASOTA, FL 34243For SaleMLS ID #A4703035, Brian Wood, COMPASS FLORIDA LLC. Stellar MLS
- $3,937,0004 bd5 ba3.7k sqft416 81ST STREET W, BRADENTON, FL 34209For SaleMLS ID #TB8503675, Robert Washington, VINE REAL ESTATE ADVISORS. Stellar MLS
- $3,995,0004 bd4 ba4.3k sqft7257 GREYSTONE STREET, LAKEWOOD RANCH, FL 34202For SaleMLS ID #A4704465, Laura Stavola PLLC, PREMIER SOTHEBY'S INTERNATIONAL REALTY. Stellar MLS
