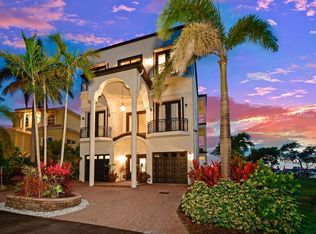
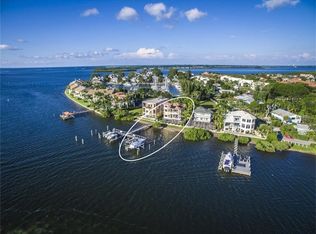
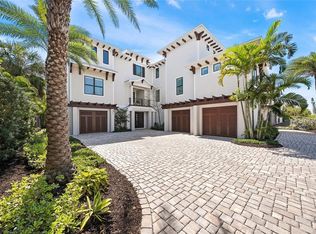
EXTRAORDINARY WATERFRONT ESTATE ON ANNA MARIA SOUND. Exclusive gated community of Sunset Harbor, where luxury, privacy, and breathtaking coastal scenery come together in perfect harmony. One of only eight residences within this intimate enclave, this exceptional home captures sweeping views of Anna Maria Sound and delivers unforgettable Gulf Coast sunsets from nearly every angle. Thoughtfully designed to embrace Florida's coveted indoor-outdoor lifestyle, the residence offers expansive terraces and seamless living spaces that open effortlessly to the waterfront beyond. Whether entertaining guests or enjoying a quiet evening overlooking the water, the home creates an atmosphere of relaxed sophistication. Spanning approximately 5,138 square feet, this Mediterranean-inspired residence has been beautifully reimagined with refined finishes and quality craftsmanship throughout. The gourmet kitchen is appointed with premium appliances and opens to multiple spacious living and entertaining areas enhanced by oversized impact glass sliders that frame the stunning water views. The luxurious upper-level primary suite serves as a private sanctuary, complete with dual bathrooms, an executive office, and a dedicated fitness room. Additional highlights include an elevator servicing 3 levels, whole-home generator, elegant custom finishes throughout, spacious three-car garage, whole-home water filtration system, new HVAC systems, new seawall, and a new dock with 10,000 lb and 24,000 lb boat lifts. This property also offers the ultimate convenience for student-athletes and families, located just minutes from the world-renowned IMG Academy, one of the premier sports training campuses in the world. Ideally located just moments from the white sandy beaches of Anna Maria Island, waterfront dining, and direct Gulf access, this remarkable property offers the ultimate combination of luxury waterfront living, deep-water boating access, and the relaxed elegance of Florida's Gulf Coast lifestyle. Call for Matterport 3D virtual floorplan and youtube video.
For sale
Price cut: $525K (8/7)
$7,250,000
12925 42ND TERRACE W, CORTEZ, FL 34215
4beds
5,138sqft
Single Family Residence
Built in 1996
0.47 Acres Lot
$-- Zestimate®
$1,411/sqft
$500/mo HOA
What's special
- 99 days
- 497
- 25
Zillow last checked:
Listing updated:
Listed by:
Brooke O'Malley 941-726-2677,
CLUB REALTY 941-726-2677
Source: Stellar MLS,MLS#: A4695510 Originating MLS: Sarasota - Manatee
Originating MLS: Sarasota - Manatee
Facts & features
Interior
Bedrooms & bathrooms
- Bedrooms: 4
- Bathrooms: 5
- Full bathrooms: 4
- 1/2 bathrooms: 1
Rooms
- Room types: Family Room, Great Room, Utility Room
Primary bedroom
- Features: Tub with Separate Shower Stall, Walk-In Closet(s)
- Level: Second
- Area: 340 Square Feet
- Dimensions: 20x17
Bedroom 2
- Features: Jack & Jill Bathroom, Built-in Closet
- Level: First
- Area: 192 Square Feet
- Dimensions: 16x12
Bedroom 3
- Features: Jack & Jill Bathroom, Built-in Closet
- Level: First
- Area: 264 Square Feet
- Dimensions: 22x12
Bedroom 4
- Features: En Suite Bathroom, Built-in Closet
- Level: Second
- Area: 165 Square Feet
- Dimensions: 15x11
Dining room
- Level: First
- Area: 270 Square Feet
- Dimensions: 18x15
Great room
- Level: First
- Area: 620 Square Feet
- Dimensions: 31x20
Gym
- Features: No Closet
- Level: Third
Kitchen
- Level: First
- Area: 208 Square Feet
- Dimensions: 16x13
Office
- Features: No Closet
- Level: First
- Area: 156 Square Feet
- Dimensions: 13x12
Heating
- Central
Cooling
- Central Air
Appliances
- Included: Cooktop, Dishwasher, Disposal, Dryer, Microwave, Other, Refrigerator, Washer
- Laundry: Laundry Room
Features
- Built-in Features, Cathedral Ceiling(s), Ceiling Fan(s), Eating Space In Kitchen, Elevator, Open Floorplan, Other, Primary Bedroom Main Floor, Solid Surface Counters, Split Bedroom, Stone Counters, Vaulted Ceiling(s), Walk-In Closet(s)
- Flooring: Carpet, Porcelain Tile
- Windows: Window Treatments, Hurricane Shutters/Windows
- Has fireplace: No
Interior area
- Total structure area: 9,125
- Total interior livable area: 5,138 sqft
Property
Parking
- Total spaces: 3
- Parking features: Driveway, Garage Faces Side, Oversized
- Attached garage spaces: 3
- Has uncovered spaces: Yes
Features
- Levels: Three Or More
- Stories: 3
- Patio & porch: Covered, Front Porch, Rear Porch
- Exterior features: Balcony, Irrigation System, Lighting, Other
- Has private pool: Yes
- Pool features: Gunite, Heated
- Has spa: Yes
- Spa features: Heated, In Ground
- Has view: Yes
- View description: Pool, Water, Bay/Harbor - Full, Bay/Harbor - Partial, Intracoastal Waterway
- Has water view: Yes
- Water view: Water,Bay/Harbor - Full,Bay/Harbor - Partial,Intracoastal Waterway
- Waterfront features: Waterfront, Bay/Harbor, Intracoastal Waterway, Bay/Harbor Access, Intracoastal Waterway Access, Bridges - No Fixed Bridges, Fishing Pier, Lift, Lift - Covered, Sailboat Water, Seawall
- Body of water: ANNA MARIA SOUND
Lot
- Size: 0.47 Acres
- Features: Oversized Lot
Details
- Parcel number: 7619700177
- Zoning: PDR/CH
- Special conditions: None
Construction
Type & style
- Home type: SingleFamily
- Architectural style: Custom,Elevated,Florida,Mediterranean,Traditional
- Property subtype: Single Family Residence
Materials
- Concrete, Stucco
- Foundation: Slab
- Roof: Tile
Condition
- New construction: No
- Year built: 1996
Details
- Builder name: Whitehead Construction Inc.
Utilities & green energy
- Sewer: Public Sewer
- Water: Public
- Utilities for property: Public
Community & HOA
Community
- Features: Waterfront, Gated Community - No Guard
- Pet fee: $0 monthly
- Subdivision: SUNSET HARBOR
HOA
- Has HOA: Yes
- HOA fee: $500 monthly
- HOA name: Sunstate Property Management
- HOA phone: 941-870-4920
Location
- Region: Cortez
Financial & listing details
- Price per square foot: $1,411/sqft
- Tax assessed value: $3,320,579
- Annual tax amount: $39,968
- Date on market: 6/2/2026
- Cumulative days on market: 95 days
- Listing terms: Cash,Conventional,VA Loan
- Ownership: Fee Simple
- Total actual rent: 0
- Road surface type: Asphalt, Paved
Estimated market value
Not available
Estimated sales range
Not available
Not available
Price history
| Date | Event | Price |
|---|---|---|
| 8/7/2026 | Price change | $7,250,000-6.8%$1,411/sqft |
Source:  Stellar MLS #A4695510 Report a problem Stellar MLS #A4695510 Report a problem | ||
| 6/2/2026 | Listed for sale | $7,775,000+85.1%$1,513/sqft |
Source: Stellar MLS #A4695510 Report a problem | ||
| 10/19/2022 | Sold | $4,200,000$817/sqft |
Source: Public Record Report a problem | ||
| 8/22/2022 | Pending sale | $4,200,000$817/sqft |
Source: Stellar MLS #A4537365 Report a problem | ||
| 7/23/2022 | Price change | $4,200,000-11.6%$817/sqft |
Source: Stellar MLS #A4537365 Report a problem | ||
| 6/2/2022 | Listed for sale | $4,750,000$924/sqft |
Source: Stellar MLS #A4537365 Report a problem | ||
| 12/2/2021 | Listing removed | -- |
Source:  Michael Saunders & Company Report a problem Michael Saunders & Company Report a problem | ||
| 5/26/2021 | Listed for sale | $4,750,000+163.9%$924/sqft |
Source: Stellar MLS #A4502107 Report a problem | ||
| 10/15/2003 | Sold | $1,800,000+480.6%$350/sqft |
Source: Public Record Report a problem | ||
| 12/1/1993 | Sold | $310,000$60/sqft |
Source: Public Record Report a problem | ||
Public tax history
| Year | Property taxes | Tax assessment |
|---|---|---|
| 2025 | $39,968 +2.6% | $2,930,403 +2.9% |
| 2024 | $38,942 -17.5% | $2,847,816 -15% |
| 2023 | $47,219 +99.6% | $3,351,276 +102% |
| 2022 | $23,654 -0.5% | $1,659,454 +3% |
| 2021 | $23,776 +0.8% | $1,611,120 +1.4% |
| 2020 | $23,598 +1.2% | $1,588,876 +2.3% |
| 2019 | $23,321 | $1,553,153 +1.9% |
| 2018 | $23,321 +0.5% | $1,524,193 +2.1% |
| 2017 | $23,195 +5% | $1,492,843 +2.1% |
| 2016 | $22,100 | $1,462,138 +0.7% |
| 2015 | $22,100 | $1,451,974 +0.8% |
| 2014 | $22,100 +0.2% | $1,440,450 +1.5% |
| 2013 | $22,063 +2206219% | $1,419,163 +1.7% |
| 2012 | $1 | $1,395,441 -4.7% |
| 2011 | $1 | $1,464,996 -5.8% |
| 2010 | -- | $1,555,849 -11.6% |
| 2009 | $27,242 -9.9% | $1,760,545 -10.7% |
| 2008 | $30,221 +4.2% | $1,972,394 +3% |
| 2007 | $28,995 -5.1% | $1,914,946 +2.5% |
| 2006 | $30,569 -0.2% | $1,868,240 +3% |
| 2005 | $30,631 +1.5% | $1,813,825 +3% |
| 2004 | $30,165 +2.1% | $1,760,995 +5.4% |
| 2003 | $29,542 +18.9% | $1,670,269 +19.4% |
| 2002 | $24,856 +15.8% | $1,398,640 +14.1% |
| 2001 | $21,465 +7% | $1,225,642 +9.2% |
| 2000 | $20,067 | $1,122,735 |
Find assessor info on the county website
Monthly payment
Est. payment
Payment breakdown
Explore the cost of this home by adjusting the details. Changes won't be saved.Climate risks
Neighborhood: 34215
Nearby schools
Schools provided by the listing agent
- Elementary: Sea Breeze Elementary
- Middle: W.D. Sugg Middle
- High: Bayshore High
Source: Stellar MLS. This data may not be complete. We recommend contacting the local school district to confirm school assignments for this home.

Similar homes
- $6,990,0005 bd6 ba5.1k sqft101 SEAGULL LANE, SARASOTA, FL 34236For Sale
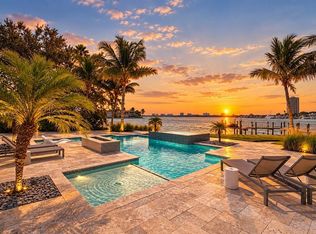
 MLS ID #A4705380, Frank Pachinger, RE/MAX ALLIANCE GROUP. Stellar MLS
 - $6,295,0004 bd5 ba4.5k sqft757 HIDEAWAY BAY DRIVE, LONGBOAT KEY, FL 34228For Sale
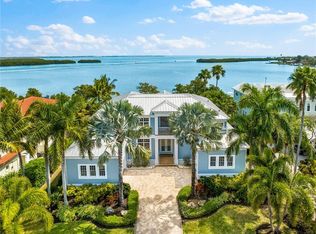 MLS ID #A4667459, Andrea Cohen, COLDWELL BANKER REALTY. Stellar MLS
 - $5,995,0005 bd5 ba4.9k sqft526 56TH STREET, HOLMES BEACH, FL 34217For Sale
 MLS ID #A4697603, Darcie Duncan, DUNCAN REAL ESTATE, INC.. Stellar MLS
 - $6,795,0006 bd8 ba4.1k sqft209 WILLOW AVENUE, ANNA MARIA, FL 34216For Sale
 MLS ID #A4688392, Jason Sato, SATO REAL ESTATE INC.. Stellar MLS
 - $6,880,0005 bd7 ba5k sqft350 S SHORE DRIVE, SARASOTA, FL 34234For SaleMLS ID #A4693355, Brandy Sheldon, COLDWELL BANKER REALTY. Stellar MLS
- $6,995,0004 bd6 ba4.6k sqft246 MORNINGSIDE DRIVE, SARASOTA, FL 34236For SaleMLS ID #A4698159, Roger Pettingell, COLDWELL BANKER REALTY. Stellar MLS
- $7,495,0004 bd5 ba4.6k sqft5005 GULF OF MEXICO DRIVE #4, LONGBOAT KEY, FL 34228For SaleMLS ID #A4673495, Reid Murphy, DEVELOPERS REALTY LBK, INC. Stellar MLS
- $7,995,0004 bd4 ba3.9k sqft1475 JOHN RINGLING PARKWAY, SARASOTA, FL 34236For SaleMLS ID #A4702218, David Liberatore PLLC, PREMIER SOTHEBY'S INTERNATIONAL REALTY. Stellar MLS
- $6,999,9005 bd7 ba5k sqft1444 HARBOR DRIVE, SARASOTA, FL 34239For SaleMLS ID #A4703040, Rainy Altiere, STARZ REAL ESTATE, LLC. Stellar MLS
- $7,250,0005 bd4 ba4.2k sqft222 MORNINGSIDE DRIVE, SARASOTA, FL 34236For SaleMLS ID #A4675254, Moriah Taliaferro, PREMIER SOTHEBY'S INTERNATIONAL REALTY. Stellar MLS
- $8,190,0005 bd5 ba5k sqft4034 ROBERTS POINT ROAD, SARASOTA, FL 34242For SaleMLS ID #A4702241, Faith Stutzman, PHAM REALTY GROUP LLC. Stellar MLS
- $4,995,0005 bd6 ba4k sqft112 11TH STREET S, BRADENTON BEACH, FL 34217For SaleMLS ID #A4660710, Christy Travis, RE/MAX ALLIANCE GROUP. Stellar MLS
- $7,000,0004 bd5 ba5.9k sqft(Undisclosed Address), ST PETE BEACH, FL 33706For SaleMLS ID #TB8541449, Donna Miller, COLDWELL BANKER REALTY. Stellar MLS
- $4,995,0004 bd5 ba3.3k sqft511 BAYVIEW DRIVE, HOLMES BEACH, FL 34217New ConstructionMLS ID #A4675904, Shannon O'Brien Kerney, SATO REAL ESTATE INC.. Stellar MLS
- $7,595,0003 bd4 ba5.6k sqft387 S SHORE DRIVE, SARASOTA, FL 34234For SaleMLS ID #A4702873, David Liberatore PLLC, PREMIER SOTHEBY'S INTERNATIONAL REALTY. Stellar MLS
- $5,350,0005 bd5 ba4.5k sqft103 PARK AVENUE, ANNA MARIA, FL 34216For SaleMLS ID #A4689581, Dee Munn, MICHAEL SAUNDERS & COMPANY. Stellar MLS
- $3,937,0004 bd5 ba3.7k sqft416 81ST STREET W, BRADENTON, FL 34209For SaleMLS ID #TB8503675, Robert Washington, VINE REAL ESTATE ADVISORS. Stellar MLS
- $8,925,0005 bd6 ba4.5k sqft630 DE NARVAEZ DRIVE, LONGBOAT KEY, FL 34228For SaleMLS ID #A4653251, Reid Murphy, DEVELOPERS REALTY LBK, INC. Stellar MLS
- $6,500,0005 bd5 ba7k sqft611 1ST AVENUE S, TIERRA VERDE, FL 33715For SaleMLS ID #TB8504393, Blanka Prusova White, COASTAL PROPERTIES GROUP. Stellar MLS
- $4,700,0004 bd5 ba4.5k sqft7610 DESOTO MEMORIAL HIGHWAY, BRADENTON, FL 34209For SaleMLS ID #A4690949, Lisa Kartz, SARABAY REAL ESTATE INC. Stellar MLS
