Skip main navigation
For sale
  • Price cut: $50K (6/2)
    $3,199,000

    12917 42nd Ter W, Cortez, FL 34215

    4beds
    2,798sqft
    : 
    Loading
    Get pre-qualified
    Single Family Residence
    Built in 2023
    10,023 Square Feet Lot
    $-- Zestimate®
    $1,143/sqft
    $333/mo HOA

    What's special

    Quartz countertopsGorgeous waterfront homeKeyless entryFarmhouse porcelain sinkHunter douglas plantation shuttersCustom shelving enhanced closetsUpgraded lighting
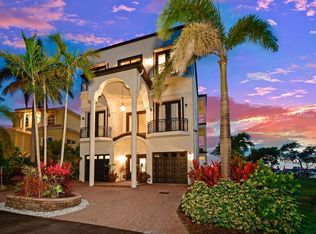
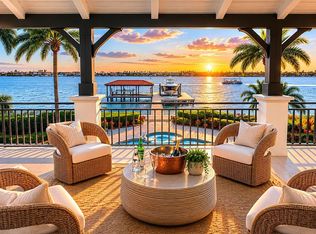
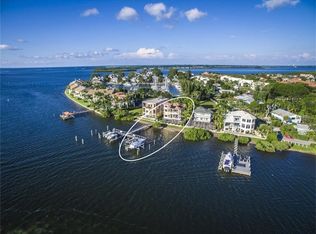
    Welcome to this stunning home in the exclusive Sunset Harbor gated community, a private enclave of eight custom-built residences situated on the tranquil Anna Maria Sound. No expense was spared on this gorgeous waterfront home featuring 4 bedroom 3.5 baths with over 5000 sq ft of indoor/outdoor living space. Ceiling fans in every bedroom, custom shelving enhanced closets, upgraded lighting, quartz countertops, custom cabinets and trim work throughout, solid wood 8’ doors, Hunter Douglas plantation shutters, and a stunning hand-built Ambrosia maple wood staircase are just a some of the features in this newly constructed custom home. Built to Florida Category 5 hurricane standards, this residence includes a tankless water heater, two Trane heating and air conditioning units, controlled by Honeywell Home programmable thermostats and a 50-year concrete flat roof and newly installed reinforced rip rap along a concrete wall at the rear of the property add durability. Step outside to your oasis back yard complete with a 11 by 38-foot heated saltwater pool and spa with designer lighting, all set atop a concrete raised platform. An outdoor custom built outdoor kitchen with a wet bar, refrigerator and propane-powered grill are perfect for entertaining and dining poolside while enjoying incredible views of Anna Maria sound. A 950-pound capacity elevator with Italian marble flooring serves all three floors. The rear of the home includes two 10-by-30-foot fenced decks with porcelain tile flooring, a new dock with an assigned slip that includes a 10,000-pound lift with water and power. The garage level is built on 31 thirty-foot concrete/steel reinforced pylons and features an outdoor shower and a 75-by-25-foot outdoor living area with custom turf and travertine pavers. The oversized garage accommodates 2-4 vehicles and features keyless entry, epoxy concrete flooring, and aluminum ceiling storage racks. The second floor showcases custom-built cabinets in the library, a Hunter Douglas hardwired designer roller sunshade on the slider, a 9-by-11-foot covered front porch, and a custom hand-built fireplace mantle with a propane starting system. The kitchen is thoughtfully designed with lighting in and under the cabinets, a farmhouse porcelain sink, a Kitchen-Aid ice maker that produces 25 pounds of ice daily, a Silhouette professional beverage refrigerator, and custom-built cabinets with a hooded specialty-designed vent. Schedule your private showing today!
    159 days
    |
    337
    |
    10
    |

    Zillow last checked:

    Listing updated:

    Listed by:

    Dee Munn 407-346-4422,

    MICHAEL SAUNDERS & COMPANY 941-896-9981,

    Scott Toland 941-414-0207,

    MICHAEL SAUNDERS & COMPANY

    Source: Stellar MLS,MLS#: A4682214MLS LogoOriginating MLS: Sarasota - Manatee

      Facts & features

      Interior

      Bedrooms & bathrooms
      • Bedrooms: 4
      • Bathrooms: 4
      • Full bathrooms: 3
      • 1/2 bathrooms: 1
      Rooms
      • Room types: Attic, Den/Library/Office, Family Room
      Primary bedroom
      • Features: Walk-In Closet(s)
      • Level: Second
      • Area: 256.5 Square Feet
      • Dimensions: 19x13.5
      Bedroom 2
      • Features: Built-in Closet
      • Level: Second
      • Area: 147.96 Square Feet
      • Dimensions: 13.7x10.8
      Bedroom 3
      • Features: Built-in Closet
      • Level: Second
      • Area: 162 Square Feet
      • Dimensions: 13.5x12
      Bedroom 4
      • Features: Storage Closet
      • Level: First
      • Area: 184.87 Square Feet
      • Dimensions: 13.9x13.3
      Den
      • Level: Second
      • Area: 104 Square Feet
      • Dimensions: 10x10.4
      Dining room
      • Level: First
      • Area: 95.46 Square Feet
      • Dimensions: 11.1x8.6
      Kitchen
      • Level: First
      • Area: 262.24 Square Feet
      • Dimensions: 17.6x14.9
      Living room
      • Level: First
      • Area: 336.16 Square Feet
      • Dimensions: 17.6x19.1
      Heating
      • Central, Electric, Exhaust Fan, Propane
      Cooling
      • Central Air
      Appliances
      • Included: Oven, Convection Oven, Cooktop, Dishwasher, Disposal, Dryer, Exhaust Fan, Ice Maker, Microwave, Range, Range Hood, Refrigerator, Tankless Water Heater, Washer
      • Laundry: Electric Dryer Hookup, Inside, Laundry Room, Upper Level, Washer Hookup
      Features
      • Built-in Features, Ceiling Fan(s), Coffered Ceiling(s), Crown Molding, Eating Space In Kitchen, Elevator, High Ceilings, Kitchen/Family Room Combo, Open Floorplan, PrimaryBedroom Upstairs, Solid Surface Counters, Solid Wood Cabinets, Thermostat, Tray Ceiling(s), Vaulted Ceiling(s), Walk-In Closet(s)
      • Flooring: Carpet, Luxury Vinyl, Porcelain Tile, Hardwood
      • Doors: French Doors, Outdoor Grill, Outdoor Kitchen, Outdoor Shower, Sliding Doors
      • Windows: Blinds, Window Treatments, Hurricane Shutters/Windows
      • Has fireplace: Yes
      • Fireplace features: Circulating, Gas, Living Room, Non Wood Burning
      Interior area
      • Total structure area: 5,278
      • Total interior livable area: 2,798 sqft

      Property

      Parking
      • Total spaces: 4
      • Parking features: Driveway, Garage Door Opener, Oversized
      • Attached garage spaces: 4
      • Has uncovered spaces: Yes
      Features
      • Levels: Two
      • Stories: 2
      • Patio & porch: Covered, Deck, Front Porch, Patio, Rear Porch
      • Exterior features: Balcony, Irrigation System, Lighting, Outdoor Grill, Outdoor Kitchen, Outdoor Shower, Private Mailbox, Boat Slip
      • Has private pool: Yes
      • Pool features: Gunite, Heated, In Ground, Lap, Lighting, Pool Alarm, Salt Water
      • Has spa: Yes
      • Spa features: Heated, In Ground
      • Fencing: Fenced
      • Has view: Yes
      • View description: Water, Bay/Harbor - Full
      • Has water view: Yes
      • Water view: Water,Bay/Harbor - Full
      • Waterfront features: Bay/Harbor, Bay/Harbor Access, Lift, Riprap, Seawall
      • Body of water: ANNA MARIA SOUND
      Lot
      • Size: 10,023 Square Feet
      • Features: Cul-De-Sac, FloodZone, Street Dead-End
      • Residential vegetation: Trees/Landscaped
      Details
      • Parcel number: 7619700250
      • Zoning: PDR/CH
      • Special conditions: None

      Construction

      Type & style
      • Home type: SingleFamily
      • Architectural style: Coastal
      • Property subtype: Single Family Residence
      Materials
      • Block, Cement Siding, Wood Frame
      • Foundation: Slab
      • Roof: Concrete
      Condition
      • Completed
      • New construction: No
      • Year built: 2023

      Utilities & green energy

      • Sewer: Public Sewer
      • Water: Public
      • Utilities for property: Cable Available, Cable Connected, Electricity Connected, Fiber Optics, Propane, Sewer Connected, Street Lights, Underground Utilities, Water Connected
      Green energy
      • Indoor air quality: HVAC UV/Elec. Filtration

      Community & HOA

      Community
      • Features: Intracoastal Waterway, Gated Community - No Guard, Irrigation-Reclaimed Water
      • Security: Gated Community, Security Gate, Smoke Detector(s)
      • Pet fee: $0 monthly
      • Subdivision: SUNSET HARBOR
      HOA
      • Has HOA: Yes
      • Services included: Reserve Fund, Maintenance Grounds, Maintenance Repairs, Private Road
      • HOA fee: $333 monthly
      • HOA name: SUNSET PROPERTY MANAGEMENT
      • HOA phone: 941-870-4920
      Location
      • Region: Cortez

      Financial & listing details

      • Price per square foot: $1,143/sqft
      • Tax assessed value: $1,621,247
      • Annual tax amount: $21,960
      • Date on market: 2/13/2026
      • Cumulative days on market: 123 days
      • Listing terms: Cash,Conventional
      • Ownership: Fee Simple
      • Total actual rent: 0
      • Electric utility on property: Yes
      • Road surface type: Paved

        Estimated market value

        Not available

        Estimated sales range

        Not available

        Not available

        Price history

        DateEventPrice
        6/2/2026Price change$3,199,000-1.5%$1,143/sqft
        Source: Stellar MLS #A4682214 Report a problem
        4/9/2026Price change$3,249,000-1.5%$1,161/sqft
        Source: Stellar MLS #A4682214 Report a problem
        2/13/2026Listed for sale$3,299,000-2.9%$1,179/sqft
        Source: Stellar MLS #A4682214 Report a problem
        12/8/2025Listing removed$3,399,000$1,215/sqft
        Source: Stellar MLS #A4638181 Report a problem
        8/27/2025Price change$3,399,000-2.3%$1,215/sqft
        Source: Stellar MLS #A4638181 Report a problem
        6/3/2025Price change$3,479,000-5.9%$1,243/sqft
        Source: Stellar MLS #A4638181 Report a problem
        4/7/2025Price change$3,699,000-5.1%$1,322/sqft
        Source: Stellar MLS #A4638181 Report a problem
        2/21/2025Listed for sale$3,899,000+348.2%$1,393/sqft
        Source: Stellar MLS #A4638181 Report a problem
        6/2/2021Sold$870,000+50%$311/sqft
        Source: Stellar MLS #A4497558 Report a problem
        12/3/2019Sold$580,000-6.5%$207/sqft
        Source: Public Record Report a problem
        10/31/2019Pending sale$620,000$222/sqft
        Source: Michael Saunders & Company - Licensed Real Estate Broker #A4434157 Report a problem
        5/13/2019Listed for sale$620,000$222/sqft
        Source: RE/MAX TROPICAL SANDS #A4434157 Report a problem
        5/13/2019Pending sale$620,000$222/sqft
        Source: RE/MAX TROPICAL SANDS #A4434157 Report a problem
        5/7/2019Pending sale$620,000$222/sqft
        Source: RE/MAX Tropical Sands #A4434157 Report a problem
        4/24/2019Listed for sale$620,000-11.3%$222/sqft
        Source: RE/MAX TROPICAL SANDS #A4434157 Report a problem
        1/13/2017Listing removed$699,000$250/sqft
        Source: Michael Saunders & Company - Licensed Real Estate Broker Report a problem
        4/15/2016Listed for sale$699,000$250/sqft
        Source: Michael Saunders & Company - Licensed Real Estate Broker Report a problem
        2/24/2015Listing removed$699,000$250/sqft
        Source: Michael Saunders & Company - Licensed Real Estate Broker Report a problem
        3/28/2012Listed for sale$699,000+18.1%$250/sqft
        Source: Michael Saunders & Company - Licensed Real Estate Broker Report a problem
        10/26/2007Sold$592,000-8.9%$212/sqft
        Source: Public Record Report a problem
        12/7/2004Sold$650,000+170.8%$232/sqft
        Source: Public Record Report a problem
        3/31/2000Sold$240,000$86/sqft
        Source: Public Record Report a problem

        Public tax history

        YearProperty taxesTax assessment
        2025$21,960 +1.4%$1,621,247 +1.6%
        2024$21,660 +137.6%$1,595,904 +140.7%
        2023$9,117 +1.1%$663,000 +2%
        2022$9,018 +39%$650,000 +44.4%
        2021$6,490 -0.8%$450,000
        2020$6,543 +23.4%$450,000 +25%
        2019$5,302 $360,000
        2018$5,302 -1.4%$360,000 -6.8%
        2017$5,378 +22.4%$386,100 +10%
        2016$4,393 $351,000
        2015$4,393 $351,000 +20.1%
        2014$4,393 -1.4%$292,350
        2013$4,456 +445535%$292,350 +3%
        2012$1 $283,850 -0.2%
        2011$1 $284,340 -5%
        2010-- $299,300 -18%
        2009$5,586 -23.6%$365,000 -24.8%
        2008$7,312 -16.1%$485,500 -14.5%
        2007$8,710 -4.7%$567,740 +3%
        2006$9,141 +2.7%$551,200 +6%
        2005$8,904 +77.4%$520,000 +80.1%
        2004$5,018 +3.2%$288,800 +5%
        2003$4,864 +65.9%$275,000 +66.7%
        2002$2,932 +1.5%$165,000
        2001$2,890 -2%$165,000
        2000$2,949 $165,000
        Find assessor info on the county website

        Monthly payment

        Est. payment

        Payment breakdown

        Explore the cost of this home by adjusting the details. Changes won't be saved.
        All calculations are estimates and provided by Zillow, Inc. for informational purposes only. Actual amounts may vary.
        HOA fees may include property taxes on listings classified as Co-Ops. Contact the listing agent and/or owner for fee details.
        Mortgage interest rates are dependent on a number of factors, including credit score, down payment, and repayment length. Interest rate data provided by Zillow Group Marketplace, Inc. as of 1/1/1970 from various mortgage lenders with which we have lead or other similar arrangements; the Estimated Payment is an average of those rates.
        See how much you could borrow to make a competitive offer.

        Climate risks

        Neighborhood: 34215

        Getting around

        20 / 100
        Car-Dependent
        40 / 100
        Somewhat Bikeable

        Nearby schools

        GreatSchools rating

        A local agent can set up tours, give advice and negotiate with sellers.

        Browse local experts

        Similar homes