Welcome to an extraordinary waterfront retreat in the exclusive gated enclave of Harbour Landings Estates, where timeless elegance meets effortless coastal living. Perfectly positioned on deep sailboat water, this exceptional John Cannon custom residence offers a rare opportunity to enjoy direct access to Palma Sola Bay, the Gulf of Mexico, and the pristine beaches of Florida's Gulf Coast. Designed to embrace the ultimate waterfront lifestyle, the outdoor living spaces are nothing short of spectacular. Relax beside the sparkling saltwater pool surrounded by an expansive travertine deck, or unwind while taking in serene open-water views overlooking your private dock, complete with a 10,000-pound boat lift, all nestled within a protected basin just steps from your back door. The covered lanai is equally well-appointed, featuring a convenient propane outlet for your outdoor grill, making alfresco dining and entertaining effortless year-round. Built with exceptional craftsmanship and lasting peace of mind, this residence features PGT impact-rated windows, a whole-house generator powered by a 500-gallon propane tank, and an oversized three-car garage offering abundant space for vehicles, storage, and recreational equipment. Having sustained no damage from the recent storms, this home delivers both luxury and confidence in equal measure. Inside, sophisticated design and impeccable attention to detail are showcased throughout. Soaring ceilings, custom built-ins, and refined architectural details create an atmosphere of understated elegance. The thoughtfully designed floor plan offers three spacious bedrooms, a private executive office, and a versatile bonus room, providing flexibility for both everyday living and entertaining. A stylish dry bar with a wine refrigerator elevates the entertaining experience, while the well-appointed laundry room includes a convenient fold-away ironing station that maximizes functionality without sacrificing space. Premium finishes throughout reflect the exceptional quality expected of a luxury residence. As a resident of Harbour Landings Estates, you'll enjoy the convenience of maintenance-free living with lawn care included in the HOA, allowing you to spend more time boating, relaxing, and enjoying the exceptional waterfront lifestyle. Ideally located just minutes from world-renowned Gulf beaches, waterfront dining, shopping, and all the finest amenities the Gulf Coast has to offer, this remarkable residence embodies the very best of luxury coastal living.
For sale
$2,400,000
4110 COMMODORE BOULEVARD, CORTEZ, FL 34215
3beds
2,730sqft
Single Family Residence
Built in 2013
0.31 Acres Lot
$2,221,100 Zestimate®
$879/sqft
$477/mo HOA
What's special
Premium finishes throughoutDeep sailboat waterThree spacious bedroomsSparkling saltwater poolPrivate executive officeVersatile bonus roomCustom built-ins
- 67 days
- 222
- 9
Zillow last checked:
Listing updated:
Listed by:
Charles Buky 941-228-6086,
COLDWELL BANKER REALTY 941-383-6411
Source: Stellar MLS,MLS#: A4699958 Originating MLS: Sarasota - Manatee
Originating MLS: Sarasota - Manatee
Facts & features
Interior
Bedrooms & bathrooms
- Bedrooms: 3
- Bathrooms: 3
- Full bathrooms: 3
Rooms
- Room types: Bonus Room, Den/Library/Office
Primary bedroom
- Features: Walk-In Closet(s)
- Level: First
- Area: 212.5 Square Feet
- Dimensions: 12.5x17
Bedroom 2
- Features: Built-in Closet
- Level: First
- Area: 139.2 Square Feet
- Dimensions: 11.6x12
Bedroom 3
- Features: Built-in Closet
- Level: First
- Area: 139.2 Square Feet
- Dimensions: 11.6x12
Bonus room
- Features: No Closet
- Level: First
- Area: 224 Square Feet
- Dimensions: 14x16
Den
- Level: First
- Area: 100 Square Feet
- Dimensions: 10x10
Dining room
- Level: First
- Area: 195 Square Feet
- Dimensions: 13x15
Great room
- Features: Built-In Shelving
- Level: First
- Area: 437 Square Feet
- Dimensions: 19x23
Kitchen
- Level: First
- Area: 195 Square Feet
- Dimensions: 13x15
Heating
- Electric
Cooling
- Central Air
Appliances
- Included: Oven, Cooktop, Dishwasher, Disposal, Dryer, Range, Refrigerator, Tankless Water Heater, Washer, Wine Refrigerator
- Laundry: Gas Dryer Hookup, Inside, Laundry Room
Features
- Built-in Features, Ceiling Fan(s), Dry Bar, Living Room/Dining Room Combo, Open Floorplan, Primary Bedroom Main Floor, Solid Surface Counters, Solid Wood Cabinets, Split Bedroom, Walk-In Closet(s)
- Flooring: Porcelain Tile
- Windows: Window Treatments
- Has fireplace: No
Interior area
- Total structure area: 3,786
- Total interior livable area: 2,730 sqft
Video & virtual tour
Property
Parking
- Total spaces: 3
- Parking features: Driveway, Garage Door Opener, Oversized
- Attached garage spaces: 3
- Has uncovered spaces: Yes
Features
- Levels: One
- Stories: 1
- Patio & porch: Covered, Rear Porch
- Exterior features: Private Mailbox, Rain Barrel/Cistern(s)
- Has private pool: Yes
- Pool features: In Ground, Salt Water
- Has view: Yes
- View description: Pool, Water, Bayou, Canal
- Has water view: Yes
- Water view: Water,Bayou,Canal
- Waterfront features: Canal - Saltwater, Saltwater Canal Access, Lift, Sailboat Water, Seawall
Lot
- Size: 0.31 Acres
- Features: FloodZone
- Residential vegetation: Mature Landscaping
Details
- Parcel number: 7599404154
- Zoning: PDR/CH
- Special conditions: None
Construction
Type & style
- Home type: SingleFamily
- Architectural style: Mediterranean
- Property subtype: Single Family Residence
Materials
- Stucco
- Foundation: Block
- Roof: Tile
Condition
- Completed
- New construction: No
- Year built: 2013
Details
- Builder name: John Cannon
Utilities & green energy
- Sewer: Public Sewer
- Water: Public
- Utilities for property: Propane, Public
Community & HOA
Community
- Features: Deed Restrictions, Gated Community - No Guard
- Security: Gated Community, Security Gate
- Pet fee: $0 monthly
- Subdivision: HARBOUR LANDINGS ESTATES
HOA
- Has HOA: Yes
- Services included: Private Road
- HOA fee: $477 monthly
- HOA name: Coastal Community Mgt/Bob Parham
Location
- Region: Cortez
Financial & listing details
- Price per square foot: $879/sqft
- Tax assessed value: $1,214,297
- Annual tax amount: $8,778
- Date on market: 8/3/2026
- Cumulative days on market: 62 days
- Listing terms: Cash,Conventional
- Ownership: Fee Simple
- Total actual rent: 0
- Road surface type: Paved
Estimated market value
$2,221,100
$2.11M - $2.33M
$7,015/mo
Price history
| Date | Event | Price |
|---|---|---|
| 8/3/2026 | Listed for sale | $2,400,000-4%$879/sqft |
Source:  Stellar MLS #A4699958 Report a problem Stellar MLS #A4699958 Report a problem | ||
| 3/6/2026 | Listing removed | $2,500,000$916/sqft |
Source: Stellar MLS #A4637826 Report a problem | ||
| 12/5/2025 | Price change | $2,500,000-2%$916/sqft |
Source: Stellar MLS #A4637826 Report a problem | ||
| 11/4/2025 | Price change | $2,550,000-8.9%$934/sqft |
Source: Stellar MLS #A4637826 Report a problem | ||
| 6/19/2025 | Price change | $2,799,000-5.1%$1,025/sqft |
Source: Stellar MLS #A4637826 Report a problem | ||
| 1/28/2025 | Listed for sale | $2,950,000+953.6%$1,081/sqft |
Source: Stellar MLS #A4637826 Report a problem | ||
| 7/30/2012 | Sold | $280,000-5.1%$103/sqft |
Source: Public Record Report a problem | ||
| 5/8/2012 | Price change | $295,000-15%$108/sqft |
Source: EVERHART REALTY & DEVELOPMENT #M5802017 Report a problem | ||
| 1/29/2012 | Price change | $347,000+16.1%$127/sqft |
Source: EVERHART REALTY & DEVELOPMENT #M5802017 Report a problem | ||
| 8/27/2011 | Price change | $299,000-14.6%$110/sqft |
Source: EVERHART REALTY & DEVELOPMENT #M5802017 Report a problem | ||
| 5/30/2011 | Price change | $350,000-11.4%$128/sqft |
Source: EVERHART REALTY & DEVELOPMENT #M5802017 Report a problem | ||
| 3/18/2011 | Price change | $395,000+12.9%$145/sqft |
Source: EVERHART REALTY & DEVELOPMENT #M5802017 Report a problem | ||
| 2/22/2011 | Listed for sale | $350,000+63.9%$128/sqft |
Source: EVERHART REALTY & DEVELOPMENT #M5802017 Report a problem | ||
| 3/12/2007 | Sold | $213,600$78/sqft |
Source: Public Record Report a problem | ||
Public tax history
| Year | Property taxes | Tax assessment |
|---|---|---|
| 2025 | $8,778 +2.9% | $647,600 +2.9% |
| 2024 | $8,528 +1.1% | $629,349 +3% |
| 2023 | $8,432 +2.4% | $611,018 +3% |
| 2022 | $8,235 -0.3% | $593,221 +3% |
| 2021 | $8,263 +1.3% | $575,943 +1.8% |
| 2020 | $8,158 +1.3% | $565,575 +2.3% |
| 2019 | $8,053 | $552,859 +1.9% |
| 2018 | $8,053 +0.6% | $542,551 +2.1% |
| 2017 | $8,003 +5.8% | $531,392 +2.1% |
| 2016 | $7,567 | $520,462 +0.7% |
| 2015 | $7,567 | $516,844 +0.8% |
| 2014 | $7,567 +132.8% | $512,742 +178.3% |
| 2013 | $3,251 +324956% | $184,240 -9.4% |
| 2012 | $1 | $203,426 -1.3% |
| 2011 | $1 | $206,108 -17.7% |
| 2010 | -- | $250,298 -27.8% |
| 2009 | $5,661 -1.4% | $346,809 -9.1% |
| 2008 | $5,743 -11.8% | $381,662 -10.1% |
| 2007 | $6,513 -4.5% | $424,527 +3.2% |
| 2006 | $6,820 +18.4% | $411,235 +22.2% |
| 2005 | $5,761 +8.4% | $336,440 +10% |
| 2004 | $5,314 +19.1% | $305,830 +21.2% |
| 2003 | $4,463 +16.8% | $252,361 +17.4% |
| 2002 | $3,821 +24.7% | $215,000 +22.9% |
| 2001 | $3,065 +7.2% | $175,000 +9.4% |
| 2000 | $2,860 | $160,000 |
Find assessor info on the county website
Monthly payment
Est. payment
Payment breakdown
Explore the cost of this home by adjusting the details. Changes won't be saved.Climate risks
Neighborhood: 34215
Nearby schools
Schools provided by the listing agent
- Elementary: Sea Breeze Elementary
- Middle: W.D. Sugg Middle
- High: Bayshore High
Source: Stellar MLS. This data may not be complete. We recommend contacting the local school district to confirm school assignments for this home.


Similar homes
- $2,895,0004 bd5 ba4k sqft12914 YACHT CLUB PLACE, CORTEZ, FL 34215For Sale
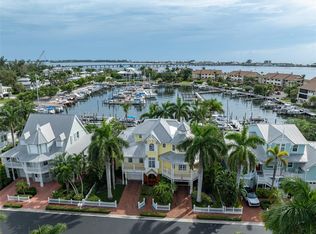
 MLS ID #A4706046, Charles Buky, COLDWELL BANKER REALTY. Stellar MLS
 - $2,295,0003 bd3 ba2.8k sqft103 SUNSET LANE, ANNA MARIA, FL 34216For Sale
 MLS ID #A4708587, Darcie Duncan, DUNCAN REAL ESTATE, INC.. Stellar MLS
 - $2,349,0004 bd3 ba2.5k sqft303 58TH STREET, HOLMES BEACH, FL 34217For Sale
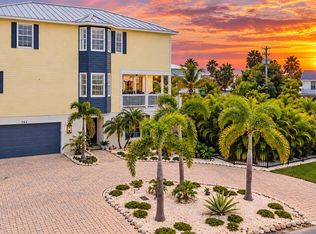 MLS ID #A4707191, Marlen Ryan, PREFERRED SHORE LLC. Stellar MLS
 - $2,695,0004 bd3 ba2.6k sqft109 6TH STREET N #A, BRADENTON BEACH, FL 34217For Sale
 MLS ID #A4693625, Jason Sato, SATO REAL ESTATE INC.. Stellar MLS
 - $2,900,0003 bd3 ba3.2k sqft505 59TH STREET, BRADENTON BEACH, FL 34217For SaleMLS ID #A4701695, Faith Railey, PREMIER SOTHEBY'S INTERNATIONAL REALTY. Stellar MLS
- $2,750,0003 bd3 ba2.6k sqft514 KEY ROYALE DRIVE, HOLMES BEACH, FL 34217For SaleMLS ID #A4698679, Tanya Edwards, AN ISLAND PLACE REALTY INC. Stellar MLS
- $2,790,0005 bd6 ba3.3k sqft206 CHURCH AVENUE, BRADENTON BEACH, FL 34217For SaleMLS ID #A4679935, Christy Peterson, SERHANT. Stellar MLS
- $2,300,0003 bd2 ba1.5k sqft6700 GULF DRIVE #B8, HOLMES BEACH, FL 34217For SaleMLS ID #A4708162, Jeff Jordan, RE/MAX ALLIANCE GROUP. Stellar MLS
- $2,100,0003 bd4 ba2.9k sqft3617 FAIR OAKS PLACE, LONGBOAT KEY, FL 34228For SaleMLS ID #A4706856, Ryan Heers, COLDWELL BANKER REALTY. Stellar MLS
- $1,399,0003 bd4 ba3.7k sqft44 TIDY ISLAND BOULEVARD, BRADENTON, FL 34210For SaleMLS ID #A4708056, Rory McDonald, PREFERRED SHORE LLC. Stellar MLS
- $2,495,0004 bd3 ba1.6k sqft110 PALM AVENUE, ANNA MARIA, FL 34216For SaleMLS ID #A4697404, Billi Gartman, ANNA MARIA LIFE REAL ESTATE. Stellar MLS
- $2,995,0005 bd4 ba2.6k sqft203 N HARBOR DRIVE, HOLMES BEACH, FL 34217For SaleMLS ID #A4678835, Shauna Ruby, BLUESRQ REAL ESTATE INC. Stellar MLS
- $2,950,0004 bd4 ba3.2k sqft605 N POINT DRIVE, HOLMES BEACH, FL 34217For SaleMLS ID #A4683720, Becky Sirigotis, COMPASS FLORIDA LLC. Stellar MLS
- $2,399,0003 bd3 ba2.9k sqft840 3RD AVENUE S, TIERRA VERDE, FL 33715For SaleMLS ID #TB8476203, Matt Meo, BHHS FLORIDA PROPERTIES GROUP. Stellar MLS
- $3,150,0006 bd6 ba3.1k sqft2201 AVENUE C, BRADENTON BEACH, FL 34217For SaleMLS ID #A4676238, Marianne Norman-Ellis, MIKE NORMAN REALTY INC.. Stellar MLS
- $2,150,0003 bd2 ba1.9k sqft617 ROUNTREE DRIVE, LONGBOAT KEY, FL 34228For SaleMLS ID #A4692822, Judi Taulbee, FINE PROPERTIES. Stellar MLS
- $2,500,0004 bd5 ba3.7k sqft2000 BAYVIEW DRIVE, TIERRA VERDE, FL 33715For SaleMLS ID #TB8535815, Randall Ierna, CENTURY 21 COASTAL ALLIANCE. Stellar MLS
- $1,450,0003 bd3 ba2.2k sqft4003 5TH AVENUE, HOLMES BEACH, FL 34217For SaleMLS ID #A4669926, Jo-Lee Mansfield, RE/MAX ALLIANCE GROUP. Stellar MLS
- $2,795,0003 bd3 ba2.7k sqft5178 OAKMONT PLACE, SARASOTA, FL 34242For SaleMLS ID #A4702888, Adnan Dedic, COMPASS FLORIDA LLC. Stellar MLS
