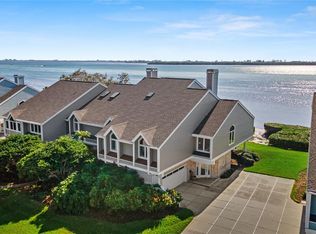
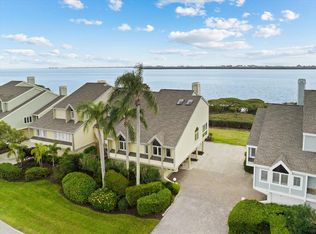
Situated directly on Sarasota Bay, with panoramic views of downtown Sarasota and Longboat Key this gorgeous property provides a rare opportunity to own one of the few unique free-standing homes in this coveted private coastal community. With its commanding presence and sweeping water views, this stately ONE OWNER 5,000+ square foot home is undeniably known as one of Tidy Island’s finest addresses. Considered one of Florida’s “hidden jewels” on the Gulf Coast, Tidy Island is a unique low-density enclave nestled amidst manicured grounds on 240 acres of preserve, natural shoreline, quiet roadways, resort-style amenities and 24/7 guard-GATED security. Refined luxury and timeless architectural detail exemplify this distinctive 3BD/3.5BH home brilliantly situated on a long circular drive leading to the grand double stair brick entry and a warm welcoming interior. Awash with natural light and soaring ceilings the large Living and Dining rooms combine to provide a magnificent spot for entertaining family and friends with plenty of seating, gleaming oak flooring, elegant custom fireplace and enchanting bay views. The Living Room opens directly out to an expansive screened lanai creating a seamless indoor to outdoor transition, the essence of coastal Florida living. Adjacent to the Kitchen is a spacious casual dining area and comfortable Family Room with custom wood built-ins, a second fireplace, an exquisite wet bar, full bay views and access to a large waterfront patio with open air seating and the best spot for enjoying a spectacular sunset. The enviable Chef’s Kitchen has gorgeous custom cabinetry, a large center Island, granite counters and premium appliances including Sub-zero, Wolf, Miele and even a handy icemaker. Located on the same floor, the large private Primary Suite offers a haven for rest and relaxation including the spa-like bath with double vanities, large shower, sunlit tub and separate water closet. The home’s private ELEVATOR provides service to all three levels, so ride up or take the stairs to the third floor where your guests will be more than delighted to stay! A dedicated space for a Home Office and Den is adjacent to a full bath and guest room and the sunny third bedroom has a full ensuite bath. On the ground level the home boasts an oversized three- car garage, loads of guest parking, a large storage and flex-space area for a shop or hobbies and a covered bayside brick patio. This one-of-a-kind residence delights and surprises at every level with its timeless appeal, tasteful upgrades and comfortable elegance. Located just minutes from the famous area beaches on Anna Maria Island and Longboat Key, Tidy Island also provides easy access to Tampa, St. Petersburg and Sarasota International Airports and all the cultural and community offerings imaginable! The PET FRIENDLY Community provides a maintenance-free lifestyle with on-site management, Clubhouse and gym area, two heated Pools and spas, tennis courts, kayak launch, walking trails and a Guard-gated secure entrance. The all-inclusive fee covers the amenities as well as well as group building insurance, grounds care, exterior maintenance, pest control, WI-FI, cable, water, trash and more. Tranquil, Exclusive, Secure. Come explore the lifestyle of your dreams.
Sold for $2,250,000
$2,250,000
44 TIDY ISLAND BOULEVARD, BRADENTON, FL 34210
3beds
5,080sqft
Single Family Residence
Built in 1985
-- sqft lot
$1,859,700 Zestimate®
$443/sqft
$6,336 Estimated rent
Home value
$1,859,700
$1.77M - $1.95M
$6,336/mo
Zestimate® history
Owner options
List your home for rent
$6,336/mo
Rent Zestimate®
Find your next renter with Zillow Rental Manager. Plus, with online applications, you can quickly screen prospective tenants – for free.
$6,336/mo
Rent Zestimate®
Refinance and save
$16,952/mo
Est. payment
Refinancing to a lower rate could help reduce your monthly payments and save thousands over the life of the loan.
$16,952/mo
Est. payment
Explore your selling options
Work with a Zillow partner agent
Leverage their expertise and Zillow's premium Showcase listings to get your home seen by more buyers.
Get startedList with your own agent
Get your home in front of millions of buyers by listing it on Zillow.
Learn how to do itSell it yourself
Take full control of how buyers see your home on Zillow by listing For Sale by Owner (FSBO).
List your homeWhat's special
Zillow last checked:
Listing updated:
Listed by:
Jordan Chancey, PA 941-545-8816,
RE/MAX ALLIANCE GROUP 941-758-7777,
Sarah Whisnant 941-238-8624,
RE/MAX ALLIANCE GROUP
Bought with:
Cindy Crews, 3327450
MARCUS & COMPANY REALTY
Source: Stellar MLS,MLS#: A4602334 Originating MLS: Sarasota - Manatee
Originating MLS: Sarasota - Manatee
Facts & features
Interior
Bedrooms & bathrooms
- Bedrooms: 3
- Bathrooms: 4
- Full bathrooms: 3
- 1/2 bathrooms: 1
Rooms
- Room types: Breakfast Room Separate, Family Room, Dining Room, Living Room
Primary bedroom
- Features: Ceiling Fan(s), En Suite Bathroom, Walk-In Closet(s)
- Level: Second
- Dimensions: 16x16
Bedroom 2
- Features: Built-in Closet
- Level: Second
- Dimensions: 12x12
Bedroom 3
- Features: Walk-In Closet(s)
- Level: Second
- Dimensions: 12x12
Balcony porch lanai
- Level: Second
- Dimensions: 20x16
Dinette
- Level: Second
- Dimensions: 7x7
Dining room
- Level: Second
- Dimensions: 14x18
Family room
- Features: Built-In Shelving, Ceiling Fan(s), Wet Bar
- Level: Second
- Dimensions: 18x18
Kitchen
- Level: Second
- Dimensions: 12x12
Library
- Level: Second
- Dimensions: 10x10
Living room
- Level: Second
- Dimensions: 18x18
Heating
- Central
Cooling
- Central Air
Appliances
- Included: Oven, Convection Oven, Cooktop, Dishwasher, Disposal, Dryer, Electric Water Heater, Ice Maker, Microwave, Refrigerator, Washer, Wine Refrigerator
- Laundry: Laundry Chute, Laundry Room
Features
- Built-in Features, Cathedral Ceiling(s), Ceiling Fan(s), Crown Molding, Eating Space In Kitchen, Elevator, High Ceilings, Kitchen/Family Room Combo, Living Room/Dining Room Combo, Open Floorplan, Other, Primary Bedroom Main Floor, Solid Surface Counters, Solid Wood Cabinets, Split Bedroom, Stone Counters, Thermostat, Vaulted Ceiling(s), Walk-In Closet(s), Wet Bar
- Flooring: Carpet, Ceramic Tile, Hardwood
- Doors: Sliding Doors
- Windows: Display Window(s), Window Treatments, Wood Frames, Skylight(s)
- Has fireplace: Yes
- Fireplace features: Family Room, Living Room, Wood Burning
Interior area
- Total structure area: 5,927
- Total interior livable area: 5,080 sqft
Property
Parking
- Total spaces: 3
- Parking features: Driveway, Garage Door Opener, Garage Faces Side, Guest, Oversized, Under Building
- Attached garage spaces: 3
- Has uncovered spaces: Yes
Features
- Levels: Three Or More
- Stories: 3
- Exterior features: Balcony, Storage
- Has view: Yes
- View description: Trees/Woods, Water, Bay/Harbor - Full, Intracoastal Waterway
- Has water view: Yes
- Water view: Water,Bay/Harbor - Full,Intracoastal Waterway
- Waterfront features: Waterfront, Bay/Harbor, Intracoastal Waterway, Bay/Harbor Access, Intracoastal Waterway Access, Powerboats – None Allowed
- Body of water: SARASOTA BAY
Lot
- Features: Conservation Area, Flood Insurance Required, FloodZone, In County
- Residential vegetation: Mature Landscaping, Trees/Landscaped
Details
- Additional structures: Storage
- Parcel number: 7760002258
- Zoning: PDR/CH
- Special conditions: None
Construction
Type & style
- Home type: SingleFamily
- Architectural style: Coastal,Elevated,Florida,Traditional
- Property subtype: Single Family Residence
Materials
- Block, Cement Siding
- Foundation: Pillar/Post/Pier, Slab
- Roof: Shingle
Condition
- New construction: No
- Year built: 1985
Utilities & green energy
- Sewer: Public Sewer
- Water: Public
- Utilities for property: BB/HS Internet Available, Cable Connected, Electricity Connected
Community & HOA
Community
- Features: Fishing, Intracoastal Waterway, Water Access, Waterfront, Buyer Approval Required, Clubhouse, Community Mailbox, Deed Restrictions, Fitness Center, Gated Community - Guard, Golf Carts OK, No Truck/RV/Motorcycle Parking, Pool, Sidewalks, Special Community Restrictions
- Security: Gated Community, Smoke Detector(s)
- Pet fee: $0 monthly
- Subdivision: TIDY ISLAND PH II
HOA
- Has HOA: No
- Amenities included: Cable TV, Clubhouse, Fence Restrictions, Fitness Center, Gated, Maintenance, Pool, Recreation Facilities, Tennis Court(s), Trail(s), Vehicle Restrictions
- Services included: 24-Hour Guard, Cable TV, Common Area Taxes, Community Pool, Reserve Fund, Insurance, Internet, Maintenance Structure, Maintenance Grounds, Maintenance Repairs, Manager, Pest Control, Pool Maintenance, Private Road, Recreational Facilities, Security, Sewer, Trash, Water
- HOA fee: $1,892 monthly
Location
- Region: Bradenton
Financial & listing details
- Price per square foot: $443/sqft
- Tax assessed value: $1,589,500
- Annual tax amount: $8,948
- Date on market: 3/12/2024
- Cumulative days on market: 56 days
- Listing terms: Cash
- Ownership: Condominium
- Total actual rent: 0
- Electric utility on property: Yes
- Road surface type: Paved, Asphalt
Price history
| Date | Event | Price |
|---|---|---|
| 7/14/2026 | Listing removed | $1,950,000$384/sqft |
Source:  Stellar MLS #A4697109 Report a problem Stellar MLS #A4697109 Report a problem | ||
| 6/18/2026 | Listed for sale | $1,950,000-1.3%$384/sqft |
Source: Stellar MLS #A4697109 Report a problem | ||
| 5/15/2026 | Listing removed | $1,975,000$389/sqft |
Source: Stellar MLS #A4672754 Report a problem | ||
| 4/2/2026 | Price change | $1,975,000-0.5%$389/sqft |
Source: Stellar MLS #A4672754 Report a problem | ||
| 3/4/2026 | Price change | $1,985,000-2%$391/sqft |
Source: Stellar MLS #A4672754 Report a problem | ||
| 2/25/2026 | Price change | $2,025,000-9%$399/sqft |
Source: Stellar MLS #A4672754 Report a problem | ||
| 1/15/2026 | Price change | $2,225,000-1.5%$438/sqft |
Source: Stellar MLS #A4672754 Report a problem | ||
| 11/22/2025 | Listed for sale | $2,258,000-3%$444/sqft |
Source: Stellar MLS #A4672754 Report a problem | ||
| 6/22/2025 | Listing removed | $2,328,000$458/sqft |
Source: Stellar MLS #A4642369 Report a problem | ||
| 3/3/2025 | Listed for sale | $2,328,000+3.5%$458/sqft |
Source: Stellar MLS #A4642369 Report a problem | ||
| 6/18/2024 | Sold | $2,250,000-10%$443/sqft |
Source: Stellar MLS #A4602334 Report a problem | ||
| 5/7/2024 | Pending sale | $2,500,000$492/sqft |
Source: Stellar MLS #A4602334 Report a problem | ||
| 4/19/2024 | Price change | $2,500,000-5.7%$492/sqft |
Source: Stellar MLS #A4602334 Report a problem | ||
| 3/12/2024 | Listed for sale | $2,650,000$522/sqft |
Source: Stellar MLS #A4602334 Report a problem | ||
Public tax history
| Year | Property taxes | Tax assessment |
|---|---|---|
| 2025 | $22,148 +144.3% | $1,589,500 +145.6% |
| 2024 | $9,066 +1.3% | $647,248 +3% |
| 2023 | $8,948 +2.4% | $628,396 +3% |
| 2022 | $8,735 -0.2% | $610,093 +3% |
| 2021 | $8,755 +0.9% | $592,323 +1.4% |
| 2020 | $8,673 +1.3% | $584,145 +2.3% |
| 2019 | $8,560 | $571,012 +1.9% |
| 2018 | $8,560 +0.6% | $560,365 +2.1% |
| 2017 | $8,505 +5.8% | $548,839 +2.1% |
| 2016 | $8,041 | $537,550 +0.7% |
| 2015 | $8,041 | $533,813 +0.8% |
| 2014 | $8,041 +0.3% | $529,576 +1.5% |
| 2013 | $8,019 +801763% | $521,750 +1.7% |
| 2012 | $1 | $513,029 +3% |
| 2011 | $1 | $498,086 +1.5% |
| 2010 | -- | $490,725 +2.7% |
| 2009 | $7,304 +3.9% | $477,824 +0.1% |
| 2008 | $7,028 +4.5% | $477,347 +3% |
| 2007 | $6,727 -5% | $463,444 +2.5% |
| 2006 | $7,084 -0.1% | $452,140 +3% |
| 2005 | $7,089 +1.7% | $438,971 +3% |
| 2004 | $6,971 +0.2% | $426,185 +1.9% |
| 2003 | $6,955 +2.1% | $418,238 +2.4% |
| 2002 | $6,814 +3.2% | $408,436 +1.6% |
| 2001 | $6,603 +1.1% | $402,004 +4.1% |
| 2000 | $6,529 | $386,115 |
Find assessor info on the county website
Neighborhood: 34210
Nearby homes
- $884,6003 bd2 ba2.4k sqft36 Tidy Island Blvd, Bradenton, FL 34210Off Market
- $835,0003 bd2 ba2.3k sqft56 Tidy Island Blvd #56, Bradenton, FL 34210For Sale

- $765,0003 bd3 ba2.5k sqft58 Tidy Island Blvd, Bradenton, FL 34210Sold
- $785,0002 bd2 ba2.1k sqft71 Tidy Island Blvd, Bradenton, FL 34210For Sale
- $699,0002 bd2 ba2k sqft76 Tidy Island Blvd, Bradenton, FL 34210For Sale
- $2,025,0005 bd5 ba6.9k sqft78 Tidy Island Blvd, Bradenton, FL 34210Sold
- $1,895,0004 bd4 ba4.1k sqft41 Tidy Island Blvd, Bradenton, FL 34210For Sale
- $543,7003 bd2 ba2.2k sqft107 Tidy Island Blvd, Bradenton, FL 34210Off Market
Nearby schools
GreatSchools rating
- 4/10Sea Breeze Elementary SchoolGrades: PK-5Distance: 2.4 mi
- 2/10W. D. Sugg Middle SchoolGrades: 6-8Distance: 2.9 mi
- 2/10Bayshore High SchoolGrades: 8-12Distance: 4 mi
Get a cash offer in 3 minutes
Find out how much your home could sell for in as little as 3 minutes with a no-obligation cash offer.
Estimated market value
$1,859,700
Get a cash offer in 3 minutes
Find out how much your home could sell for in as little as 3 minutes with a no-obligation cash offer.
Estimated market value
$1,859,700
- Florida
- Manatee County
- Bradenton
- 34210
- 44 TIDY ISLAND BOULEVARD
Nearby cities
Nearby neighborhoods
Nearby zip codes
Other Bradenton Topics
