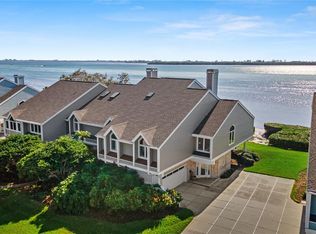
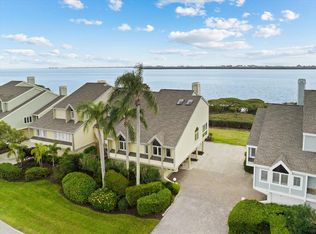
New and Improved List Price! The Best of Florida Luxury Living Found Here! Situated directly on the Sarasota Bay with breathtaking views of downtown Sarasota and Longboat Key. You can find this exquisite gem behind the gates of the distinguished community of Tidy Island. Where champions were made - this iconic bayfront residence on Tidy Island was built by Hall of Fame tennis coach and IMG Academy founder Nick Bollettieri, and once served as the home of tennis legend Andre Agassi during his early training years. Blending luxury, privacy, and sports history, this extraordinary property combines two oversized condos into one grand 6,900+ sq ft estate. With soaring vaulted ceilings, panoramic Sarasota Bay views, and nearly 4,500 sq ft of outdoor entertaining space, it offers unparalleled scale and sophistication. The gourmet kitchen is equipped with Sub-Zero and Fisher & Paykel appliances and a stunning 10-ft island, perfect for culinary enthusiasts. The two-story primary suite is a sanctuary in itself, featuring a private sitting area, double-sided fireplace, balcony, dual walk-in closets, and a spacious upper-level loft ideal for a personal wellness retreat or boutique dressing room. Designed for multi-generational living or long-term guests, the third level includes three bedrooms, three bathrooms, and a large loft with wet bar. Additional highlights include a private elevator, a theater room, game room with wet bar, and a 50-ft lap pool and spa. Enjoy your new lifestyle with the many benefits of living on pet-friendly Tidy Island, including boardwalks, a private kayak launch, an Archaeology Museum, and ample opportunities for walking and biking. The all-inclusive fee covers two inviting pools, spas, Har-Tru tennis courts, clubhouse, fitness center, meeting spaces, trails, boardwalks, dog park, community maintenance, 24-hour security guards, on-site maintenance team and property management, landscaping and grounds care, unit exterior care (with new roofs done in 2021), pest control, Wi-Fi, cable, water, trash, and shoreline preservation. Don't miss out on the unmatched lifestyle and community events in this exceptional enclave on Sarasota Bay. Located in a private, low-density, guard-gated community just minutes from Anna Maria Island and IMG Academy, Tidy Island offers resort-style amenities, nature preserves, kayak launch, boardwalks, tennis and new pickleball courts, clubhouse, fitness center, and full-service exterior maintenance. This is more than a home, it’s a legacy, ready for its next chapter.
Sold for $2,025,000
$2,025,000
78 TIDY ISLAND BOULEVARD, BRADENTON, FL 34210
5beds
6,900sqft
Condominium
Built in 1984
-- sqft lot
$2,025,200 Zestimate®
$293/sqft
$7,542 Estimated rent
Home value
$2,025,200
$1.86M - $2.19M
$7,542/mo
Zestimate® history
Owner options
List your home for rent
$7,542/mo
Rent Zestimate®
Find your next renter with Zillow Rental Manager. Plus, with online applications, you can quickly screen prospective tenants – for free.
$7,542/mo
Rent Zestimate®
Refinance and save
$17,424/mo
Est. payment
Refinancing to a lower rate could help reduce your monthly payments and save thousands over the life of the loan.
$17,424/mo
Est. payment
Explore your selling options
Work with a Zillow partner agent
Leverage their expertise and Zillow's premium Showcase listings to get your home seen by more buyers.
Get startedList with your own agent
Get your home in front of millions of buyers by listing it on Zillow.
Learn how to do itSell it yourself
Take full control of how buyers see your home on Zillow by listing For Sale by Owner (FSBO).
List your homeWhat's special
Double-sided fireplaceMulti-generational livingPrivate sitting areaSpacious upper-level loftPrivate elevatorTheater roomOutdoor entertaining space
Zillow last checked:
Listing updated:
Listed by:
Debi Chaffee 941-773-9629,
FINE PROPERTIES 941-782-0000
Bought with:
Michelle Green, 3625408
MARCUS & COMPANY REALTY
Source: Stellar MLS,MLS#: A4671635 Originating MLS: Sarasota - Manatee
Originating MLS: Sarasota - Manatee
Facts & features
Interior
Bedrooms & bathrooms
- Bedrooms: 5
- Bathrooms: 5
- Full bathrooms: 5
Rooms
- Room types: Breakfast Room Separate, Den/Library/Office, Family Room, Dining Room, Living Room, Great Room, Utility Room, Loft, Media Room, Storage Rooms
Primary bedroom
- Features: Dual Sinks, En Suite Bathroom, Wet Bar, Dual Closets
- Level: Second
- Area: 442 Square Feet
- Dimensions: 26x17
Primary bedroom
- Features: Walk-In Closet(s)
- Level: Second
- Area: 198 Square Feet
- Dimensions: 18x11
Bedroom 2
- Features: Built-In Shelving, Built-in Closet
- Level: Second
- Area: 196 Square Feet
- Dimensions: 14x14
Bedroom 3
- Features: Ceiling Fan(s), Built-in Closet
- Level: Third
- Area: 336 Square Feet
- Dimensions: 24x14
Bedroom 4
- Features: Ceiling Fan(s), Built-in Closet
- Level: Third
- Area: 425 Square Feet
- Dimensions: 25x17
Bedroom 5
- Features: Ceiling Fan(s), No Closet
- Level: Third
- Area: 144 Square Feet
- Dimensions: 12x12
Dining room
- Level: Second
- Area: 342 Square Feet
- Dimensions: 18x19
Family room
- Features: Wet Bar
- Level: Second
- Area: 600 Square Feet
- Dimensions: 25x24
Florida room
- Features: Ceiling Fan(s)
- Level: Second
- Area: 209 Square Feet
- Dimensions: 19x11
Kitchen
- Features: Breakfast Bar, Pantry, Exhaust Fan, Kitchen Island, Stone Counters
- Level: Second
- Area: 288 Square Feet
- Dimensions: 18x16
Living room
- Features: Ceiling Fan(s)
- Level: Second
- Area: 361 Square Feet
- Dimensions: 19x19
Loft
- Features: Built-In Shelving, Wet Bar
- Level: Third
- Area: 378 Square Feet
- Dimensions: 21x18
Loft
- Features: Built-In Shelving
- Level: Second
- Area: 378 Square Feet
- Dimensions: 21x18
Media room
- Level: Second
- Area: 324 Square Feet
- Dimensions: 18x18
Office
- Features: Built-In Shelving, Wet Bar
- Level: Second
- Area: 165 Square Feet
- Dimensions: 15x11
Heating
- Central
Cooling
- Central Air, Other
Appliances
- Included: Bar Fridge, Oven, Convection Oven, Cooktop, Dishwasher, Disposal, Dryer, Electric Water Heater, Microwave, Range Hood, Refrigerator, Washer, Wine Refrigerator
- Laundry: Electric Dryer Hookup, Inside, Laundry Room, Washer Hookup
Features
- Built-in Features, Cathedral Ceiling(s), Ceiling Fan(s), Dry Bar, Eating Space In Kitchen, Elevator, High Ceilings, Kitchen/Family Room Combo, Living Room/Dining Room Combo, Open Floorplan, Primary Bedroom Main Floor, Solid Surface Counters, Solid Wood Cabinets, Split Bedroom, Thermostat, Vaulted Ceiling(s), Walk-In Closet(s), Wet Bar
- Flooring: Carpet, Ceramic Tile, Engineered Hardwood
- Doors: Sliding Doors
- Windows: Display Window(s), Insulated Windows, Shutters, Storm Window(s), Window Treatments, Wood Frames, Skylight(s)
- Has fireplace: Yes
- Fireplace features: Gas, Living Room, Master Bedroom
Interior area
- Total structure area: 12,482
- Total interior livable area: 6,900 sqft
Property
Parking
- Total spaces: 4
- Parking features: Covered, Driveway, Garage Door Opener, Garage Faces Side, Golf Cart Parking, Ground Level, Guest, Oversized, Tandem, Under Building
- Attached garage spaces: 4
- Has uncovered spaces: Yes
- Details: Garage Dimensions: 43x20
Accessibility
- Accessibility features: Accessible Elevator Installed
Features
- Levels: Three Or More
- Stories: 3
- Patio & porch: Covered, Deck, Front Porch, Patio, Porch, Rear Porch
- Exterior features: Lighting, Storage
- Has private pool: Yes
- Pool features: Auto Cleaner, Gunite, In Ground, Lighting
- Has spa: Yes
- Spa features: In Ground
- Has view: Yes
- View description: City, Pool, Trees/Woods, Water, Bay/Harbor - Full, Intracoastal Waterway
- Has water view: Yes
- Water view: Water,Bay/Harbor - Full,Intracoastal Waterway
- Waterfront features: Bay/Harbor Front, Waterfront, Bay/Harbor, Bay/Harbor Access, Intracoastal Waterway Access, Powerboats – None Allowed
- Body of water: SARASOTA BAY
Lot
- Features: Cul-De-Sac, Flood Insurance Required, FloodZone, In County
- Residential vegetation: Mature Landscaping, Oak Trees, Trees/Landscaped
Details
- Parcel number: 7760003900
- Zoning: PDR/CH
- Special conditions: None
Construction
Type & style
- Home type: Condo
- Architectural style: Coastal,Contemporary,Florida
- Property subtype: Condominium
Materials
- Block, Cement Siding, Stucco
- Foundation: Pillar/Post/Pier, Raised
- Roof: Shingle
Condition
- Completed
- New construction: No
- Year built: 1984
Details
- Builder model: Custom for Nick Bollettieri
- Builder name: Chastain Development
Utilities & green energy
- Sewer: Public Sewer
- Water: Public
- Utilities for property: BB/HS Internet Available, Cable Connected, Electricity Connected, Other, Phone Available, Public, Sewer Connected, Street Lights, Underground Utilities, Water Connected
Community & HOA
Community
- Features: Bay/Harbor Front, Fishing, Intracoastal Waterway, Water Access, Waterfront, Association Recreation - Owned, Buyer Approval Required, Clubhouse, Community Mailbox, Deed Restrictions, Fitness Center, Gated Community - Guard, Golf Carts OK, No Truck/RV/Motorcycle Parking, Park, Pool, Special Community Restrictions, Tennis Court(s)
- Security: Gated Community
- Pet fee: $0 monthly
- Subdivision: TIDY ISLAND PH II
HOA
- Has HOA: No
- Amenities included: Cable TV, Clubhouse, Fence Restrictions, Fitness Center, Gated, Maintenance, Park, Pool, Recreation Facilities, Security, Spa/Hot Tub, Tennis Court(s), Trail(s), Vehicle Restrictions
- Services included: 24-Hour Guard, Cable TV, Common Area Taxes, Community Pool, Reserve Fund, Fidelity Bond, Insurance, Internet, Maintenance Structure, Maintenance Grounds, Maintenance Repairs, Manager, Pest Control, Pool Maintenance, Private Road, Recreational Facilities, Security, Sewer, Trash, Water
- HOA fee: $3,869 monthly
- HOA name: CASTLE MANAGEMENT/Jorge Prieto
- HOA phone: 941-794-2966
Location
- Region: Bradenton
Financial & listing details
- Price per square foot: $293/sqft
- Tax assessed value: $2,040,000
- Annual tax amount: $10,759
- Date on market: 11/12/2025
- Cumulative days on market: 295 days
- Listing terms: Cash,Conventional
- Ownership: Condominium
- Total actual rent: 0
- Electric utility on property: Yes
- Road surface type: Asphalt
Price history
| Date | Event | Price |
|---|---|---|
| 3/16/2026 | Sold | $2,025,000-15.3%$293/sqft |
Source:  Stellar MLS #A4671635 Report a problem Stellar MLS #A4671635 Report a problem | ||
| 2/25/2026 | Pending sale | $2,390,000$346/sqft |
Source: Stellar MLS #A4671635 Report a problem | ||
| 11/12/2025 | Listed for sale | $2,390,000$346/sqft |
Source: Stellar MLS #A4671635 Report a problem | ||
| 11/12/2025 | Listing removed | $2,390,000$346/sqft |
Source: Stellar MLS #A4649833 Report a problem | ||
| 10/22/2025 | Price change | $2,390,000-8.1%$346/sqft |
Source: Stellar MLS #A4649833 Report a problem | ||
| 5/1/2025 | Listed for sale | $2,600,000-8.8%$377/sqft |
Source: Stellar MLS #A4649833 Report a problem | ||
| 9/27/2024 | Listing removed | $2,850,000$413/sqft |
Source: Stellar MLS #A4597375 Report a problem | ||
| 6/15/2024 | Price change | $2,850,000-3.4%$413/sqft |
Source: Stellar MLS #A4597375 Report a problem | ||
| 2/14/2024 | Listed for sale | $2,950,000+257.6%$428/sqft |
Source: Stellar MLS #A4597375 Report a problem | ||
| 3/24/2005 | Sold | $825,000+81.8%$120/sqft |
Source: Public Record Report a problem | ||
| 6/30/1995 | Sold | $453,900$66/sqft |
Source: Public Record Report a problem | ||
Public tax history
| Year | Property taxes | Tax assessment |
|---|---|---|
| 2025 | $11,272 +3.2% | $766,031 +2.9% |
| 2024 | $10,922 +1.5% | $744,442 +3% |
| 2023 | $10,760 +2.5% | $722,759 +3% |
| 2022 | $10,501 -0.1% | $701,708 +3% |
| 2021 | $10,511 +1% | $681,270 +1.4% |
| 2020 | $10,404 +1.4% | $671,864 +2.3% |
| 2019 | $10,266 | $656,759 +1.9% |
| 2018 | $10,266 +0.7% | $644,513 +2.1% |
| 2017 | $10,198 +5.7% | $631,257 +2.1% |
| 2016 | $9,645 | $618,273 +0.7% |
| 2015 | $9,645 | $613,975 +0.8% |
| 2014 | $9,645 +0.3% | $609,102 +1.5% |
| 2013 | $9,614 +961332% | $600,100 +1.7% |
| 2012 | $1 | $590,069 +3% |
| 2011 | $1 | $572,883 -0.3% |
| 2010 | -- | $574,483 -2% |
| 2009 | $9,309 -10% | $586,018 -18.7% |
| 2008 | $10,343 -12.6% | $720,613 -9.6% |
| 2007 | $11,840 -7.5% | $796,744 0% |
| 2006 | $12,803 +47.9% | $796,974 +50.1% |
| 2005 | $8,656 +1.7% | $531,008 +3% |
| 2004 | $8,515 +0.2% | $515,542 +1.9% |
| 2003 | $8,497 +2% | $505,929 +2.4% |
| 2002 | $8,327 +3.2% | $494,071 +1.6% |
| 2001 | $8,070 +1.1% | $486,290 +4.1% |
| 2000 | $7,983 | $467,069 |
Find assessor info on the county website
Neighborhood: 34210
Nearby homes
- $765,0003 bd3 ba2.5k sqft58 Tidy Island Blvd, Bradenton, FL 34210Sold
- $785,0002 bd2 ba2.1k sqft71 Tidy Island Blvd, Bradenton, FL 34210For Sale
- $699,0002 bd2 ba2k sqft76 Tidy Island Blvd, Bradenton, FL 34210For Sale

- $835,0003 bd2 ba2.3k sqft56 Tidy Island Blvd #56, Bradenton, FL 34210For Sale

- $399,9002 bd3 ba2.1k sqft111 Tidy Island Blvd, Bradenton, FL 34210For Sale
- $420,0002 bd2 ba1.7k sqft114 Tidy Island Blvd, Bradenton, FL 34210Sold
- $445,0003 bd2 ba1.9k sqft123 Tidy Island Blvd, Bradenton, FL 34210Sold
- $479,0003 bd2 ba1.9k sqft120 Tidy Island Blvd #120, Bradenton, FL 34210Sold
Nearby schools
GreatSchools rating
- 4/10Sea Breeze Elementary SchoolGrades: PK-5Distance: 2.4 mi
- 2/10W. D. Sugg Middle SchoolGrades: 6-8Distance: 2.9 mi
- 2/10Bayshore High SchoolGrades: 8-12Distance: 4 mi
Get a cash offer in 3 minutes
Find out how much your home could sell for in as little as 3 minutes with a no-obligation cash offer.
Estimated market value
$2,025,200
Get a cash offer in 3 minutes
Find out how much your home could sell for in as little as 3 minutes with a no-obligation cash offer.
Estimated market value
$2,025,200
- Florida
- Manatee County
- Bradenton
- 34210
- 78 TIDY ISLAND BOULEVARD
Nearby cities
Nearby neighborhoods
Nearby zip codes
Other Bradenton Topics
