LUXURY COASTAL RETREAT with 360° WATER VIEWS just steps from Bradenton Beach!!! Just two blocks from the sugar sand shores and perfectly centered between the beach and the bay, this spectacular three-story coastal retreat offers breathtaking 360° views of both the Gulf of Mexico and Sarasota Bay. Whether you are searching for a year-round residence, seasonal escape, or high performing investment property, this one-of-a-kind home truly has it all. With 5 bedrooms, 5.5 bathrooms, and multiple indoor and outdoor living spaces, the home is designed for both luxury and comfort. The first level welcomes you with a bright sitting area featuring sliding glass doors overlooking the HEATED pool and spa, along with a separate BONUS room perfect for a home gym, owner’s storage, or beach gear room. On the second floor, you’ll find four spacious bedrooms, each with its own ENSUITE bathroom and walk-in tiled shower, plus an open loft area currently set up with extra beds that can easily become a kids’ play area, game room, or lounge space. The third floor serves as the main living area, showcasing incredible full 360° water views, an open-concept kitchen with a large island and seating, granite countertops, stainless steel appliances, and peek-through windows flanking the stove, a separate dining area for formal or casual entertaining, and a living room surrounded by STUNNING water views. Also on this level is a PRIVATE bedroom suite with balcony access and another ensuite bathroom with dual sinks, and a walk-in tiled shower, PLUS a cozy sitting area leading to a balcony overlooking the pool and a spiral staircase to the ROOFTOP DECK creating your personal PARADISE for sunset watching and stargazing over the Gulf and bay. The outdoor living space offers a beautifully tiled heated pool and spa, a large covered lanai with wood plank ceilings, pavered flooring, a fully FENCED yard, and low-maintenance TURF grass for privacy. The pool features a NEW ELECTRIC HEATER and NEW POOL PUMP, the exterior has been freshly painted, and all appliances are lightly used and in excellent condition. Located just minutes from historic Bridge Street, this home is close to colorful shops, local restaurants, vibrant nightlife, live music, a fishing pier, mini golf, and more, with Bridge Street connecting the Sarasota Bay side to the Gulf of Mexico side of the island. This is the perfect place to unwind after a long day at the beach with endless activities nearby, and it truly doesn’t get better than this...LUXURY, LOCATION, LIFESTYLE, and VIEWS all in one unforgettable coastal property.
For sale
Price cut: $10K (7/28)
$2,790,000
206 CHURCH AVENUE, BRADENTON BEACH, FL 34217
5beds
3,308sqft
:
Get pre-qualified$18,491/mo
Single Family Residence
Built in 2016
5,000 Square Feet Lot
$-- Zestimate®
$843/sqft
$-- HOA
What's special
Heated pool and spaFully fenced yardGranite countertopsSpectacular three-story coastal retreatStainless steel appliances
- 183 days |
- 201 |
- 13 |
Zillow last checked:
Listing updated:
Listed by:
Christy Peterson 774-287-5322,
SERHANT 646-480-7665,
Jenn Flanders 941-232-0788,
SERHANT
Source: Stellar MLS,MLS#: A4679935 Originating MLS: Orlando Regional
Originating MLS: Orlando Regional
Facts & features
Interior
Bedrooms & bathrooms
- Bedrooms: 5
- Bathrooms: 6
- Full bathrooms: 5
- 1/2 bathrooms: 1
Rooms
- Room types: Family Room, Utility Room
Primary bedroom
- Features: En Suite Bathroom, Walk-In Closet(s)
- Level: Second
Bedroom 2
- Features: En Suite Bathroom, Walk-In Closet(s)
- Level: Second
Bedroom 3
- Features: En Suite Bathroom, Walk-In Closet(s)
- Level: Second
Bedroom 4
- Features: En Suite Bathroom, Walk-In Closet(s)
- Level: Second
Bedroom 5
- Features: En Suite Bathroom, Walk-In Closet(s)
- Level: Third
Primary bathroom
- Features: Dual Sinks, En Suite Bathroom
- Level: Second
Bathroom 1
- Features: Dual Sinks, En Suite Bathroom
- Level: Second
Bathroom 2
- Features: Dual Sinks, En Suite Bathroom
- Level: Second
Bathroom 3
- Features: Dual Sinks, En Suite Bathroom
- Level: Second
Bathroom 4
- Features: En Suite Bathroom
- Level: Second
Dining room
- Level: Third
Family room
- Level: Third
Game room
- Level: Second
Kitchen
- Features: Granite Counters, Kitchen Island
- Level: Third
Living room
- Level: Third
Heating
- Central
Cooling
- Central Air
Appliances
- Included: Dishwasher, Disposal, Dryer, Microwave, Range, Refrigerator, Washer
- Laundry: Inside
Features
- Built-in Features, Cathedral Ceiling(s), Ceiling Fan(s), Crown Molding, Eating Space In Kitchen, High Ceilings, Kitchen/Family Room Combo, Living Room/Dining Room Combo, Open Floorplan, PrimaryBedroom Upstairs, Solid Surface Counters, Solid Wood Cabinets, Stone Counters, Thermostat, Walk-In Closet(s)
- Flooring: Tile
- Doors: Outdoor Shower, Sliding Doors
- Has fireplace: No
- Furnished: Yes
Interior area
- Total structure area: 4,527
- Total interior livable area: 3,308 sqft
Video & virtual tour
Property
Parking
- Total spaces: 2
- Parking features: Garage - Attached
- Attached garage spaces: 2
Features
- Levels: Three Or More
- Stories: 3
- Exterior features: Balcony, Courtyard, Irrigation System, Lighting, Outdoor Shower
- Has private pool: Yes
- Pool features: Gunite, Heated, In Ground, Tile
- Has spa: Yes
- Spa features: Heated, In Ground
- Fencing: Fenced,Vinyl
- Has view: Yes
- View description: Gulf/Ocean - Full, Gulf/Ocean to Bay
- Has water view: Yes
- Water view: Gulf/Ocean - Full,Gulf/Ocean to Bay
- Body of water: GULF OF MEXICO
Lot
- Size: 5,000 Square Feet
- Features: City Lot, Landscaped
- Residential vegetation: Trees/Landscaped
Details
- Parcel number: 7730300006
- Zoning: R3
- Special conditions: None
Construction
Type & style
- Home type: SingleFamily
- Architectural style: Florida
- Property subtype: Single Family Residence
Materials
- Stucco
- Foundation: Block
- Roof: Metal
Condition
- New construction: No
- Year built: 2016
Utilities & green energy
- Sewer: Public Sewer
- Water: Public
- Utilities for property: Cable Available, Electricity Connected, Natural Gas Connected, Public, Sewer Connected, Water Connected
Community & HOA
Community
- Pet fee: $0 monthly
- Subdivision: CORRECTED PLAT OF AZURE SHORES
HOA
- Has HOA: No
Location
- Region: Bradenton Beach
Financial & listing details
- Price per square foot: $843/sqft
- Tax assessed value: $2,135,182
- Annual tax amount: $33,911
- Date on market: 2/2/2026
- Cumulative days on market: 183 days
- Listing terms: Cash,Conventional
- Ownership: Fee Simple
- Total actual rent: 0
- Electric utility on property: Yes
- Road surface type: Paved, Concrete
Estimated market value
Not available
Estimated sales range
Not available
Not available
Price history
| Date | Event | Price |
|---|---|---|
| 7/28/2026 | Price change | $2,790,000-0.4%$843/sqft |
Source:  Stellar MLS #A4679935 Report a problem Stellar MLS #A4679935 Report a problem | ||
| 5/11/2026 | Price change | $2,800,000-6.7%$846/sqft |
Source: Stellar MLS #A4679935 Report a problem | ||
| 2/2/2026 | Listed for sale | $3,000,000+0%$907/sqft |
Source: Stellar MLS #A4679935 Report a problem | ||
| 7/19/2025 | Listing removed | $2,999,000$907/sqft |
Source: Stellar MLS #TB8338971 Report a problem | ||
| 5/30/2025 | Price change | $2,999,000-6.3%$907/sqft |
Source: Stellar MLS #TB8338971 Report a problem | ||
| 1/18/2025 | Listed for sale | $3,200,000$967/sqft |
Source: Stellar MLS #TB8338971 Report a problem | ||
| 8/18/2023 | Listing removed | -- |
Source: Stellar MLS #A4542734 Report a problem | ||
| 3/31/2023 | Price change | $3,200,000-5.7%$967/sqft |
Source: Stellar MLS #A4542734 Report a problem | ||
| 3/13/2023 | Price change | $3,395,000-8.1%$1,026/sqft |
Source: Stellar MLS #A4542734 Report a problem | ||
| 1/5/2023 | Price change | $3,695,000+5.7%$1,117/sqft |
Source: Stellar MLS #A4542734 Report a problem | ||
| 7/27/2022 | Listed for sale | $3,495,000-12.5%$1,057/sqft |
Source: Stellar MLS #A4542734 Report a problem | ||
| 6/21/2022 | Listing removed | -- |
Source: Stellar MLS #A4530858 Report a problem | ||
| 4/6/2022 | Listed for sale | $3,995,000+166.3%$1,208/sqft |
Source: Stellar MLS #A4530858 Report a problem | ||
| 5/11/2021 | Listing removed | -- |
Source: Stellar MLS #A4479618 Report a problem | ||
| 1/28/2021 | Sold | $1,500,000-3.8%$453/sqft |
Source: Public Record Report a problem | ||
| 12/23/2020 | Pending sale | $1,560,000$472/sqft |
Source: SATO REAL ESTATE INC. #A4479618 Report a problem | ||
| 10/13/2020 | Listed for sale | $1,560,000+122.9%$472/sqft |
Source: SATO REAL ESTATE INC. #A4479618 Report a problem | ||
| 2/20/2018 | Listing removed | $700,000$212/sqft |
Source: Owner Report a problem | ||
| 2/15/2018 | Listed for sale | $700,000-49.3%$212/sqft |
Source: Owner Report a problem | ||
| 12/15/2017 | Sold | $1,380,000+487.2%$417/sqft |
Source: Public Record Report a problem | ||
| 3/2/2015 | Sold | $235,000+56.7%$71/sqft |
Source: Public Record Report a problem | ||
| 4/17/2002 | Sold | $150,000$45/sqft |
Source: Public Record Report a problem | ||
Public tax history
| Year | Property taxes | Tax assessment |
|---|---|---|
| 2025 | $33,911 +3.1% | $2,135,182 +6% |
| 2024 | $32,881 +3% | $2,014,929 +10% |
| 2023 | $31,938 +19.3% | $1,831,754 +10% |
| 2022 | $26,770 +64.5% | $1,665,231 +66.7% |
| 2021 | $16,275 +0.8% | $999,051 +1.4% |
| 2020 | $16,143 +1.3% | $985,257 +2.3% |
| 2019 | $15,934 | $963,106 +1.9% |
| 2018 | $15,934 +0.7% | $945,148 +21.8% |
| 2017 | $15,824 +496.4% | $775,738 +287.9% |
| 2016 | $2,654 | $200,000 +15.6% |
| 2015 | $2,654 | $172,960 +6.7% |
| 2014 | $2,654 +22.2% | $162,150 +50% |
| 2013 | $2,171 +216961% | $108,100 -7% |
| 2012 | $1 | $116,250 -15% |
| 2011 | $1 | $136,750 -12% |
| 2010 | -- | $155,330 -30.9% |
| 2009 | $4,082 -22% | $224,836 -28.2% |
| 2008 | $5,235 -20.3% | $313,336 -18.9% |
| 2007 | $6,567 -5.2% | $386,522 +2.4% |
| 2006 | $6,924 +15.3% | $377,423 +18.7% |
| 2005 | $6,005 +90.7% | $317,949 +93.3% |
| 2004 | $3,149 +16.5% | $164,490 +18.7% |
| 2003 | $2,703 +25.5% | $138,616 +26.9% |
| 2002 | $2,154 +16.3% | $109,249 +14.8% |
| 2001 | $1,853 +5.5% | $95,184 +8% |
| 2000 | $1,756 | $88,134 |
Find assessor info on the county website
Monthly payment
Est. payment
Payment breakdown
Explore the cost of this home by adjusting the details. Changes won't be saved.Climate risks
Neighborhood: 34217
Nearby schools
GreatSchools rating
- 9/10Anna Maria Elementary SchoolGrades: PK-5Distance: 2.6 mi
- 4/10Martha B. King Middle SchoolGrades: 6-8Distance: 4.5 mi
- 2/10Bayshore High SchoolGrades: 8-12Distance: 6.6 mi
Schools provided by the listing agent
- Elementary: Anna Maria Elementary
- Middle: Martha B. King Middle
- High: Manatee High
Source: Stellar MLS. This data may not be complete. We recommend contacting the local school district to confirm school assignments for this home.
- $719,000-- bd-- ba2.1k sqft208 Church Ave, Bradenton Beach, FL 34217Off Market
- $254,1001 bd1 ba590 sqft205 Highland Ave UNIT 1, Bradenton Beach, FL 34217Off Market
- $434,9001 bd1 ba590 sqft205 Highland Ave UNIT 2, Bradenton Beach, FL 34217For Sale
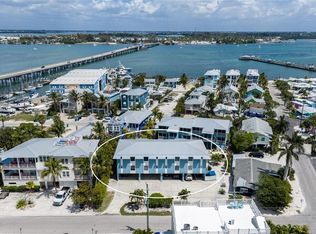
- $257,0001 bd1 ba590 sqft205 Highland Ave UNIT 4, Bradenton Beach, FL 34217Off Market
- $249,6001 bd1 ba590 sqft205 Highland Ave UNIT 5, Bradenton Beach, FL 34217Off Market
- $294,9001 bd1 ba590 sqft205 Highland Ave UNIT 6, Bradenton Beach, FL 34217Off Market
- $288,5001 bd1 ba590 sqft205 Highland Ave UNIT 8, Bradenton Beach, FL 34217Off Market
- $372,5001 bd1 ba590 sqft204 Church Ave UNIT 9, Bradenton Beach, FL 34217Off Market
A local agent can set up tours, give advice and negotiate with sellers.
A local lender can help you make sure your offer is ready when you are.
Similar homes
- $2,695,0004 bd3 ba2.6k sqft109 6TH STREET N #A, BRADENTON BEACH, FL 34217For Sale

 MLS ID #A4693625, Jason Sato, SATO REAL ESTATE INC.. Stellar MLS
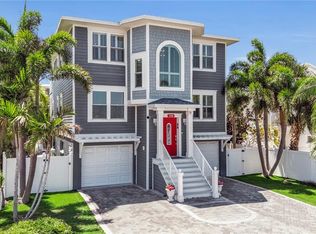
 - $2,495,0004 bd5 ba2.8k sqft2300 AVENUE B, BRADENTON BEACH, FL 34217For Sale
 MLS ID #A4692706, Ashley Goldstein, COLDWELL BANKER REALTY. Stellar MLS
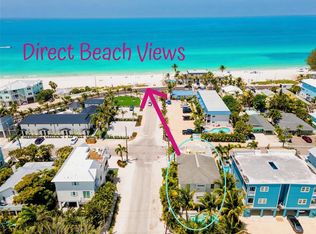
 - $3,150,0006 bd6 ba3.1k sqft2201 AVENUE C, BRADENTON BEACH, FL 34217For Sale
 MLS ID #A4676238, Marianne Norman-Ellis, MIKE NORMAN REALTY INC.. Stellar MLS
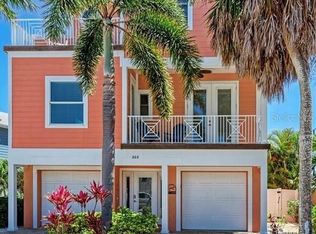
 - $2,995,0005 bd4 ba2.6k sqft203 N HARBOR DRIVE, HOLMES BEACH, FL 34217For Sale
 MLS ID #A4678835, Shauna Ruby, BLUESRQ REAL ESTATE INC. Stellar MLS
 - $2,790,0004 bd3 ba2k sqft501 68TH STREET, HOLMES BEACH, FL 34217For SaleMLS ID #A4691893, Liz Blandford, SALTY MERMAID REAL ESTATE LLC. Stellar MLS
- $2,750,0003 bd3 ba2.6k sqft514 KEY ROYALE DRIVE, HOLMES BEACH, FL 34217For SaleMLS ID #A4698679, Tanya Edwards, AN ISLAND PLACE REALTY INC. Stellar MLS
- $2,399,0006 bd6 ba2.6k sqft6908 HOLMES BOULEVARD, HOLMES BEACH, FL 34217For SaleMLS ID #A4679284, Don Purvis, BEACH HOUSE REAL ESTATE LLC. Stellar MLS
- $2,495,0004 bd4 ba2.1k sqft203 72ND STREET, HOLMES BEACH, FL 34217For SaleMLS ID #A4699828, Darcie Duncan, DUNCAN REAL ESTATE, INC.. Stellar MLS
- $3,295,0005 bd4 ba3.1k sqft5701 CARISSA STREET, HOLMES BEACH, FL 34217For SaleMLS ID #A4688232, Darcie Duncan, DUNCAN REAL ESTATE, INC.. Stellar MLS
- $3,300,0004 bd6 ba3.3k sqft506 58TH STREET, HOLMES BEACH, FL 34217For SaleMLS ID #A4679359, Mike Polachek, KW SUNCOAST. Stellar MLS
- $2,999,9996 bd6 ba4.6k sqft614 NORTON STREET, LONGBOAT KEY, FL 34228For SaleMLS ID #TB8533896, Jordan Rye, COMPASS FLORIDA, LLC. Stellar MLS
- $3,199,0004 bd4 ba2.7k sqft12917 42ND TERRACE W, CORTEZ, FL 34215For SaleMLS ID #A4682214, Dee Munn, MICHAEL SAUNDERS & COMPANY. Stellar MLS
- $2,750,0005 bd5 ba3.2k sqft505 S BAY BOULEVARD, ANNA MARIA, FL 34216For SaleMLS ID #TB8456067, Brenda Wade, KELLER WILLIAMS SOUTH TAMPA. Stellar MLS
- $3,195,0007 bd6 ba3.1k sqft2102 AVENUE B, BRADENTON BEACH, FL 34217New ConstructionMLS ID #A4615961, Adrian Johnson, SEA BREEZE REAL ESTATE LLC. Stellar MLS
- $3,500,0004 bd6 ba3.2k sqft518 58TH STREET, HOLMES BEACH, FL 34217For SaleMLS ID #A4688761, Laurie Mock, PREMIER SOTHEBY'S INTERNATIONAL REALTY. Stellar MLS
- $3,400,0004 bd5 ba3.2k sqft227 S HARBOR DRIVE, HOLMES BEACH, FL 34217For SaleMLS ID #A4684262, Eric Pullen, LESLIE WELLS REALTY, INC.. Stellar MLS
- $2,849,5004 bd5 ba2.1k sqft418 MAGNOLIA AVENUE, ANNA MARIA, FL 34216For SaleMLS ID #A4699292, William Gryboski, RIDER REAL ESTATE. Stellar MLS
- $3,490,0004 bd4 ba2.9k sqft105 49TH STREET, HOLMES BEACH, FL 34217For SaleMLS ID #A4683981, Jason Sato, SATO REAL ESTATE INC.. Stellar MLS
- $2,599,0004 bd3 ba2.8k sqft418 PINE AVENUE, ANNA MARIA, FL 34216For SaleMLS ID #A4690403, Stephanie Paxton, KW SUNCOAST. Stellar MLS
- $2,785,0004 bd3 ba2.4k sqft796 JACARANDA ROAD, ANNA MARIA, FL 34216For SaleMLS ID #A4631029, Gregg Bayer, BEACH HOUSE REAL ESTATE LLC. Stellar MLS
