Inspired by beautiful Caribbean estates, this fabulous custom home by award-winning builder Lee Wetherington on an estate-sized double lot on Siesta Key's Grand Canal is the perfect island getaway. Relax on the front porch or the wide rear veranda and savor wonderful tropical views, botanical gardens, a winding paved driveway, and 93' on a deep-water boating canal. Designed for entertaining - the great room with attractive bamboo floors, a coral stone mantel and gas fireplace and a series of French doors leads to the screened porch and pool. The kitchen offers stainless steel appliances, pantry and breakfast bar; the separate dining room and service bar are perfect for entertaining guests. The owner's suite enjoys views of the pool and waterway and boasts a sumptuous bathroom with two walk-in closets, double vanity, large shower and jetted tub. The split floor plan offers two additional bedroom suites and a large office. This home has been built to the highest quality standards and features many architectural details - tray ceilings, large crown molding, archways and high ceilings and built above base flood elevation. Additional features include central vacuum, UV film and hurricane shutters, foil insulation on roof, floored attic storage, built to Miami-Dade codes. Oversized three-car garage with extra storage and workspace for bikes, kayaks, paddle boards and beach chairs. Minutes to the bay from your large dock and 10,000 lb lift. Near Siesta Village and only 15 minutes by car to downtown Sarasota.
Pre-foreclosure
Street View
Est. $2,084,900
5178 Oakmont Pl, Sarasota, FL 34242
3beds
3,100sqft
Single Family Residence
Built in 2004
0.64 Acres Lot
$2,084,900 Zestimate®
$673/sqft
$-- HOA
Overview
- 331 days |
- 109 |
- 9 |
Originating MLS: Sarasota - Manatee
Facts & features
Interior
Bedrooms & bathrooms
- Bedrooms: 3
- Bathrooms: 3
- Full bathrooms: 3
Heating
- Other, Electric
Cooling
- Central
Appliances
- Included: Dishwasher, Dryer, Freezer, Garbage disposal, Microwave, Range / Oven, Refrigerator, Washer
Features
- Ceiling Fans(s), High Ceiling(s), Open Floorplan, Split Bedroom, Walk-In Closet(s), Crown Molding, Solid Surface Counters, Built in Features, Central Vaccum, Dry Bar, Tray Ceiling(s)
- Flooring: Tile, Concrete, Hardwood
- Windows: Blinds
- Basement: None
- Has fireplace: Yes
- Fireplace features: Family Room, Gas
Interior area
- Structure area source: Appraiser
- Total interior livable area: 3,100 sqft
Property
Parking
- Total spaces: 3
- Parking features: Garage - Attached
Features
- Levels: One
- Patio & porch: Deck, Patio, Porch, Screened
- Exterior features: Stucco, Cement / Concrete
- Pool features: Gunite, Heated, In Ground, Salt Water, Screen Enclosure
- Spa features: Heated, In Ground
- Has view: Yes
- View description: Water
- Has water view: Yes
- Water view: Water
- Waterfront features: Canal - Saltwater
- Body of water: GRAND CANAL
Lot
- Size: 0.64 Acres
- Dimensions: 259x76x238x100
- Features: In County, Oversized Lot, Street Paved, FloodZone, Street Dead-End, Flood Insurance Required
- Residential vegetation: Mature Landscaping, Trees/Landscaped
Details
- Parcel number: 0081150016
- Zoning: RSF2
Construction
Type & style
- Home type: SingleFamily
- Architectural style: Custom
- Property subtype: Single Family Residence
Materials
- masonry
- Foundation: Slab
- Roof: Tile
Condition
- Year built: 2004
Details
- Builder name: Lee Wetherington Homes
Utilities & green energy
- Sewer: Public Sewer
- Water: Public
- Utilities for property: Electricity Connected, Public, Cable Connected
Community & HOA
Community
- Security: Smoke Detector(s)
- Subdivision: SIESTA BEACH
Location
- Region: Sarasota
Financial & listing details
- Price per square foot: $673/sqft
- Tax assessed value: $1,829,800
- Annual tax amount: $13,276
- Listing terms: Cash, Conventional
- Ownership: Fee Simple
Visit our professional directory to find a foreclosure specialist in your area that can help with your home search.
Find a foreclosure agentForeclosure details
Estimated market value
$2,084,900
$1.86M - $2.34M
$7,735/mo
Price history
| Date | Event | Price |
|---|---|---|
| 12/26/2019 | Sold | $1,125,000-5.9%$363/sqft |
Source: Public Record Report a problem | ||
| 12/24/2019 | Pending sale | $1,195,000$385/sqft |
Source: Premier Sotheby's International Realty #A4422909 Report a problem | ||
| 11/5/2019 | Listed for sale | $1,195,000$385/sqft |
Source: Premier Sotheby's International Realty #A4422909 Report a problem | ||
| 11/5/2019 | Pending sale | $1,195,000$385/sqft |
Source: Premier Sotheby's International Realty #A4422909 Report a problem | ||
| 7/30/2019 | Price change | $1,195,000-7.7%$385/sqft |
Source: Premier Sotheby's International Realty #A4422909 Report a problem | ||
| 1/29/2019 | Price change | $1,295,000-9.1%$418/sqft |
Source: Premier Sotheby's International Realty #A4422909 Report a problem | ||
| 1/4/2019 | Listed for sale | $1,425,000$460/sqft |
Source: Premier Sotheby's International Realty #A4422909 Report a problem | ||
| 10/31/2018 | Listing removed | $1,425,000$460/sqft |
Source: Premier Sotheby's International Realty #A4207020 Report a problem | ||
| 1/18/2018 | Listed for sale | $1,425,000-4.9%$460/sqft |
Source: PREMIER SOTHEBYS INTL REALTY #A4207020 Report a problem | ||
| 11/4/2017 | Listing removed | $1,499,000$484/sqft |
Source: Michael Saunders & Company - Licensed Real Estate Broker Report a problem | ||
| 6/16/2017 | Price change | $1,499,000-3.3%$484/sqft |
Source: Michael Saunders & Company - Licensed Real Estate Broker Report a problem | ||
| 5/16/2017 | Listed for sale | $1,550,000+453.6%$500/sqft |
Source: Michael Saunders & Company - Licensed Real Estate Broker Report a problem | ||
| 6/16/1997 | Sold | $280,000-1.8%$90/sqft |
Source: Public Record Report a problem | ||
| 8/2/1994 | Sold | $285,000$92/sqft |
Source: Public Record Report a problem | ||
Public tax history
| Year | Property taxes | Tax assessment |
|---|---|---|
| 2025 | $13,276 +3.3% | $1,105,611 +2.9% |
| 2024 | $12,858 +3% | $1,074,452 +3% |
| 2023 | $12,483 +2.3% | $1,043,157 +3% |
| 2022 | $12,200 -0.3% | $1,012,774 +3% |
| 2021 | $12,239 -0.6% | $983,276 +1.4% |
| 2020 | $12,317 -2.7% | $969,700 +0.3% |
| 2019 | $12,655 | $967,200 -15.2% |
| 2018 | $12,655 -14.6% | $1,140,300 +59.8% |
| 2017 | $14,815 +58.5% | $713,477 -34.5% |
| 2016 | $9,348 | $1,089,000 +10.9% |
| 2015 | $9,348 +0.3% | $981,700 +44.7% |
| 2014 | $9,317 0% | $678,263 |
| 2013 | $9,319 +2.7% | $678,263 +1.7% |
| 2012 | $9,073 +4.7% | $666,925 +3% |
| 2011 | $8,667 -4.5% | $647,500 -1.9% |
| 2010 | $9,080 -18.6% | $659,900 -13.5% |
| 2009 | $11,152 | $762,500 -12.6% |
| 2008 | $11,152 -13.4% | $872,800 -12% |
| 2007 | $12,871 | $992,194 +2.5% |
| 2006 | -- | $967,994 +3% |
| 2005 | -- | $939,800 +102.3% |
| 2004 | $6,918 +5.1% | $464,600 +8.6% |
| 2003 | $6,584 -17.2% | $427,700 -15% |
| 2002 | $7,956 +23.5% | $503,400 +20.8% |
| 2001 | $6,444 +25.7% | $416,800 +29.4% |
| 2000 | $5,126 | $322,000 |
Find assessor info on the county website
Monthly payment
Climate risks
Neighborhood: 34242
Nearby schools
GreatSchools rating
- 9/10Phillippi Shores Elementary SchoolGrades: PK-5Distance: 1.5 mi
- 6/10Brookside Middle SchoolGrades: 6-8Distance: 2.3 mi
- 5/10Sarasota High SchoolGrades: 9-12Distance: 3.6 mi
Schools provided by the listing agent
- Elementary: Phillippi Shores Elementary
- Middle: Brookside Middle
- High: Sarasota High
Source: The MLS. This data may not be complete. We recommend contacting the local school district to confirm school assignments for this home.
- $2,042,4003 bd2 ba3.1k sqft5168 Oakmont Pl, Sarasota, FL 34242Off Market
- $2,828,2004 bd4 ba3k sqft5143 Dewey Pl, Sarasota, FL 34242Off Market

- $10,0003 bd2 ba1.9k sqft5159 Oakmont Pl, Sarasota, FL 34242For Rent
- $2,776,2004 bd4 ba3.3k sqft5175 Oxford Dr, Sarasota, FL 34242Off Market
- $1,784,3004 bd3 ba2.7k sqft840 Edgemere Ln, Sarasota, FL 34242Off Market
- $1,285,8004 bd3 ba2.9k sqft5120 Oakmont Pl, Sarasota, FL 34242Off Market
- $1,550,8003 bd4 ba2.4k sqft5171 Oxford Dr, Sarasota, FL 34242Off Market
- $705,2003 bd2 ba1.9k sqft5151 Oakmont Pl, Sarasota, FL 34242Off Market
Similar homes
- $2,100,0003 bd4 ba2.9k sqft471 ISLAND CIRCLE, SARASOTA, FL 34242For Sale
 MLS ID #A4698115, Judie Berger, PREMIER SOTHEBY'S INTERNATIONAL REALTY. Stellar MLS
 - $1,795,0004 bd3 ba2.2k sqft5143 SANDY BEACH AVENUE, SARASOTA, FL 34242For Sale
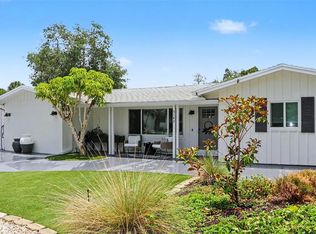 MLS ID #TB8533327, Hannah Thorn, VREELAND REAL ESTATE LLC. Stellar MLS
 - $1,999,9994 bd3 ba2.7k sqft5361 SIESTA CT, SARASOTA, FL 34242For Sale
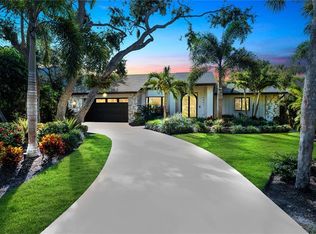 MLS ID #TB8455948, David James, Jr, CHARLES RUTENBERG REALTY INC. Stellar MLS
 - $1,999,0003 bd5 ba3.5k sqft4711 Ocean Blvd, Sarasota, FL 34242For Sale By Owner

- $2,350,0004 bd4 ba2.9k sqft5073 HIGEL AVENUE, SARASOTA, FL 34242For SaleMLS ID #A4693713, Abraham Ruth, REALTY HUB. Stellar MLS
- $2,095,0004 bd4 ba3.6k sqft1511 N LAKE SHORE DRIVE, SARASOTA, FL 34231For SaleMLS ID #A4699567, Kim Ogilvie, MICHAEL SAUNDERS & COMPANY. Stellar MLS
- $2,350,0003 bd4 ba3.7k sqft5331 SIESTA COVE DRIVE, SARASOTA, FL 34242For SaleMLS ID #A4628363, Mary Tardi, LOKATION. Stellar MLS
- $2,600,0004 bd3 ba2.6k sqft339 TREASURE BOAT WAY, SARASOTA, FL 34242For SaleMLS ID #A4701303, Tonna Gruber, KW SUNCOAST. Stellar MLS
- $1,679,0003 bd3 ba2.7k sqft5460 Azure Way, Sarasota, FL 34242For Sale By Owner
- $2,650,0003 bd2 ba3.2k sqft5303 HIDDEN HARBOR ROAD, SARASOTA, FL 34242For SaleMLS ID #N6143036, Walter Shepherd, COLDWELL BANKER REALTY. Stellar MLS
- $1,600,0003 bd3 ba2.5k sqft5231 SIESTA COVE DRIVE, SARASOTA, FL 34242For SaleMLS ID #A4686013, Natalie Gutwein, MICHAEL SAUNDERS & COMPANY. Stellar MLS
- $1,895,0003 bd2 ba1.8k sqft565 COMMONWEALTH PLACE, SARASOTA, FL 34242For SaleMLS ID #A4698496, Rudy Dudon, MICHAEL SAUNDERS & COMPANY. Stellar MLS
- $2,800,0004 bd4 ba3.2k sqft430 ISLAND CIRCLE, SARASOTA, FL 34242For SaleMLS ID #A4700263, Judie Berger, PREMIER SOTHEBY'S INTERNATIONAL REALTY. Stellar MLS
- $2,200,0005 bd3 ba3.1k sqft3508 LA PALOMA AVENUE, SARASOTA, FL 34242For SaleMLS ID #A4686192, Robert Ruiz, WILLIAM RAVEIS - FLORIDA LLC. Stellar MLS
- $1,295,0003 bd2 ba2.2k sqft5125 SANDY BEACH AVENUE, SARASOTA, FL 34242For SaleMLS ID #A4701734, Victoria Turner, MICHAEL SAUNDERS & COMPANY. Stellar MLS
- $1,150,0004 bd2 ba2.1k sqft752 Tropical Cir, Sarasota, FL 34242For Sale By Owner
- $2,185,0004 bd4 ba2.7k sqft3915 SOMERSET DRIVE #9, SARASOTA, FL 34242For SaleMLS ID #A4698567, Patti O Grady, WATERSIDE REALTY LLC. Stellar MLS
- $2,240,0003 bd3 ba1.6k sqft462 ISLAND CIRCLE, SARASOTA, FL 34242For SaleMLS ID #A4641791, Dan Miller, PREFERRED SHORE LLC. Stellar MLS
- $1,450,0003 bd2 ba1.9k sqft622 TROPICAL CIRCLE, SARASOTA, FL 34242For SaleMLS ID #A4698398, Judie Berger, PREMIER SOTHEBY'S INTERNATIONAL REALTY. Stellar MLS
- $1,795,0003 bd4 ba2.7k sqft7221 PLOVERS WAY, SARASOTA, FL 34242For SaleMLS ID #A4675508, Natalie Gutwein, MICHAEL SAUNDERS & COMPANY. Stellar MLS
