
PRICE IMPROVEMENT! Experience tranquility and peace of mind in Siesta Key! Located in the highly sought-after neighborhood of Siesta Cove, this 4-bedroom, 2.5-bath home has been meticulously maintained and generously updated. The current owners completed extensive renovations including a newly remodeled primary bathroom, a custom locally handcrafted iron front door, and stunning iron interior doors with switchable privacy glass in both full baths. Peace of mind is paramount here: the home features new hurricane-rated windows, doors, skylights, and garage door. Further structural updates include a new flat roof connecting to the pool cage with new wood framing and super gutters. Additional upgrades include a brand new AC, pool conversion to a heated saltwater system, pre-wiring for security cameras, elegant alabaster chandeliers, a new Café dishwasher, and more. Situated at a high point on Siesta Key, this home experienced no flood water intrusion or damage during the historic 2024 hurricane season. The split-bedroom floor plan features pocket sliding doors throughout that practically vanish to create a seamless integration with the sprawling, travertine-floored screened lanai and pool—perfect for entertaining or filling the house with fresh Florida air. Mature tropical landscaping surrounds the home, accentuating the outdoor oasis while providing exceptional privacy. Inside, cathedral ceilings and skylights amplify the spacious, open atmosphere. From the kitchen’s quartz countertops, solid wood cabinetry, gas cooktop, and stainless appliances to the stunning granite-accented gas fireplace, every inch of this home exudes quality craftsmanship and luxury. You will love the large laundry room, fully equipped with a sink and cabinetry matching the kitchen's high standards and aesthetic. The fourth bedroom is a private retreat located above the spacious, high-ceiling two-car garage; fully permitted by the current owners, it features its own mini-split system for comfort. Additional conveniences include a whole-home water softener, reverse osmosis kitchen filter, irrigation system, and outdoor shower. With glowing landscape lighting and the colorful Florida sky, this home is absolutely stunning at twilight. The icing on the cake is the location—just one mile from pristine beaches! Make an appointment today to experience the perfect balance of form and function in this incredible Siesta Key home.
For sale
$1,999,999
5361 SIESTA CT, SARASOTA, FL 34242
4beds
2,774sqft
:
Get pre-qualified$12,241/mo
Single Family Residence
Built in 1987
0.3 Acres Lot
$-- Zestimate®
$721/sqft
$40/mo HOA
What's special
Stunning granite-accented gas fireplaceElegant alabaster chandeliersIrrigation systemWhole-home water softenerBrand new acSplit-bedroom floor planGas cooktop
- 37 days |
- 1,076 |
- 48 |
Zillow last checked:
Listing updated:
Listed by:
David James, Jr 727-772-3568,
CHARLES RUTENBERG REALTY INC 727-538-9200
Source: Stellar MLS,MLS#: TB8455948 Originating MLS: Suncoast Tampa
Originating MLS: Suncoast Tampa
Facts & features
Interior
Bedrooms & bathrooms
- Bedrooms: 4
- Bathrooms: 3
- Full bathrooms: 2
- 1/2 bathrooms: 1
Rooms
- Room types: Attic
Primary bedroom
- Features: Walk-In Closet(s)
- Level: First
- Area: 229.5 Square Feet
- Dimensions: 13.5x17
Bedroom 2
- Features: Built-in Closet
- Level: First
- Area: 156 Square Feet
- Dimensions: 12x13
Bathroom 3
- Level: First
- Area: 144 Square Feet
- Dimensions: 12x12
Family room
- Level: First
- Area: 288 Square Feet
- Dimensions: 16x18
Kitchen
- Level: First
- Area: 288 Square Feet
- Dimensions: 16x18
Living room
- Level: First
- Area: 273 Square Feet
- Dimensions: 13x21
Heating
- Central
Cooling
- Central Air, Ductless
Appliances
- Included: Oven, Dishwasher, Disposal, Dryer, Exhaust Fan, Freezer, Ice Maker, Kitchen Reverse Osmosis System, Microwave, Range, Range Hood, Refrigerator, Washer, Water Filtration System, Water Softener
- Laundry: Inside, Laundry Room
Features
- Cathedral Ceiling(s), Ceiling Fan(s), Eating Space In Kitchen, High Ceilings, Kitchen/Family Room Combo, Open Floorplan, Primary Bedroom Main Floor, Solid Wood Cabinets, Split Bedroom, Stone Counters, Thermostat, Vaulted Ceiling(s), Walk-In Closet(s)
- Flooring: Carpet, Luxury Vinyl, Tile
- Doors: Outdoor Shower, Sliding Doors
- Windows: Skylight(s)
- Has fireplace: Yes
- Fireplace features: Family Room, Gas
Interior area
- Total structure area: 3,636
- Total interior livable area: 2,774 sqft
Property
Parking
- Total spaces: 2
- Parking features: Circular Driveway, Driveway, Garage Door Opener
- Attached garage spaces: 2
- Has uncovered spaces: Yes
Features
- Levels: One
- Stories: 1
- Patio & porch: Deck, Patio, Rear Porch, Screened
- Exterior features: Irrigation System, Lighting, Outdoor Shower, Private Yard, Rain Gutters
- Has private pool: Yes
- Pool features: Deck, Gunite, Heated, In Ground, Outside Bath Access, Salt Water, Screen Enclosure, Tile
- Fencing: Vinyl,Wood
Lot
- Size: 0.3 Acres
- Residential vegetation: Mature Landscaping, Trees/Landscaped
Details
- Parcel number: 0084120003
- Zoning: RSF2
- Special conditions: None
Construction
Type & style
- Home type: SingleFamily
- Property subtype: Single Family Residence
Materials
- Block, Stucco, Wood Frame, Wood Siding
- Foundation: Slab
- Roof: Built-Up,Shingle
Condition
- New construction: No
- Year built: 1987
Utilities & green energy
- Sewer: Public Sewer
- Water: Public
- Utilities for property: BB/HS Internet Available, Cable Available, Electricity Connected, Propane, Sewer Connected, Water Connected
Community & HOA
Community
- Pet fee: $0 monthly
- Subdivision: SIESTA COVE SUB
HOA
- Has HOA: Yes
- HOA fee: $40 monthly
- HOA name: Sentry Management
- HOA phone: 941-361-1222
Location
- Region: Sarasota
Financial & listing details
- Price per square foot: $721/sqft
- Tax assessed value: $1,144,000
- Annual tax amount: $13,507
- Date on market: 12/12/2025
- Cumulative days on market: 203 days
- Listing terms: Cash,Conventional
- Ownership: Fee Simple
- Total actual rent: 0
- Electric utility on property: Yes
- Road surface type: Paved
Estimated market value
Not available
Estimated sales range
Not available
Not available
Price history
| Date | Event | Price |
|---|---|---|
| 6/20/2026 | Listed for sale | $1,999,999-11.1%$721/sqft |
Source:  Stellar MLS #TB8455948 Report a problem Stellar MLS #TB8455948 Report a problem | ||
| 5/29/2026 | Listing removed | $2,249,000$811/sqft |
Source: Stellar MLS #TB8455948 Report a problem | ||
| 12/12/2025 | Listed for sale | $2,249,000+171.3%$811/sqft |
Source: Stellar MLS #TB8455948 Report a problem | ||
| 7/12/2024 | Listing removed | $829,000-52.3%$299/sqft |
Source: Stellar MLS #A4495693 Report a problem | ||
| 2/28/2024 | Sold | $1,737,000-1%$626/sqft |
Source: Stellar MLS #A4591519 Report a problem | ||
| 2/6/2024 | Pending sale | $1,755,000$633/sqft |
Source: Stellar MLS #A4591519 Report a problem | ||
| 1/21/2024 | Price change | $1,755,000-2.5%$633/sqft |
Source: Stellar MLS #A4591519 Report a problem | ||
| 12/29/2023 | Listed for sale | $1,800,000$649/sqft |
Source: Stellar MLS #A4591519 Report a problem | ||
| 12/14/2023 | Listing removed | -- |
Source: Stellar MLS #A4591519 Report a problem | ||
| 12/7/2023 | Listed for sale | $1,800,000+115.3%$649/sqft |
Source: Stellar MLS #A4591519 Report a problem | ||
| 5/28/2021 | Sold | $836,000+0.8%$301/sqft |
Source: Public Record Report a problem | ||
| 4/21/2021 | Pending sale | $829,000$299/sqft |
Source: Stellar MLS #A4495693 Report a problem | ||
| 4/9/2021 | Listed for sale | $829,000+7%$299/sqft |
Source: Stellar MLS #A4495693 Report a problem | ||
| 3/12/2019 | Listing removed | $3,500$1/sqft |
Source: Ascendia Property Management Report a problem | ||
| 11/19/2018 | Listed for rent | $3,500$1/sqft |
Source: Ascendia Property Management Report a problem | ||
| 8/18/2018 | Listing removed | $3,500$1/sqft |
Source: Ascendia Property Management Report a problem | ||
| 4/18/2018 | Listed for rent | $3,500$1/sqft |
Source: Ascendia Property Management Report a problem | ||
| 7/5/2017 | Listing removed | $3,500$1/sqft |
Source: Heidi Haber Report a problem | ||
| 6/13/2017 | Price change | $3,500-12.5%$1/sqft |
Source: Andrew Olwert Report a problem | ||
| 5/18/2017 | Listed for rent | $4,000$1/sqft |
Source: ASCENDIA REAL ESTATE #A4186688 Report a problem | ||
| 5/27/2005 | Sold | $775,000$279/sqft |
Source: Stellar MLS #A274295 Report a problem | ||
Public tax history
| Year | Property taxes | Tax assessment |
|---|---|---|
| 2025 | $13,507 +6.3% | $1,144,000 +6.4% |
| 2024 | $12,711 +2.9% | $1,075,647 +3% |
| 2023 | $12,353 +2.2% | $1,044,317 +3% |
| 2022 | $12,087 +51.3% | $1,013,900 +82.2% |
| 2021 | $7,989 +20.2% | $556,490 +13.4% |
| 2020 | $6,648 +7.3% | $490,900 +6.9% |
| 2019 | $6,197 | $459,300 -5.4% |
| 2018 | $6,197 -4.8% | $485,400 -2.2% |
| 2017 | $6,508 -10.6% | $496,100 -15.4% |
| 2016 | $7,281 | $586,400 +11.5% |
| 2015 | $7,281 +1.1% | $526,100 +28.9% |
| 2014 | $7,198 +19.8% | $408,300 |
| 2013 | $6,007 +7.1% | $408,300 +6.6% |
| 2012 | $5,608 +0.8% | $382,900 -0.9% |
| 2011 | $5,565 -8.4% | $386,400 -6.4% |
| 2010 | $6,075 -19.1% | $412,700 -17.3% |
| 2009 | $7,506 | $499,100 -10.7% |
| 2008 | $7,506 -10.6% | $559,100 -10.7% |
| 2007 | $8,393 | $625,900 -9.5% |
| 2006 | -- | $691,600 +173.5% |
| 2005 | -- | $252,855 +3% |
| 2004 | $3,685 -1% | $245,490 +1.9% |
| 2003 | $3,723 +1.3% | $240,913 +2.4% |
| 2002 | $3,676 +7.3% | $235,267 +1.6% |
| 2001 | $3,424 +2.6% | $231,562 +3% |
| 2000 | $3,338 | $224,817 |
Find assessor info on the county website
Monthly payment
Est. payment
Payment breakdown
Explore the cost of this home by adjusting the details. Changes won't be saved.Climate risks
Neighborhood: 34242
Nearby schools
GreatSchools rating
- 9/10Phillippi Shores Elementary SchoolGrades: PK-5Distance: 1.3 mi
- 6/10Brookside Middle SchoolGrades: 6-8Distance: 2.3 mi
- 5/10Sarasota High SchoolGrades: 9-12Distance: 3.8 mi
Schools provided by the listing agent
- Elementary: Phillippi Shores Elementary
- Middle: Brookside Middle
- High: Sarasota High
Source: Stellar MLS. This data may not be complete. We recommend contacting the local school district to confirm school assignments for this home.
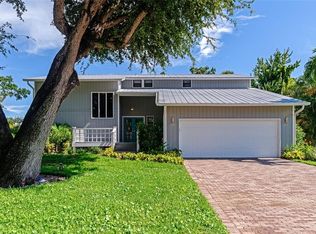
- $1,550,0003 bd3 ba3k sqft5357 Siesta Ct, Sarasota, FL 34242Sold
- $1,484,6004 bd4 ba3.9k sqft5409 Siesta Cove Dr, Sarasota, FL 34242Off Market
- $1,058,2004 bd3 ba2.6k sqft5417 Siesta Cove Dr, Sarasota, FL 34242Off Market
- $992,4003 bd2 ba1.9k sqft1248 S View Dr, Sarasota, FL 34242Off Market
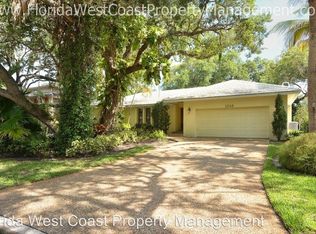
- $914,4003 bd2 ba2.1k sqft1256 S View Dr, Sarasota, FL 34242Off Market
- $1,193,0003 bd3 ba2.5k sqft1240 S View Dr, Sarasota, FL 34242Off Market
- $1,272,8003 bd3 ba2.3k sqft5353 Siesta Ct, Sarasota, FL 34242Off Market
- $2,350,0003 bd4 ba3.7k sqft5331 Siesta Cove Dr, Sarasota, FL 34242For Sale
A local agent can set up tours, give advice and negotiate with sellers.
A local lender can help you make sure your offer is ready when you are.
Similar homes
- $2,400,0004 bd4 ba2.9k sqft5073 HIGEL AVENUE, SARASOTA, FL 34242For Sale
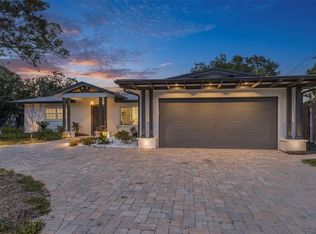
 MLS ID #A4693713, Abraham Ruth, REALTY HUB. Stellar MLS
 - $1,599,9993 bd3 ba1.7k sqft5507 CONTENTO DRIVE, SARASOTA, FL 34242For Sale
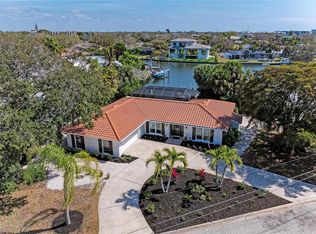 MLS ID #A4683288, Livya Hament, PREFERRED SHORE LLC. Stellar MLS
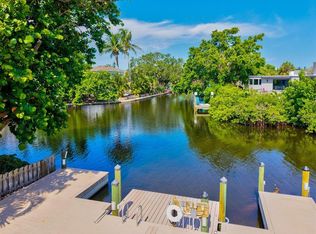
 - $2,650,0003 bd2 ba3.2k sqft5303 HIDDEN HARBOR ROAD, SARASOTA, FL 34242For Sale
 MLS ID #N6143036, Walter Shepherd, COLDWELL BANKER REALTY. Stellar MLS
 - $2,249,0004 bd3 ba3.5k sqft5012 HIGEL AVENUE, SARASOTA, FL 34242For Sale
 MLS ID #A4658844, Rachelle Tirey, PREFERRED SHORE LLC. Stellar MLS
 - $2,100,0004 bd3 ba2.7k sqft3921 MARAVIC PLACE, SARASOTA, FL 34231For SaleMLS ID #A4698526, Brandon Surline, PLL, WILLIAM RAVEIS - FLORIDA LLC. Stellar MLS
- $2,695,0004 bd4 ba2.1k sqft4938 COMMONWEALTH DRIVE, SARASOTA, FL 34242For SaleMLS ID #A4683758, Maurice Menager, MICHAEL SAUNDERS & COMPANY. Stellar MLS
- $2,395,0003 bd2 ba2.3k sqft4508 WOODSIDE ROAD, SARASOTA, FL 34242For SaleMLS ID #A4674684, Derek Edwards, KELLER WILLIAMS ON THE WATER S. Stellar MLS
- $1,224,0003 bd3 ba2.2k sqft5107 SAINT ALBANS AVENUE, SARASOTA, FL 34242For SaleMLS ID #A4678525, Austin Solari, FINE PROPERTIES. Stellar MLS
- $1,895,0004 bd4 ba2.4k sqft3331 OLD OAK DRIVE, SARASOTA, FL 34239For SaleMLS ID #A4675449, Adnan Dedic, COMPASS FLORIDA LLC. Stellar MLS
- $2,290,0003 bd4 ba2.8k sqft3941 HAMILTON CLUB CIRCLE #9, SARASOTA, FL 34242For SaleMLS ID #A4685652, Jennifer Thompson, PA, WILLIAM RAVEIS - FLORIDA LLC. Stellar MLS
- $1,995,2504 bd4 ba3.1k sqft2207 WISTERIA STREET, SARASOTA, FL 34239For SaleMLS ID #A4683417, Ali Marks, LOYD ROBBINS & CO. LLC. Stellar MLS
- $1,799,5004 bd3 ba2.3k sqft1864 CLEMATIS ST STREET, SARASOTA, FL 34239For SaleMLS ID #A4696114, Tra Raines, III, PREFERRED SHORE LLC. Stellar MLS
- $2,150,0003 bd3 ba2.4k sqft430 BIRD KEY DRIVE, SARASOTA, FL 34236For SaleMLS ID #A4691206, Yvette Sellyn, COLDWELL BANKER REALTY. Stellar MLS
- $1,795,0004 bd3 ba2.2k sqft1865 ORCHID STREET, SARASOTA, FL 34239For SaleMLS ID #A4688669, Tina Ellis, COMPASS FLORIDA LLC. Stellar MLS
- $1,549,0004 bd3 ba2k sqft3360 HIGEL AVENUE, SARASOTA, FL 34242For SaleMLS ID #A4682008, Natalie Gutwein, MICHAEL SAUNDERS & COMPANY. Stellar MLS
- $1,899,0003 bd3 ba1.8k sqft6723 AVENUE C, SARASOTA, FL 34231For SaleMLS ID #C7521189, Savannah Zarris, SELLSTATE VISION REALTY. Stellar MLS
- $1,749,9993 bd3 ba2k sqft1905 TULIP DRIVE, SARASOTA, FL 34239For SaleMLS ID #A4696670, Ryan Miller, HARRY ROBBINS ASSOC INC. Stellar MLS
- $2,299,0004 bd4 ba3.1k sqft330 W BAY DRIVE, VENICE, FL 34285For SaleMLS ID #A4695770, Mark Coon, PREMIER SOTHEBY'S INTERNATIONAL REALTY. Stellar MLS
- $1,999,0004 bd4 ba3.8k sqft7312 GREYSTONE STREET, LAKEWOOD RANCH, FL 34202For SaleMLS ID #A4695049, Carissa Pelczynski, PREFERRED SHORE LLC. Stellar MLS
- $1,795,0003 bd2 ba2.4k sqft206 Four Knot LN, OSPREY, FL 34229For Sale
 MLS ID #226021461, Leighton Allenby, Realty One Group MVP. SWFLMLS
