Offering 3 bedrooms, 2 baths, den/office, 2,411 square feet under air, a spacious living room, a 2-car garage, and a private 14' x 37' heated pool centrally positioned as the focal point of the home. This beautifully updated, move-in-ready residence blends luxury, comfort, and the ultimate coastal lifestyle in the highly sought-after waterfront Southbay Yacht & Racquet Club/Marina Community. The thoughtfully designed split floor plan is ideal for indoor-outdoor living. Multiple rooms overlook and open directly onto the covered lanais and the private heated pool, which is framed on three sides by the home creating a stunning courtyard oasis. Dramatic floor-to-ceiling impact-rated windows and sliders (2020) frame beautiful pool views, while soaring ceilings and an abundance of natural light enhance the bright, open feel. The luxurious primary suite includes an adjoining office/den and an ensuite bath with soaking tub and custom cabinetry. Two guest bedrooms and an updated guest bath are located in a separate wing. A custom queen-size library-style Murphy bed adds flexibility for guests or workspace. Step inside to discover stunning 12” x 72” Ceramica Sant’Agostino Italian porcelain plank tile flooring (Barkwood Ash) throughout, soaring ceilings, custom millwork, new 8-inch baseboards, upgraded lighting and fans, and fresh interior and exterior paint (2025). The chef-inspired kitchen features all-new custom cabinetry, quartz countertops, a large center island with seating for 8-10, high-end 2025 GE Monogram appliances (including 48” refrigerator, induction cooktop, and wall oven/microwave), a built-in wine refrigerator, and excellent storage. The open dining area includes a beautifully integrated bar with custom cabinetry and a fireplace (ready for insert). Additional highlights include dual-zone A/C systems (new 2025), new Electrolux stackable washer and dryer (2025), spacious laundry room with utility sink and coffee/tea bar, new concrete tile roof (2020), re-plumbed (2007), oversized 2-car garage with epoxy floor and custom storage, mature tropical landscaping with irrigation, private outdoor shower, and room to add a 4th-bedroom with ensuite bath or additional garage storage. Located in the desirable Southbay Yacht & Racquet Club - Marina Community, this premier boating community features a private 172-slip deep-water marina that can handle vessels up to 58 feet for very reasonable fees. Residents enjoy low HOA fees and a wonderful social atmosphere with a clubhouse, fitness center, heated community pool, spa, tennis courts, pickleball, basketball, bocce, playground, kayak launch/storage, jet ski pads, and more. This golf cart-family friendly community offers easy access to Nokomis Beach, Casey Key, waterfront dining, shopping, Publix, Aldi, restaurants, and tiki bars. All interior and exterior furnishings, artwork, TVs, potted plants, and outdoor gas grill with pizza oven are available for purchase separately via bill of sale.
For sale
Price cut: $5K (9/2)
$1,770,000
206 Four Knot LN, OSPREY, FL 34229
3beds
2,411sqft
Single Family Residence
Built in 1991
0.3 Acres Lot
$1,650,000 Zestimate®
$734/sqft
$219/mo HOA
What's special
Private outdoor showerCustom millworkSoaring ceilingsUpgraded lighting and fansBuilt-in wine refrigerator
- 76 days
- 835
- 43
Zillow last checked:
Listing updated:
Listed by:
Leighton Allenby 239-537-4563,
Realty One Group MVP
Source: SWFLMLS,MLS#: 226021461 Originating MLS: Naples
Originating MLS: NaplesFacts & features
Interior
Bedrooms & bathrooms
- Bedrooms: 3
- Bathrooms: 2
- Full bathrooms: 2
Rooms
- Room types: Great Room, 3 Bedrooms Plus Den
Primary bedroom
- Dimensions: 18 x 15
Bedroom
- Dimensions: 13 x 11
Bedroom
- Dimensions: 13 x 11
Dining room
- Dimensions: 17 x 14
Kitchen
- Dimensions: 17 x 14
Other
- Dimensions: 24 x 12
Other
- Dimensions: 35 x 17
Living room
- Dimensions: 18 x 15
Utility room
- Dimensions: 8 x 6
Heating
- Central, Zoned
Cooling
- Ceiling Fan(s), Central Air, Zoned
Appliances
- Included: Electric Cooktop, Dishwasher, Disposal, Double Oven, Dryer, Microwave, Refrigerator/Freezer, Refrigerator/Icemaker, Self Cleaning Oven, Oven, Washer, Wine Cooler
- Laundry: Washer/Dryer Hookup
Features
- Bar, Built-In Cabinets, Cathedral Ceiling(s), Closet Cabinets, Custom Mirrors, French Doors, Pull Down Stairs, Smoke Detectors, Vaulted Ceiling(s), Walk-In Closet(s), Window Coverings, Great Room
- Flooring: Tile
- Doors: French Doors, Impact Resistant Doors
- Windows: Skylight(s), Window Coverings, Impact Resistant Windows
- Has fireplace: No
Interior area
- Total structure area: 3,837
- Total interior livable area: 2,411 sqft
Video & virtual tour
Property
Parking
- Total spaces: 2
- Parking features: Driveway, Paved, Attached
- Attached garage spaces: 2
- Has uncovered spaces: Yes
Features
- Stories: 1
- Patio & porch: Patio
- Exterior features: Dock, Courtyard, Outdoor Shower, Boat Ramp
- Has private pool: Yes
- Pool features: Community, In Ground, Concrete, Electric Heat, Screen Enclosure
- Has view: Yes
- View description: Pool/Club
- Waterfront features: None
Lot
- Size: 0.3 Acres
- Features: Corner Lot, Regular
Details
- Additional structures: Tennis Court(s)
- Parcel number: 0158010023
- Zoning: RSF2
Construction
Type & style
- Home type: SingleFamily
- Architectural style: Contemporary
- Property subtype: Single Family Residence
Materials
- Block, Stucco
- Foundation: Concrete Block
- Roof: Tile
Condition
- New construction: No
- Year built: 1991
Utilities & green energy
- Water: Central
Community & HOA
Community
- Features: Clubhouse, Pool, Fitness Center, Tennis Court(s), Boating, Non-Gated
- Security: Smoke Detector(s)
- Subdivision: SOUTH BAY
HOA
- Has HOA: Yes
- Amenities included: Basketball Court, Barbecue, Bocce Court, Business Center, Clubhouse, Pool, Fitness Center, Fish Cleaning Station, Library, Marina, Pickleball, Tennis Court(s)
- HOA fee: $2,628 annually
Location
- Region: Osprey
Financial & listing details
- Price per square foot: $734/sqft
- Tax assessed value: $823,200
- Annual tax amount: $9,448
- Date on market: 6/24/2026
- Lease term: Buyer Finance/Cash,Buyer Pays Title
Estimated market value
$1,650,000
$1.57M - $1.73M
$4,374/mo
Price history
| Date | Event | Price |
|---|---|---|
| 9/2/2026 | Price change | $1,770,000-0.3%$734/sqft |
Source:  Stellar MLS #A4695429 Report a problem Stellar MLS #A4695429 Report a problem | ||
| 8/22/2026 | Price change | $1,775,000-0.8%$736/sqft |
Source:  SWFLMLS #226021461 Report a problem SWFLMLS #226021461 Report a problem | ||
| 8/5/2026 | Price change | $1,790,000-0.3%$742/sqft |
Source: SWFLMLS #226021461 Report a problem | ||
| 7/16/2026 | Price change | $1,795,000-3%$745/sqft |
Source: SWFLMLS #226021461 Report a problem | ||
| 6/24/2026 | Listed for sale | $1,850,000+89.7%$767/sqft |
Source: Stellar MLS #A4695429 Report a problem | ||
| 11/19/2024 | Sold | $975,000+46.6%$404/sqft |
Source: Public Record Report a problem | ||
| 10/18/2019 | Sold | $665,000-4.9%$276/sqft |
Source: Stellar MLS #N6106348 Report a problem | ||
| 9/30/2019 | Pending sale | $699,000$290/sqft |
Source: Coldwell Banker Residential Real Estate - Sarasota Central #N6106348 Report a problem | ||
| 9/3/2019 | Listed for sale | $699,000$290/sqft |
Source: Coldwell Banker Residential Real Estate - Sarasota Central #N6106348 Report a problem | ||
| 8/23/2019 | Pending sale | $699,000$290/sqft |
Source: Coldwell Banker Residential Real Estate - Sarasota Central #N6106348 Report a problem | ||
| 7/14/2019 | Listed for sale | $699,000+154.2%$290/sqft |
Source: COLDWELL BANKER RES R E #N6106348 Report a problem | ||
| 10/14/1998 | Sold | $275,000+3.8%$114/sqft |
Source: Public Record Report a problem | ||
| 1/29/1998 | Sold | $265,000$110/sqft |
Source: Public Record Report a problem | ||
Public tax history
| Year | Property taxes | Tax assessment |
|---|---|---|
| 2025 | $9,449 +36.9% | $786,238 +32% |
| 2024 | $6,902 +3% | $595,427 +3% |
| 2023 | $6,702 +1.8% | $578,084 +3% |
| 2022 | $6,580 +1.1% | $561,247 +3% |
| 2021 | $6,510 +0.8% | $544,900 +10.3% |
| 2020 | $6,456 +52.9% | $494,000 +39.5% |
| 2019 | $4,222 | $354,164 +1.9% |
| 2018 | $4,222 +2.4% | $347,560 +2.1% |
| 2017 | $4,124 -1.1% | $340,411 -26.2% |
| 2016 | $4,170 | $461,300 +5.2% |
| 2015 | $4,170 +0.4% | $438,600 +35.5% |
| 2014 | $4,154 +0.1% | $323,609 |
| 2013 | $4,151 +2.9% | $323,609 +1.7% |
| 2012 | $4,036 -2.8% | $318,200 -4.2% |
| 2011 | $4,154 -6.6% | $332,300 -3.7% |
| 2010 | $4,445 +11.1% | $345,000 +3% |
| 2009 | $4,001 | $334,960 +0.1% |
| 2008 | $4,001 -1% | $334,625 +3% |
| 2007 | $4,040 | $324,879 +2.5% |
| 2006 | -- | $316,955 +3% |
| 2005 | -- | $307,723 +3% |
| 2004 | $4,243 -1.1% | $298,760 +1.9% |
| 2003 | $4,291 +2.6% | $293,189 +2.4% |
| 2002 | $4,181 +7% | $286,317 +1.6% |
| 2001 | $3,907 +2.2% | $281,808 +3% |
| 2000 | $3,821 | $273,600 |
Find assessor info on the county website
Monthly payment
Est. payment
Payment breakdown
Explore the cost of this home by adjusting the details. Changes won't be saved.Climate risks
Neighborhood: 34229
Nearby schools
Schools provided by the listing agent
- Elementary: Laurel Nokomis Elementary School
- Middle: Laurel Nokomis Middle
- High: Venice Senior High
Source: SWFLMLS. This data may not be complete. We recommend contacting the local school district to confirm school assignments for this home.
Similar homes
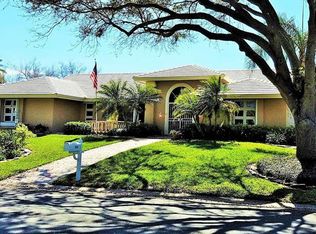
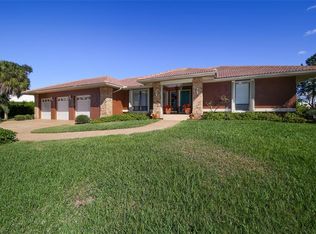
- $1,495,0003 bd3 ba2.5k sqft226 SAINT JAMES PARK, OSPREY, FL 34229For Sale
 MLS ID #A4704489, Justin Brunswick, KELLER WILLIAMS ON THE WATER S. Stellar MLS
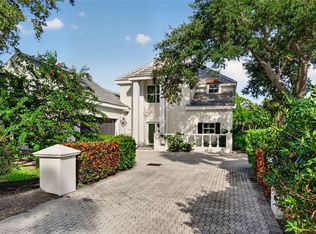
 - $1,165,0003 bd3 ba2.8k sqft1527 BUOY LANE, OSPREY, FL 34229For Sale
 MLS ID #A4688266, Matthew Lewis, BRIGHT REALTY. Stellar MLS

 - $1,095,0004 bd3 ba2.7k sqft403 LONGBOW TRAIL, OSPREY, FL 34229For Sale
 MLS ID #A4672081, Edward Bieker, PA, DALTON WADE INC. Stellar MLS
 - $1,700,0003 bd3 ba1.9k sqft1354 TEAROSE PLACE, SARASOTA, FL 34239For Sale
 MLS ID #A4702710, Lee Brewer, RE/MAX ALLIANCE GROUP. Stellar MLS
 - $1,468,0004 bd4 ba3.3k sqft8963 FISHERMENS BAY DRIVE, SARASOTA, FL 34231For SaleMLS ID #A4654953, Brooke O'Malley, CLUB REALTY. Stellar MLS
- $1,600,0003 bd3 ba2.5k sqft5231 SIESTA COVE DRIVE, SARASOTA, FL 34242For SaleMLS ID #A4686013, Natalie Gutwein, MICHAEL SAUNDERS & COMPANY. Stellar MLS
- $1,999,9994 bd3 ba2.7k sqft5361 SIESTA CT, SARASOTA, FL 34242For SaleMLS ID #TB8455948, David James, Jr, CHARLES RUTENBERG REALTY INC. Stellar MLS
- $1,915,0004 bd4 ba2.8k sqft1428 PINE BAY DRIVE, SARASOTA, FL 34231For SaleMLS ID #A4695249, Lenore Treiman, MICHAEL SAUNDERS & COMPANY. Stellar MLS
- $1,775,0004 bd3 ba2.3k sqft1864 CLEMATIS ST STREET, SARASOTA, FL 34239For SaleMLS ID #A4696114, Tra Raines, III, PREFERRED SHORE LLC. Stellar MLS
- $1,800,0005 bd3 ba2.2k sqft3515 LA PALOMA AVENUE, SARASOTA, FL 34242For SaleMLS ID #A4689037, Derek Edwards, KELLER WILLIAMS ON THE WATER S. Stellar MLS
- $1,799,0004 bd3 ba2.8k sqft8083 WATERBEND TRAIL, SARASOTA, FL 34240For SaleMLS ID #A4678845, Pierre Shaheen, COMPASS FLORIDA LLC. Stellar MLS
- $1,499,0003 bd2 ba2.1k sqft670 VENICE LANE, SARASOTA, FL 34242For SaleMLS ID #C7529628, Oleg Lisitsyn, REALTY ONE GROUP MVP. Stellar MLS
- $1,599,0003 bd3 ba2.7k sqft6349 RAVENWOOD WAY, SARASOTA, FL 34243For SaleMLS ID #A4674355, Deborah Wolfinger, CENTURY 21 ROSEBAY. Stellar MLS
- $1,695,0003 bd3 ba2k sqft1905 TULIP DRIVE, SARASOTA, FL 34239For SaleMLS ID #A4696670, Ryan Miller, HARRY ROBBINS ASSOC INC. Stellar MLS
- $1,450,0003 bd2 ba1.9k sqft622 TROPICAL CIRCLE, SARASOTA, FL 34242For SaleMLS ID #A4698398, Judie Berger, PREMIER SOTHEBY'S INTERNATIONAL REALTY. Stellar MLS
- $1,425,0003 bd4 ba3.1k sqft5618 BRITANNIA DRIVE, SARASOTA, FL 34231For SaleMLS ID #A4688782, Denise Mei, MICHAEL SAUNDERS & COMPANY. Stellar MLS
- $1,699,0003 bd3 ba2.3k sqft565 SANCTUARY DRIVE #B106, LONGBOAT KEY, FL 34228For SaleMLS ID #A4664029, Bruce Myer, COLDWELL BANKER REALTY. Stellar MLS
- $1,595,0003 bd4 ba3.2k sqft14615 LEOPARD CREEK PLACE, BRADENTON, FL 34202For SaleMLS ID #A4701686, Charles Totonis, PREMIER SOTHEBY'S INTERNATIONAL REALTY. Stellar MLS
- $1,420,0003 bd2 ba2.3k sqft7318 EATON COURT, UNIVERSITY PARK, FL 34201For SaleMLS ID #A4694106, Kami Pentecost, EXP REALTY LLC. Stellar MLS
