Skip main navigation
Off market
  • $1,158,300

    207 Four Knot Ln, Osprey, FL 34229

    4beds
    3,342sqft
    SingleFamily
    Built in 1998
    0.39 Acres Lot
    $1,158,300 Zestimate®
    $347/sqft
    $5,762 Estimated rent

    Home value

    $1,158,300

    $1.07M - $1.27M

    $5,762/mo

    Zestimate® history
    Loading
    Loading...

    Owner options

    List your home for rent

    $5,762/mo

    Rent Zestimate®

    Find your next renter with Zillow Rental Manager. Plus, with online applications, you can quickly screen prospective tenants – for free.

    Learn more

    $5,762/mo

    Rent Zestimate®

    Refinance and save

    $7,557/mo

    Est. payment

    Refinancing to a lower rate could help reduce your monthly payments and save thousands over the life of the loan.

    See today's rates

    $7,557/mo

    Est. payment

    Explore your selling options

    Work with a Zillow partner agent

    Leverage their expertise and Zillow's premium Showcase listings to get your home seen by more buyers.

    Get started

    List with your own agent

    Get your home in front of millions of buyers by listing it on Zillow.

    Learn how to do it

    Sell it yourself

    Take full control of how buyers see your home on Zillow by listing For Sale by Owner (FSBO).

    List your home

    What's special

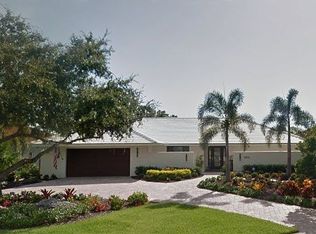
    Welcome to the waterfront community of Southbay Yacht & Racquet Club. Southbay features a handsome Marina on the Intracoastal/ sailboat water and no bridges to the Gulf of Mexico. Slips can hold boats up to 60'. Low dock fees, 1st come. This Arthur Ruttenberg design home features 3342 sq. ft. and a 3 car garage... home boasts 12' ceiling heights throughout with 4 Bedrooms, 3.5 Baths, a Study, Family Rm, Dry Bar (10'x7') that connects the Kitchen, Living room and Dining for wonderful entertaining. The Kitchen features a large center island, breakfast area, breakfast bar, solid surface countertops and a built-in desk. The Family room has Australian cedar wood flooring. The slider doors from both the Living room and Master bedroom all pocket into the walls for expansive views. Master Bath has instant hot water. The Lanai and Pool/Spa are oversized and provide a private garden setting. Pool size is 16'x32'.... 6 ' in the center and 3' at each end with a set-up for a volleyball net. Home features lexan hurricane shutters and a security system. 2-zone air conditioner replaced 6-7 years ago. Southbay amenities include Marina, pools, workout room, sauna, 4 tennis courts, 5 miles of walking paths, park, playground, shuffleboard, library and an active community calendar for all ages. Nearby are the Pineview school, the Legacy Trail for biking, lots of shops and restaurants and Osprey is within 70 miles of 4 airports... Sarasota/Bradenton, Tampa, Punta Gorda and Fort Myers.

    This property is off market, which means it's not currently listed for sale or rent on Zillow. This may be different from what's available on other websites or public sources.

    Facts & features

    Interior

    Bedrooms & bathrooms
    • Bedrooms: 4
    • Bathrooms: 4
    • Full bathrooms: 3
    • 1/2 bathrooms: 1
    Heating
    • Other
    Appliances
    • Included: Dryer, Microwave, Refrigerator, Washer
    Features
    • Ceiling Fans(s), High Ceiling(s), Master Bedroom Downstairs, Crown Molding, Walk-In Closet(s), Window Treatments, Solid Surface Counters, Solid Wood Cabinets, Eating Space In Kitchen, Kitchen/Family Room Combo, Dry Bar
    • Flooring: Carpet, Hardwood
    • Windows: Window Treatments, Shades
    Interior area
    • Structure area source: Public Records
    • Total interior livable area: 3,342 sqft

    Property

    Parking
    • Parking features: Garage - Attached
    Features
    • Patio & porch: Covered, Enclosed, Screened
    • Exterior features: Stucco
    • Pool features: Heated, Pool Sweep, Screen Enclosure, In Ground
    • Has spa: Yes
    • Spa features: Heated, In Ground
    • Body of water: MARINA - INTRACOASTAL WATERWAY
    Lot
    • Size: 0.39 Acres
    • Features: Corner Lot
    • Residential vegetation: Trees/Landscaped
    Details
    • Parcel number: 0158010010
    • Zoning: RSF2

    Construction

    Type & style
    • Home type: SingleFamily
    • Architectural style: Spanish/Mediterranean
    Materials
    • masonry
    • Foundation: Concrete
    • Roof: Other
    Condition
    • Year built: 1998

    Utilities & green energy

    • Utilities for property: Cable Available
    Green energy
    • Energy generation: Solar
    • Water conservation: Irrigation-Reclaimed Water

    Community & neighborhood

    Security
    • Security features: Security System Owned
    Location
    • Region: Osprey

    HOA & financial

    HOA
    • Has HOA: Yes
    • HOA fee: $119 monthly
    • Amenities included: Fence Restrictions, Playground, Recreation Facilities, Tennis Court(s), Fitness Center, Park, Vehicle Restrictions, Marina, Shuffleboard Court, Clubhouse, Pool, Sauna
    • Services included: Recreational Facilities, Escrow Reserves Fund, Community Pool, Manager

    Other

    Other facts
    • Additional Rooms: Inside Utility, Den/Library/Office, Family Room, Formal Dining Room Separate, Formal Living Room Separate
    • Appliances: Dishwasher, Dryer, Electric Water Heater, Refrigerator, Washer, Cooktop, Disposal, Microwave, Exhaust Fan, Water Purifier
    • Architectural Style: Spanish/Mediterranean
    • Association Amenities: Fence Restrictions, Playground, Recreation Facilities, Tennis Court(s), Fitness Center, Park, Vehicle Restrictions, Marina, Shuffleboard Court, Clubhouse, Pool, Sauna
    • Association Fee Frequency: Quarterly
    • Association Fee Includes: Recreational Facilities, Escrow Reserves Fund, Community Pool, Manager
    • Association Fee Requirement: Required
    • Building Area Source: Public Records
    • Community Features: Deed Restrictions, Playground, Tennis Courts, Park, Fitness, Pool, Water Access, Irrigation-Reclaimed Water, Waterfront
    • Construction Materials: Block
    • Cooling: Central Air, Zoned
    • Exterior Features: Sliding Doors, Irrigation System, Hurricane Shutters
    • Flooring: Carpet, Ceramic Tile, Wood
    • Foundation Details: Slab
    • Heating: Electric
    • Interior Features: Ceiling Fans(s), High Ceiling(s), Master Bedroom Downstairs, Crown Molding, Walk-In Closet(s), Window Treatments, Solid Surface Counters, Solid Wood Cabinets, Eating Space In Kitchen, Kitchen/Family Room Combo, Dry Bar
    • Parking Features: Garage Door Opener, Driveway, Garage Faces Side
    • Patio And Porch Features: Covered, Enclosed, Screened
    • Utilities: Cable Available
    • Pets Allowed: Yes, Breed Restrictions
    • Vegetation: Trees/Landscaped
    • Property Type: Residential
    • Roof: Tile
    • Security Features: Security System Owned
    • Window Features: Window Treatments, Shades
    • Pool Features: Heated, Pool Sweep, Screen Enclosure, In Ground
    • Total Acreage: 1/4 Acre to 21779 Sq. Ft.
    • Minimum Lease: No Minimum
    • View: Garden
    • Water Access: Intracoastal Waterway, Marina
    • Water Extras: Sailboat Water, Dock - Slip 1st Come, Dock w/Electric, Dock w/Water Supply
    • Lot Features: Corner Lot
    • Green Water Conservation: Irrigation-Reclaimed Water
    • Green Energy Generation: Solar
    • Num Of Own Years Prior To Lse: 0
    • Additional Parcels YN: 0
    • Available For Lease YN: 1
    • Fireplace YN: 0
    • Tax Year: 2017
    • Waterfront Feet Total: 0
    • Waterfront YN: 0
    • Water View YN: 0
    • Pool Private YN: 1
    • Room Count: 10
    • Flood Zone Code: AE
    • Water Access YN: 1
    • Water Extras YN: 1
    • Association Approval Required YN: 1
    • Flood Zone Date: 2016-11-04T00:00:00.000
    • Public Survey Section: 15
    • Public Survey Range: 18
    • Stories Total: 1
    • Zoning: RSF2
    • Year Built: 1998
    • Flood Zone Panel: 12115C0236F
    • Building Area Total: 4655.00
    • Association Fee: 358.00
    • Tax Annual Amount: 5493
    • Living Area: 3342.00
    • Attached Garage YN: 1
    • Garage YN: 1
    • New Construction YN: 0
    • Garage Dimensions: 39x21
    • DPRYN: 0
    • Spa Features: Heated, In Ground
    • Additional Water Information: Marina in protected harbor on the INTRACOASTAL wit
    • Amenities Additional Fees: Boat slips for additional fees - low fees - 1st co
    • Approval Process: Lease must be submitted to Managing office.
    • Pet Restrictions: No dangerous breeds. Dogs must be walked on leash
    • Water Body Name: MARINA - INTRACOASTAL WATERWAY

    Price history

    DateEventPrice
    8/30/2018Sold$720,000-5.9%$215/sqft
    Source: Public Record Report a problem
    6/30/2018Pending sale$765,000$229/sqft
    Source: RE/MAX ALLIANCE GROUP #N6101028 Report a problem
    6/30/2018Listed for sale$765,000$229/sqft
    Source: RE/MAX ALLIANCE GROUP #N6101028 Report a problem
    6/30/2018Pending sale$765,000$229/sqft
    Source: RE/MAX ALLIANCE GROUP #N6101028 Report a problem
    6/30/2018Pending sale$765,000$229/sqft
    Source: RE/MAX ALLIANCE GROUP #N6101028 Report a problem
    6/28/2018Listed for sale$765,000+488.5%$229/sqft
    Source: RE/MAX ALLIANCE GROUP #N6101028 Report a problem
    5/1/1995Sold$130,000$39/sqft
    Source: Public Record Report a problem

    Public tax history

    YearProperty taxesTax assessment
    2025$8,012 +9.8%$646,641 +2.9%
    2024$7,300 +2.9%$628,417 +3%
    2023$7,091 +1.7%$610,114 +3%
    2022$6,975 +0.5%$592,344 +3%
    2021$6,938 -0.6%$575,091 +1.4%
    2020$6,980 +3.2%$567,151 +2.3%
    2019$6,765 $554,400 +22%
    2018$6,765 +22.7%$454,575 +2.1%
    2017$5,516 -1.2%$445,225 -8%
    2016$5,583 $483,800 +2.4%
    2015$5,583 +0.4%$472,300 +10.2%
    2014$5,562 -1.3%$428,666
    2013$5,634 +2.8%$428,666 +1.7%
    2012$5,480 +2.9%$421,500 +1.1%
    2011$5,326 -6.4%$416,800 -3.6%
    2010$5,692 +5%$432,500 -2.4%
    2009$5,420 $443,183 +0.1%
    2008$5,420 -0.1%$442,740 +3%
    2007$5,427 $429,845 +2.5%
    2006-- $419,361 +3%
    2005-- $407,147 +3%
    2004$5,712 -1.2%$395,288 +1.9%
    2003$5,780 +3.1%$387,918 +2.4%
    2002$5,607 +7%$378,826 +1.6%
    2001$5,240 +2.3%$372,860 +3%
    2000$5,123 $362,000

    Find assessor info on the county website

    Neighborhood: 34229

    Nearby schools

    GreatSchools rating
    Schools provided by the listing agent
    • Middle: Laurel Nokomis Middle
    • High: Venice Senior High

    Source: The MLS. This data may not be complete. We recommend contacting the local school district to confirm school assignments for this home.

    Get a cash offer in 3 minutes
    Find out how much your home could sell for in as little as 3 minutes with a no-obligation cash offer.
    Estimated market value
    $1,158,300
    Get a cash offer in 3 minutes
    Find out how much your home could sell for in as little as 3 minutes with a no-obligation cash offer.
    Estimated market value
    $1,158,300