Virtually Staged. Brand new build in 2017. No HOA Fee or restrictions. Tucked away on nearly an acre in the desirable Phillippi Gardens area, this private 3-bedroom, 3.5-bath estate offers a rare blend of space, security, and classic Florida charm. Enclosed by a full concrete perimeter wall with an electronic gate, the property provides exceptional privacy and peace of mind in a prime location just minutes from Siesta Key, downtown Sarasota, shopping, dining, and top-rated schools. Designed for both comfort and efficiency, the home features hurricane-impact windows and doors, a durable metal roof, and solar panels with net metering available for energy savings. Additional upgrades include propane service, plantation shutters, and a comprehensive exterior security system with 11 surveillance cameras. Inside, the home offers a warm and inviting layout with spacious living areas, custom details, and seamless indoor-outdoor flow ideal for everyday living and entertaining. Step outside to your own private retreat featuring a sparkling pool surrounded by mature landscaping and expansive yard space. Car enthusiasts, hobbyists, and those needing extra storage will appreciate the detached, air-conditioned garages along with an RV hookup. Ample room to store your boat or RV. Set on nearly an acre with room to expand or simply enjoy the space, this unique property boasts privacy and convenience.
For sale
Price cut: $75K (7/22)
$1,425,000
5618 BRITANNIA DRIVE, SARASOTA, FL 34231
3beds
3,163sqft
:
Get pre-qualified$8,692/mo
Single Family Residence
Built in 1956
0.94 Acres Lot
$1,346,500 Zestimate®
$451/sqft
$-- HOA
What's special
Detached air-conditioned garagesRv hookupDurable metal roofCustom detailsHurricane-impact windows and doorsPlantation shutters
- 125 days |
- 818 |
- 40 |
Zillow last checked:
Listing updated:
Listed by:
Denise Mei 941-685-3198,
MICHAEL SAUNDERS & COMPANY 941-349-3444,
Nicole Mei 941-400-0540,
MICHAEL SAUNDERS & COMPANY
Source: Stellar MLS,MLS#: A4688782 Originating MLS: Sarasota - Manatee
Originating MLS: Sarasota - Manatee
Facts & features
Interior
Bedrooms & bathrooms
- Bedrooms: 3
- Bathrooms: 4
- Full bathrooms: 3
- 1/2 bathrooms: 1
Primary bedroom
- Features: Walk-In Closet(s)
- Level: First
- Area: 403 Square Feet
- Dimensions: 26x15.5
Bedroom 2
- Features: Walk-In Closet(s)
- Level: First
- Area: 155.25 Square Feet
- Dimensions: 13.5x11.5
Bedroom 3
- Features: Walk-In Closet(s)
- Level: First
- Area: 150 Square Feet
- Dimensions: 12.5x12
Dining room
- Level: First
- Area: 187 Square Feet
- Dimensions: 11x17
Family room
- Level: First
- Area: 336 Square Feet
- Dimensions: 24x14
Foyer
- Level: First
- Area: 131.25 Square Feet
- Dimensions: 17.5x7.5
Kitchen
- Level: First
- Area: 210 Square Feet
- Dimensions: 14x15
Laundry
- Level: First
- Area: 119 Square Feet
- Dimensions: 14x8.5
Living room
- Level: First
- Area: 252 Square Feet
- Dimensions: 18x14
Heating
- Central, Electric, Propane, Solar
Cooling
- Central Air
Appliances
- Included: Dishwasher, Disposal, Dryer, Gas Water Heater, Microwave, Range, Range Hood, Refrigerator, Washer
- Laundry: Gas Dryer Hookup, Laundry Room
Features
- Ceiling Fan(s), High Ceilings, Stone Counters
- Flooring: Carpet, Tile
- Doors: Sliding Doors
- Has fireplace: No
Interior area
- Total structure area: 4,102
- Total interior livable area: 3,163 sqft
Video & virtual tour
Property
Parking
- Total spaces: 3
- Parking features: Oversized
- Garage spaces: 3
Features
- Levels: One
- Stories: 1
- Patio & porch: Covered, Screened
- Exterior features: Private Yard
- Has private pool: Yes
- Pool features: Gunite
- Fencing: Masonry
Lot
- Size: 0.94 Acres
- Features: Oversized Lot
Details
- Parcel number: 0086090030
- Zoning: RSF3
- Special conditions: None
Construction
Type & style
- Home type: SingleFamily
- Architectural style: Custom
- Property subtype: Single Family Residence
Materials
- Concrete
- Foundation: Slab
- Roof: Metal
Condition
- New construction: No
- Year built: 1956
Utilities & green energy
- Sewer: Public Sewer
- Water: Public
- Utilities for property: Cable Available, Electricity Connected, Propane, Public
Community & HOA
Community
- Pet fee: $0 monthly
- Subdivision: PHILLIPPI GARDENS UN 16
HOA
- Has HOA: No
Location
- Region: Sarasota
Financial & listing details
- Price per square foot: $451/sqft
- Tax assessed value: $1,178,500
- Annual tax amount: $11,111
- Date on market: 4/8/2026
- Cumulative days on market: 125 days
- Ownership: Fee Simple
- Total actual rent: 0
- Electric utility on property: Yes
- Road surface type: Concrete
Estimated market value
$1,346,500
$1.28M - $1.41M
$7,842/mo
Price history
| Date | Event | Price |
|---|---|---|
| 7/22/2026 | Price change | $1,425,000-5%$451/sqft |
Source:  Stellar MLS #A4688782 Report a problem Stellar MLS #A4688782 Report a problem | ||
| 4/13/2026 | Price change | $1,500,000+0.1%$474/sqft |
Source: Stellar MLS #A4688782 Report a problem | ||
| 4/8/2026 | Listed for sale | $1,499,000+361.4%$474/sqft |
Source: Stellar MLS #A4688782 Report a problem | ||
| 3/20/2017 | Listing removed | $324,900$103/sqft |
Source: RE/MAX ALLIANCE GROUP #A4148795 Report a problem | ||
| 3/19/2017 | Listed for sale | $324,900$103/sqft |
Source: RE/MAX ALLIANCE GROUP #A4148795 Report a problem | ||
| 3/17/2017 | Sold | $324,900$103/sqft |
Source: Stellar MLS #A4148795 Report a problem | ||
| 2/17/2017 | Pending sale | $324,900$103/sqft |
Source: RE/MAX ALLIANCE GROUP #A4148795 Report a problem | ||
| 2/7/2017 | Price change | $324,900-18.8%$103/sqft |
Source: RE/MAX ALLIANCE GROUP #A4148795 Report a problem | ||
| 1/7/2017 | Listed for sale | $399,900$126/sqft |
Source: RE/MAX ALLIANCE GROUP #A4148795 Report a problem | ||
| 12/16/2016 | Pending sale | $399,900$126/sqft |
Source: RE/MAX ALLIANCE GROUP #A4148795 Report a problem | ||
| 3/14/2016 | Listed for sale | $399,900$126/sqft |
Source: RE/MAX ALLIANCE GROUP #A4148795 Report a problem | ||
Public tax history
| Year | Property taxes | Tax assessment |
|---|---|---|
| 2025 | $11,111 +2.9% | $878,394 +2.9% |
| 2024 | $10,793 +3% | $853,638 +3% |
| 2023 | $10,477 +2.7% | $828,775 +3% |
| 2022 | $10,204 +1.8% | $804,636 +3% |
| 2021 | $10,026 +1.2% | $781,200 +8.5% |
| 2020 | $9,908 +4.5% | $720,200 +4.3% |
| 2019 | $9,478 | $690,800 +221% |
| 2018 | $9,478 +202.8% | $215,200 +16.7% |
| 2017 | $3,130 +160.7% | $184,360 +10% |
| 2016 | $1,201 | $167,600 +2.1% |
| 2015 | $1,201 +0.4% | $164,200 +77.4% |
| 2014 | $1,196 +0.3% | $92,565 |
| 2013 | $1,192 +2.5% | $92,565 +1.7% |
| 2012 | $1,163 +4% | $91,018 +3% |
| 2011 | $1,118 -1.9% | $88,367 +1.5% |
| 2010 | $1,140 +2.3% | $87,061 +2.7% |
| 2009 | $1,115 | $84,772 +0.1% |
| 2008 | $1,115 -9.3% | $84,687 +3% |
| 2007 | $1,229 | $82,220 +2.5% |
| 2006 | -- | $80,215 +3% |
| 2005 | -- | $77,879 +3% |
| 2004 | $1,232 -0.3% | $75,611 +1.9% |
| 2003 | $1,236 -2.5% | $74,201 +2.4% |
| 2002 | $1,268 +7% | $72,462 +1.6% |
| 2001 | $1,185 +2.2% | $71,321 +3% |
| 2000 | $1,160 | $69,244 |
Find assessor info on the county website
Monthly payment
Est. payment
Payment breakdown
Explore the cost of this home by adjusting the details. Changes won't be saved.Climate risks
Neighborhood: 34231
Nearby schools
GreatSchools rating
- 9/10Phillippi Shores Elementary SchoolGrades: PK-5Distance: 1.2 mi
- 6/10Brookside Middle SchoolGrades: 6-8Distance: 2.1 mi
- 7/10Riverview High SchoolGrades: PK,9-12Distance: 0.7 mi
Schools provided by the listing agent
- Elementary: Phillippi Shores Elementary
- Middle: Brookside Middle
- High: Riverview High
Source: Stellar MLS. This data may not be complete. We recommend contacting the local school district to confirm school assignments for this home.
- $130,600-- bd-- ba-- sqft5618 Britannia Dr, Sarasota, FL 34231Off Market
- $84,600-- bd-- ba-- sqft5618 Britannia Dr, Sarasota, FL 34231Off Market
- $520,8003 bd2 ba1.9k sqft5630 Britannia Dr, Sarasota, FL 34231Off Market

- $379,6003 bd2 ba1.3k sqft5642 Britannia Dr, Sarasota, FL 34231Off Market
- $364,6003 bd2 ba1.2k sqft5629 Antietam Dr, Sarasota, FL 34231Off Market
- $504,5003 bd2 ba2k sqft5617 Antietam Dr, Sarasota, FL 34231Off Market
- $500,4003 bd2 ba2.1k sqft2622 Constitution Blvd, Sarasota, FL 34231Off Market
- $375,1003 bd2 ba1.3k sqft2628 Constitution Blvd, Sarasota, FL 34231Off Market
A local agent can set up tours, give advice and negotiate with sellers.
A local lender can help you make sure your offer is ready when you are.
Similar homes
- $2,095,0004 bd4 ba3.6k sqft1511 N LAKE SHORE DRIVE, SARASOTA, FL 34231For Sale
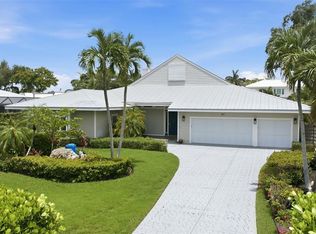
 MLS ID #A4699567, Kim Ogilvie, MICHAEL SAUNDERS & COMPANY. Stellar MLS
 - $1,795,0006 bd5 ba4.4k sqft5544 DINAH LANE, SARASOTA, FL 34231For Sale
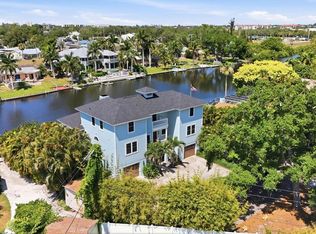 MLS ID #A4693403, Thomas Hedge, JR, PREMIER SOTHEBY'S INTERNATIONAL REALTY. Stellar MLS
 - $1,450,0003 bd2 ba1.9k sqft622 TROPICAL CIRCLE, SARASOTA, FL 34242For Sale
 MLS ID #A4698398, Judie Berger, PREMIER SOTHEBY'S INTERNATIONAL REALTY. Stellar MLS
 - $1,450,0003 bd3 ba2.5k sqft521 CUMMINGS STREET, SARASOTA, FL 34242For Sale
 MLS ID #A4696604, Judie Berger, PREMIER SOTHEBY'S INTERNATIONAL REALTY. Stellar MLS
 - $1,295,0004 bd4 ba3.4k sqft8276 LARKSPUR CIRCLE, SARASOTA, FL 34241For SaleMLS ID #A4698199, Ashley Lodes, REAL BROKER, LLC. Stellar MLS
- $1,275,0006 bd3 ba4.4k sqft7389 S SERENOA DRIVE, SARASOTA, FL 34241For SaleMLS ID #A4700404, Alandra Marfia, LEGACY BAY PARTNERS. Stellar MLS
- $999,0003 bd4 ba3.2k sqft8615 WOODBRIAR DRIVE, SARASOTA, FL 34238For SaleMLS ID #A4690117, Stacy Hanan, MICHAEL SAUNDERS & COMPANY. Stellar MLS
- $1,749,9993 bd3 ba2k sqft1905 TULIP DRIVE, SARASOTA, FL 34239For SaleMLS ID #A4696670, Ryan Miller, HARRY ROBBINS ASSOC INC. Stellar MLS
- $1,420,0003 bd2 ba2.3k sqft7318 EATON COURT, UNIVERSITY PARK, FL 34201For SaleMLS ID #A4694106, Kami Pentecost, EXP REALTY LLC. Stellar MLS
- $1,500,0003 bd3 ba3.5k sqft7808 DERBY CT, LAKEWOOD RANCH, FL 34202For SaleMLS ID #A4700428, Irina McKay, MCKAY MANAGEMENT & REALTY. Stellar MLS
- $1,200,0005 bd5 ba4k sqft7271 GREAT EGRET BOULEVARD, SARASOTA, FL 34241For SaleMLS ID #A4701498, John Fevrier, RE/MAX ALLIANCE GROUP. Stellar MLS
- $1,450,0004 bd4 ba4.3k sqft3410 26TH AVENUE E, BRADENTON, FL 34208For SaleMLS ID #TB8473028, Sharon Zdzierak, WALKER AND ASSOCIATES REALTY. Stellar MLS
- $1,445,0003 bd4 ba2.1k sqft1914 HARBOUR LINKS CIRCLE #10, LONGBOAT KEY, FL 34228For SaleMLS ID #A4686139, Bruce Myer, COLDWELL BANKER REALTY. Stellar MLS
- $1,200,0003 bd5 ba2.7k sqft5609 TIDEWATER PRESERVE BOULEVARD, BRADENTON, FL 34208For SaleMLS ID #A4702189, Jennifer Messner, PREMIER SOTHEBY'S INTERNATIONAL REALTY. Stellar MLS
- $1,200,0003 bd3 ba3.1k sqft14205 9TH TERRACE NE, BRADENTON, FL 34212For SaleMLS ID #A4701309, Rachel Woodruff, PA, HOUSE MATCH. Stellar MLS
- $1,995,2504 bd4 ba3.1k sqft2207 WISTERIA STREET, SARASOTA, FL 34239For SaleMLS ID #A4683417, Ali Marks, LOYD ROBBINS & CO. LLC. Stellar MLS
- $948,0004 bd4 ba2.5k sqft2424 WOOD STREET, SARASOTA, FL 34237For SaleMLS ID #TB8507065, Golf Phuphanich, LPT REALTY, LLC. Stellar MLS
- $1,165,0003 bd3 ba2.8k sqft1527 BUOY LANE, OSPREY, FL 34229For SaleMLS ID #A4688266, Matthew Lewis, BRIGHT REALTY. Stellar MLS
- $1,330,0005 bd5 ba3.8k sqft8228 SUMMER NIGHT ROAD, SARASOTA, FL 34241For SaleMLS ID #TB8522194, Sunny Xu, ELEVATED REALTY. Stellar MLS
- $1,075,0003 bd3 ba3.1k sqft10342 MORNING MIST LANE, SARASOTA, FL 34241For SaleMLS ID #N6145223, Ashley LeRoy, EVOLVE REAL ESTATE. Stellar MLS
