Welcome to 7389 Serenoa Drive, a spacious six-bedroom, three-bathroom residence offering 4,429 square feet of living space in the established Serenoa golf-course community. Situated on an oversized lot of just over half an acre, this thoughtfully updated 1988 home combines generous interior spaces, high ceilings, abundant natural light, and exceptional indoor-outdoor living. The expansive floor plan features multiple living and gathering areas, ceiling fans throughout, oversized closets with built-in shelving, and a combination of wood, porcelain tile, and laminate flooring. Sliding glass doors from nearly every main living area provide direct access to the pool and outdoor entertaining spaces, creating a seamless connection between the interior and private backyard. At the heart of the home is a newly remodeled chef’s kitchen featuring extensive floor-to-ceiling cabinetry, abundant storage and preparation space, new stainless-steel appliances, and beautiful wood flooring. The open layout connects naturally with the surrounding living and dining areas, making it ideal for everyday living and entertaining. Two full bedrooms are located upstairs with access to a private balcony overlooking the pool and peaceful pond. This elevated outdoor space is ideal for watching the sunrise with a morning cup of coffee or relaxing with a book in the afternoon while enjoying the tranquil views. The outdoor living area is designed to embrace the Florida lifestyle. A resort-sized saltwater pool is complemented by a spacious covered seating area, while the expansive backyard provides plenty of room for recreation, entertaining, pets, or simply enjoying the natural surroundings. A large private dog run is located along the side of the home, offering a dedicated outdoor space for pets. The oversized homesite provides exceptional separation and privacy from neighboring homes on both sides. Mature oak trees, established landscaping, and the generous width of the lot create a peaceful and private setting rarely found in traditional residential communities. Serenoa offers a welcoming, family-oriented atmosphere with holiday gatherings held throughout the year, along with monthly social events for adults. Beautiful walking pathways wind through the community, offering a shaded and peaceful setting for walking pets, spending time with family, or enjoying a relaxing morning or evening stroll beneath the canopy of mature oak trees. The property offers golf-course views from the front and a tranquil pond view from the backyard. Serenoa is also known for its natural preserves, established landscaping, mature trees, and abundant Florida wildlife. A three-car garage provides ample parking and storage. The home also includes a distinctive mother-in-law suite, offering valuable flexibility for multigenerational living, extended guests, a private workspace, or additional accommodations. With six bedrooms, multiple living areas, a remodeled chef’s kitchen, extensive storage, direct pool access from much of the home, an upstairs balcony, a resort-sized saltwater pool, a private dog run, and a rare multigenerational layout, this exceptional Serenoa residence offers remarkable space, privacy, versatility, and a strong sense of community.
For sale
Price cut: $76K (8/14)
$1,199,000
7389 S SERENOA DRIVE, SARASOTA, FL 34241
6beds
4,429sqft
Single Family Residence
Built in 1998
0.57 Acres Lot
$1,150,300 Zestimate®
$271/sqft
$170/mo HOA
What's special
Resort-sized saltwater poolAbundant natural lightHigh ceilingsPeaceful and private settingExpansive floor planSix-bedroom three-bathroom residenceExtensive floor-to-ceiling cabinetry
- 31 days |
- 1,328 |
- 55 |
Zillow last checked:
Listing updated:
Listed by:
Alandra Marfia 941-587-3605,
LEGACY BAY PARTNERS 941-400-3808,
Frank Golio Jr., PLLC 941-363-1075,
LEGACY BAY PARTNERS
Source: Stellar MLS,MLS#: A4700404 Originating MLS: Sarasota - Manatee
Originating MLS: Sarasota - Manatee
Facts & features
Interior
Bedrooms & bathrooms
- Bedrooms: 6
- Bathrooms: 3
- Full bathrooms: 3
Rooms
- Room types: Bonus Room, Breakfast Room Separate, Den/Library/Office, Family Room, Dining Room, Living Room, Great Room, Utility Room, Loft, Media Room, Storage Rooms
Primary bedroom
- Features: Ceiling Fan(s), Walk-In Closet(s)
- Level: First
- Area: 336 Square Feet
- Dimensions: 16x21
Bedroom 2
- Features: Ceiling Fan(s), Built-in Closet
- Level: First
- Area: 143 Square Feet
- Dimensions: 13x11
Bedroom 3
- Features: Ceiling Fan(s), Built-in Closet
- Level: First
- Area: 156 Square Feet
- Dimensions: 12x13
Bedroom 4
- Features: Ceiling Fan(s), Built-in Closet
- Level: Second
- Area: 280 Square Feet
- Dimensions: 14x20
Bedroom 5
- Features: Ceiling Fan(s), Built-in Closet
- Level: Second
- Area: 280 Square Feet
- Dimensions: 14x20
Bathroom 1
- Features: Dual Sinks, En Suite Bathroom, Exhaust Fan, Garden Bath, Linen Closet
- Level: First
- Area: 78 Square Feet
- Dimensions: 6x13
Bathroom 2
- Features: Tub With Shower, Storage Closet
- Level: First
- Area: 156 Square Feet
- Dimensions: 13x12
Bathroom 3
- Features: Ceiling Fan(s), Linen Closet
- Level: First
- Area: 180 Square Feet
- Dimensions: 12x15
Den
- Features: Built-in Features, Coat Closet
- Level: First
- Area: 132 Square Feet
- Dimensions: 12x11
Dinette
- Level: First
- Area: 121 Square Feet
- Dimensions: 11x11
Dining room
- Level: First
- Area: 154 Square Feet
- Dimensions: 11x14
Family room
- Features: Ceiling Fan(s)
- Level: First
- Area: 272 Square Feet
- Dimensions: 16x17
Kitchen
- Features: Kitchen Island
- Level: First
- Area: 154 Square Feet
- Dimensions: 11x14
Laundry
- Features: Built-In Shelving, No Closet
- Level: First
- Area: 40 Square Feet
- Dimensions: 5x8
Living room
- Features: Ceiling Fan(s)
- Level: First
- Area: 180 Square Feet
- Dimensions: 12x15
Heating
- Baseboard, Central, Electric
Cooling
- Central Air
Appliances
- Included: Oven, Cooktop, Dishwasher, Disposal, Dryer, Electric Water Heater, Exhaust Fan, Freezer, Ice Maker, Microwave, Range, Range Hood, Refrigerator, Washer
- Laundry: Common Area, Inside, Laundry Room
Features
- Ceiling Fan(s), Crown Molding, Dry Bar, Dumbwaiter, Eating Space In Kitchen, High Ceilings, Kitchen/Family Room Combo, Living Room/Dining Room Combo, Open Floorplan, In-Law Floorplan
- Flooring: Luxury Vinyl, Tile, Hardwood
- Doors: Sliding Doors
- Windows: Hurricane Shutters
- Has fireplace: No
Interior area
- Total structure area: 5,783
- Total interior livable area: 4,429 sqft
Video & virtual tour
Property
Parking
- Total spaces: 3
- Parking features: Driveway, Garage Door Opener, Garage Faces Side, Ground Level, Guest, Off Street, On Street, Oversized
- Attached garage spaces: 3
- Has uncovered spaces: Yes
- Details: Garage Dimensions: 21x29
Features
- Levels: Two
- Stories: 2
- Patio & porch: Covered, Deck, Enclosed, Front Porch, Patio, Porch, Rear Porch, Screened
- Exterior features: Awning(s), Balcony, Basketball Court, Courtyard, Dog Run, Garden, Irrigation System, Lighting, Other, Private Mailbox, Private Yard, Rain Gutters, Sidewalk, Storage
- Has private pool: Yes
- Pool features: Auto Cleaner, Child Safety Fence, Chlorine Free, Gunite, Heated, Lighting, Salt Water, Screen Enclosure, Self Cleaning
- Fencing: Fenced
- Has view: Yes
- View description: Garden, Golf Course, Pool, Water, Lake
- Has water view: Yes
- Water view: Water,Lake
- Waterfront features: Lake Front, Lake Privileges
Lot
- Size: 0.57 Acres
- Features: Landscaped, Level, Near Golf Course, Oversized Lot, Private, Sidewalk
- Residential vegetation: Mature Landscaping, Oak Trees, Trees/Landscaped
Details
- Additional structures: Kennel/Dog Run
- Parcel number: 0288080003
- Zoning: OUE2 - OPE
- Special conditions: None
Construction
Type & style
- Home type: SingleFamily
- Architectural style: Ranch
- Property subtype: Single Family Residence
Materials
- Stucco
- Foundation: Concrete Perimeter, Pillar/Post/Pier
- Roof: Tile
Condition
- Completed
- New construction: No
- Year built: 1998
Details
- Builder name: John Cannon Homes
Utilities & green energy
- Sewer: None
- Water: Public
- Utilities for property: BB/HS Internet Available, Cable Available, Public, Street Lights, Water Connected
Community & HOA
Community
- Features: Buyer Approval Required, Deed Restrictions, Sidewalks, Tennis Court(s)
- Security: Gated Community, Security System, Smoke Detector(s)
- Pet fee: $0 monthly
- Subdivision: SERENOA
HOA
- Has HOA: Yes
- Amenities included: Gated, Golf Course, Maintenance, Tennis Court(s)
- HOA fee: $170 monthly
- HOA name: Martha Singler
- HOA phone: 941-780-1339
- Second HOA name: Cixis Property Managentent
Location
- Region: Sarasota
Financial & listing details
- Price per square foot: $271/sqft
- Annual tax amount: $9,855
- Date on market: 7/19/2026
- Cumulative days on market: 125 days
- Listing terms: Cash,Conventional
- Ownership: Fee Simple
- Total actual rent: 0
- Road surface type: Paved, Asphalt, Concrete
Estimated market value
$1,150,300
$1.09M - $1.21M
$4,618/mo
Price history
| Date | Event | Price |
|---|---|---|
| 8/14/2026 | Price change | $1,199,000-6%$271/sqft |
Source:  Stellar MLS #A4700404 Report a problem Stellar MLS #A4700404 Report a problem | ||
| 8/8/2026 | Listed for sale | $1,275,000$288/sqft |
Source: Stellar MLS #A4700404 Report a problem | ||
| 8/1/2026 | Contingent | $1,275,000$288/sqft |
Source: Stellar MLS #A4700404 Report a problem | ||
| 7/19/2026 | Listed for sale | $1,275,000$288/sqft |
Source: Stellar MLS #A4700404 Report a problem | ||
| 7/14/2026 | Listing removed | $1,275,000$288/sqft |
Source: Stellar MLS #TB8479889 Report a problem | ||
| 7/9/2026 | Price change | $1,275,000-5.5%$288/sqft |
Source: Stellar MLS #TB8479889 Report a problem | ||
| 6/1/2026 | Price change | $1,349,000-0.1%$305/sqft |
Source: Stellar MLS #TB8479889 Report a problem | ||
| 4/15/2026 | Price change | $1,350,000-3.5%$305/sqft |
Source: Stellar MLS #TB8479889 Report a problem | ||
| 4/1/2026 | Listed for sale | $1,399,000$316/sqft |
Source: Stellar MLS #TB8479889 Report a problem | ||
| 4/7/2025 | Listing removed | $6,250$1/sqft |
Source: Zillow Rentals Report a problem | ||
| 2/1/2025 | Listed for rent | $6,250-3.8%$1/sqft |
Source: Zillow Rentals Report a problem | ||
| 2/27/2024 | Listing removed | -- |
Source: Zillow Rentals Report a problem | ||
| 1/25/2024 | Price change | $6,500-5.8%$1/sqft |
Source: Zillow Rentals Report a problem | ||
| 1/4/2024 | Price change | $6,900-8%$2/sqft |
Source: Zillow Rentals Report a problem | ||
| 12/23/2023 | Price change | $7,500-5.1%$2/sqft |
Source: Zillow Rentals Report a problem | ||
| 12/10/2023 | Price change | $7,900-7.1%$2/sqft |
Source: Zillow Rentals Report a problem | ||
| 11/26/2023 | Listed for rent | $8,500$2/sqft |
Source: Zillow Rentals Report a problem | ||
Public tax history
Tax history is unavailable.
Monthly payment
Est. payment
Payment breakdown
Explore the cost of this home by adjusting the details. Changes won't be saved.Climate risks
Neighborhood: Serenoa
Nearby schools
GreatSchools rating
- 10/10Lakeview Elementary SchoolGrades: PK-5Distance: 2.8 mi
- 9/10Sarasota Middle SchoolGrades: 6-8Distance: 3 mi
- 7/10Riverview High SchoolGrades: PK,9-12Distance: 5.7 mi
Schools provided by the listing agent
- Elementary: Tatum Ridge Elementary
- Middle: Sarasota Middle
- High: Riverview High
Source: Stellar MLS. This data may not be complete. We recommend contacting the local school district to confirm school assignments for this home.
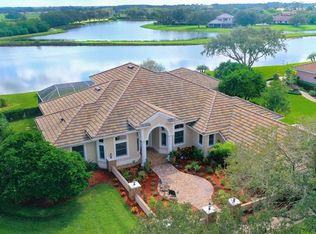
- $1,015,9004 bd3 ba4.4k sqft7389 Serenoa Dr, Sarasota, FL 34241Off Market
- $807,7004 bd3 ba2.8k sqft7397 S Serenoa Dr, Sarasota, FL 34241Off Market
- $719,8003 bd2 ba2.2k sqft7381 Serenoa Dr, Sarasota, FL 34241Off Market
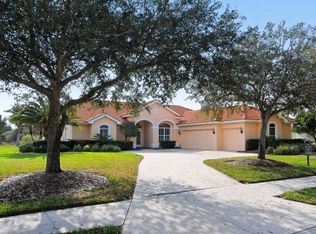
- $885,700-- bd-- ba-- sqft7381 S Serenoa Dr #SHOWER, Sarasota, FL 34241Off Market
- $851,600-- bd-- ba-- sqft7381 S Serenoa Dr #BROCHURE, Sarasota, FL 34241Off Market
- $922,0004 bd3 ba3.3k sqft7392 S Serenoa Dr, Sarasota, FL 34241Off Market
- $1,011,7004 bd4 ba3.9k sqft7384 Serenoa Dr, Sarasota, FL 34241Off Market
- $964,4005 bd4 ba4k sqft7405 Serenoa Dr, Sarasota, FL 34241Off Market
A local agent can set up tours, give advice and negotiate with sellers.
Similar homes
- $950,0004 bd3 ba3k sqft7373 S SERENOA DRIVE, SARASOTA, FL 34241For Sale

 MLS ID #A4699588, Karie Backman, KELLER WILLIAMS ON THE WATER S. Stellar MLS
 - $1,075,0004 bd4 ba4.1k sqft6961 SCRUB JAY DRIVE, SARASOTA, FL 34241For Sale
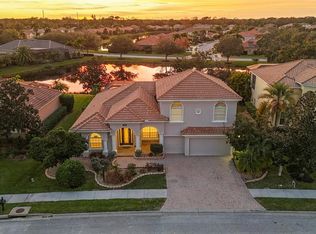 MLS ID #A4677370, Matthew Hickey, EXP REALTY LLC. Stellar MLS
 - $969,0004 bd3 ba2.9k sqft4575 SATINLEAF LANE, SARASOTA, FL 34241For Sale
 MLS ID #A4697646, Ryan Carson, RE/MAX ALLIANCE GROUP. Stellar MLS
 - $930,0004 bd4 ba3.3k sqft9085 LUNA LANE, SARASOTA, FL 34241For Sale
 MLS ID #A4691879, Chelsie Mocoroa Gobel, KELLER WILLIAMS ON THE WATER S. Stellar MLS
 - $1,200,0004 bd3 ba3.3k sqft4657 ANTRIM DRIVE, SARASOTA, FL 34240For SaleMLS ID #A4696673, Susan Katanic, MICHAEL SAUNDERS & COMPANY. Stellar MLS
- $825,0004 bd3 ba2.4k sqft6325 RIVO LAKES BOULEVARD, SARASOTA, FL 34241For SaleMLS ID #A4696525, Tracy Anderson, EXP REALTY LLC. Stellar MLS
- $769,0004 bd4 ba2.6k sqft9069 LUNA LANE, SARASOTA, FL 34241For SaleMLS ID #A4702433, Enrique Coletti, COLDWELL BANKER REALTY. Stellar MLS
- $915,0004 bd3 ba2.8k sqft4528 SPRING FLOWER COURT, SARASOTA, FL 34233For SaleMLS ID #A4700844, Mike Warm, LLC, PREMIER SOTHEBY'S INTERNATIONAL REALTY. Stellar MLS
- $1,275,0005 bd4 ba3.9k sqft13609 18TH PLACE E, BRADENTON, FL 34212For SaleMLS ID #A4673572, Mike Polachek, KW SUNCOAST. Stellar MLS
- $1,395,0003 bd3 ba3.3k sqft7219 ASHLAND GLEN, LAKEWOOD RANCH, FL 34202For SaleMLS ID #A4702562, Katina Shanahan, COLDWELL BANKER REALTY. Stellar MLS
- $975,0003 bd3 ba2.9k sqft4221 ESCONDITO CIRCLE, SARASOTA, FL 34238For SaleMLS ID #A4679916, Joel Schemmel, DOUGLAS ELLIMAN. Stellar MLS
- $1,749,0004 bd4 ba3.6k sqft7732 DONALD ROSS ROAD W, SARASOTA, FL 34240For SaleMLS ID #A4692026, William Kelly, THE REAL ESTATE STORE. Stellar MLS
- $1,790,0004 bd3 ba2.8k sqft5334 CALLE FLORIDA, SARASOTA, FL 34242For SaleMLS ID #A4703192, Joey Lamielle, RE/MAX ALLIANCE GROUP. Stellar MLS
- $950,0003 bd4 ba2.5k sqft9005 BERNINI PLACE, SARASOTA, FL 34240For SaleMLS ID #TB8536590, Rodger Kooser, MICHAEL SAUNDERS & COMPANY. Stellar MLS
- $1,250,0004 bd4 ba3.4k sqft309 S STONE BRIAR CREEK DRIVE, VENICE, FL 34292For SaleMLS ID #N6145242, Colleen Martens, EXP REALTY LLC. Stellar MLS
- $890,0004 bd3 ba2.4k sqft4627 TRAILS DRIVE, SARASOTA, FL 34232For SaleMLS ID #A4699854, Adnan Dedic, COMPASS FLORIDA LLC. Stellar MLS
- $1,234,0003 bd3 ba3.1k sqft515 SAND CRANE COURT, BRADENTON, FL 34212For SaleMLS ID #A4696839, Kym Paxton, KW SUNCOAST. Stellar MLS
- $974,9003 bd4 ba3.4k sqft2067 TOCOBAGA LANE, NOKOMIS, FL 34275For SaleMLS ID #A4686480, Andrea Capek, EXIT KING REALTY. Stellar MLS
- $989,0004 bd4 ba2.7k sqft7321 LINKS COURT, SARASOTA, FL 34243For SaleMLS ID #A4681221, Rachel Campise, VUE REALTY, LLC. Stellar MLS
- $755,0003 bd3 ba2.4k sqft6124 ABACO DRIVE, SARASOTA, FL 34238For SaleMLS ID #A4687190, Kristen Redding, MICHAEL SAUNDERS & COMPANY. Stellar MLS
