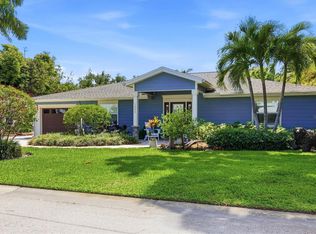
Discover a rare opportunity on Palm Island, one of Siesta Key’s most distinctive residential enclaves, where quiet island living meets exceptional access to the very best of Sarasota’s Gulf Coast lifestyle. Ideally located at 5334 Calle Florida, this custom-built residence offers privacy and character while remaining just moments from the white sands of Siesta Key Beach, the Village, boating, dining, and everything that makes this part of the island so desirable. Set on a generously sized lot and elevated approximately 10 feet above sea level, the home was thoughtfully constructed with island living in mind. The elevated Key West-inspired design provides an added sense of security, with the main residence having never experienced flooding during any storm. Inside, the home immediately makes an impression. Soaring 20-foot ceilings rise above the dramatic great room, while the open-concept design allows the kitchen, dining, and living spaces to flow naturally together. Abundant natural light and the impressive ceiling height create a bright, airy atmosphere that feels both sophisticated and relaxed. With 2,838 square feet of living space, four bedrooms, and three bathrooms, the home offers the scale and flexibility for full-time living, entertaining, or an exceptional Siesta Key retreat. The oversized primary suite provides a private escape with a custom-built window seat, two walk-in closets, and a spacious primary bath. Built-in speakers extend throughout the residence and onto the back porch, creating a seamless atmosphere for everyday living and entertaining. Outdoor living is equally impressive. The elevated heated pool and hot tub create a private resort-like setting complemented by an outdoor shower and generous areas for relaxing or gathering with friends and family. Thoughtful exterior details include landscape lighting and electrical power in the soffits for seasonal or year-round accent lighting. The home is also well equipped for coastal living with three-zone air conditioning, hurricane-rated Kevlar screens, a hurricane-rated front door and garage door, and a spacious two-car garage with ample storage. Recent improvements include a new roof in 2021, pool resurfacing in 2024, pool cage repainting and rescreening in 2025, and a new water heater in 2025. What truly sets 5334 Calle Florida apart is the combination of location and architecture: a custom, elevated residence with dramatic ceiling heights and open living spaces, tucked away on Palm Island yet remarkably close to the beach and Siesta Key lifestyle. It is a distinctive opportunity to enjoy privacy, elevation, and luxury in one of Sarasota’s most sought-after island settings.
For sale
$1,790,000
5334 CALLE FLORIDA, SARASOTA, FL 34242
4beds
2,838sqft
Single Family Residence
Built in 1998
10,018 Square Feet Lot
$1,663,300 Zestimate®
$631/sqft
$-- HOA
What's special
Three bathroomsFour bedroomsAbundant natural lightDramatic great roomThree-zone air conditioningPrivate resort-like settingCustom-built window seat
- 11 days
- 1,338
- 61
Likely to sell faster than
Zillow last checked:
Listing updated:
Listed by:
Joey Lamielle 941-350-0016,
RE/MAX ALLIANCE GROUP 941-954-5454
Source: Stellar MLS,MLS#: A4703192 Originating MLS: Sarasota - Manatee
Originating MLS: Sarasota - Manatee
Facts & features
Interior
Bedrooms & bathrooms
- Bedrooms: 4
- Bathrooms: 3
- Full bathrooms: 3
Primary bedroom
- Features: Walk-In Closet(s)
- Level: First
Bedroom 2
- Features: Built-in Closet
- Level: Second
Bedroom 3
- Features: Built-in Closet
- Level: Second
Bedroom 4
- Features: Built-in Closet
- Level: Second
Den
- Level: First
Dining room
- Level: First
Kitchen
- Level: First
Living room
- Level: First
Heating
- Central
Cooling
- Central Air
Appliances
- Included: Dishwasher, Microwave, Range, Refrigerator
- Laundry: Inside
Features
- Built-in Features, Cathedral Ceiling(s), Ceiling Fan(s), High Ceilings, Open Floorplan, Solid Wood Cabinets, Stone Counters, Thermostat
- Flooring: Carpet, Ceramic Tile, Laminate
- Has fireplace: Yes
- Fireplace features: Electric
Interior area
- Total structure area: 3,624
- Total interior livable area: 2,838 sqft
Video & virtual tour
Property
Parking
- Total spaces: 2
- Parking features: Garage - Attached
- Attached garage spaces: 2
Features
- Levels: Two
- Stories: 2
- Patio & porch: Front Porch
- Exterior features: Irrigation System, Lighting, Rain Gutters
- Has private pool: Yes
- Pool features: Heated, Screen Enclosure
- Has spa: Yes
- Spa features: Heated
- Has view: Yes
- View description: Trees/Woods
Lot
- Size: 10,018 Square Feet
- Residential vegetation: Mature Landscaping, Trees/Landscaped
Details
- Parcel number: 0082060036
- Zoning: RSF2
- Special conditions: None
Construction
Type & style
- Home type: SingleFamily
- Architectural style: Key West
- Property subtype: Single Family Residence
Materials
- Block, Stucco
- Foundation: Slab, Stem Wall
- Roof: Shingle
Condition
- New construction: No
- Year built: 1998
Utilities & green energy
- Sewer: Public Sewer
- Water: Public
- Utilities for property: Public
Community & HOA
Community
- Pet fee: $0 monthly
- Subdivision: SARASOTA BEACH
HOA
- Has HOA: No
Location
- Region: Sarasota
Financial & listing details
- Price per square foot: $631/sqft
- Tax assessed value: $1,030,000
- Annual tax amount: $5,618
- Date on market: 8/19/2026
- Cumulative days on market: 12 days
- Listing terms: Cash,Conventional,VA Loan
- Ownership: Fee Simple
- Total actual rent: 0
- Road surface type: Asphalt, Concrete
Estimated market value
$1,663,300
$1.58M - $1.75M
$7,721/mo
Price history
| Date | Event | Price |
|---|---|---|
| 8/19/2026 | Listed for sale | $1,790,000-4.3%$631/sqft |
Source:  Stellar MLS #A4703192 Report a problem Stellar MLS #A4703192 Report a problem | ||
| 6/13/2026 | Listing removed | $1,870,000$659/sqft |
Source: Stellar MLS #A4676260 Report a problem | ||
| 3/4/2026 | Price change | $1,870,000-6.5%$659/sqft |
Source: Stellar MLS #A4676260 Report a problem | ||
| 1/23/2026 | Price change | $2,000,000-7.8%$705/sqft |
Source: Stellar MLS #A4676260 Report a problem | ||
| 12/27/2025 | Listed for sale | $2,170,000+1391.4%$765/sqft |
Source: Stellar MLS #A4676260 Report a problem | ||
| 10/25/2025 | Listing removed | $15,000$5/sqft |
Source: Stellar MLS #A4664315 Report a problem | ||
| 10/17/2025 | Price change | $15,000-11.8%$5/sqft |
Source: Stellar MLS #A4664315 Report a problem | ||
| 9/8/2025 | Listed for rent | $17,000$6/sqft |
Source: Stellar MLS #A4664315 Report a problem | ||
| 11/28/1994 | Sold | $145,500$51/sqft |
Source: Public Record Report a problem | ||
Public tax history
| Year | Property taxes | Tax assessment |
|---|---|---|
| 2025 | $5,619 +2.6% | $456,877 +2.9% |
| 2024 | $5,479 +3.9% | $444,001 +3% |
| 2023 | $5,274 +2.8% | $431,069 +3% |
| 2022 | $5,133 +9.7% | $418,514 +12.1% |
| 2021 | $4,679 -0.3% | $373,412 +1.4% |
| 2020 | $4,691 +3.4% | $368,256 +2.3% |
| 2019 | $4,537 | $359,977 +1.9% |
| 2018 | $4,537 +2.3% | $353,265 +2.1% |
| 2017 | $4,435 -1.1% | $345,999 -47.1% |
| 2016 | $4,487 | $653,900 +40.1% |
| 2015 | $4,487 | $466,700 +41.9% |
| 2014 | $4,487 +0.4% | $328,921 |
| 2013 | $4,468 +2.7% | $328,921 +1.7% |
| 2012 | $4,351 +4.6% | $323,423 +3% |
| 2011 | $4,158 -1.2% | $314,003 +1.5% |
| 2010 | $4,207 +10.1% | $309,363 +2.7% |
| 2009 | $3,822 | $301,230 +0.1% |
| 2008 | $3,822 -1.2% | $300,929 +3% |
| 2007 | $3,870 | $292,164 +2.5% |
| 2006 | -- | $285,038 +3% |
| 2005 | -- | $276,736 +3% |
| 2004 | $4,046 -1% | $268,676 +1.9% |
| 2003 | $4,088 -0.5% | $263,666 +2.4% |
| 2002 | $4,111 +7.3% | $257,486 +1.6% |
| 2001 | $3,830 +2.7% | $253,431 +3% |
| 2000 | $3,728 | $246,050 |
Find assessor info on the county website
Monthly payment
Est. payment
Payment breakdown
Explore the cost of this home by adjusting the details. Changes won't be saved.Climate risks
Neighborhood: 34242
Nearby schools
Schools provided by the listing agent
- Elementary: Phillippi Shores Elementary
- Middle: Brookside Middle
- High: Sarasota High
Source: Stellar MLS. This data may not be complete. We recommend contacting the local school district to confirm school assignments for this home.

Similar homes
- $1,599,9993 bd3 ba1.7k sqft5507 CONTENTO DRIVE, SARASOTA, FL 34242For Sale
 MLS ID #A4683288, Livya Hament, PREFERRED SHORE LLC. Stellar MLS
 - $1,895,0003 bd2 ba1.8k sqft565 COMMONWEALTH PLACE, SARASOTA, FL 34242For Sale
 MLS ID #A4698496, Rudy Dudon, MICHAEL SAUNDERS & COMPANY. Stellar MLS
 - $1,495,0003 bd3 ba2.2k sqft111 Faubel St, Sarasota, FL 34242For Sale By Owner
- $1,795,0004 bd4 ba2.9k sqft1880 LOMA LINDA STREET, SARASOTA, FL 34239For Sale
 MLS ID #A4688301, Barbara May, MICHAEL SAUNDERS & COMPANY. Stellar MLS
 - $1,925,0003 bd2 ba2.5k sqft1827 BAYWOOD DRIVE, SARASOTA, FL 34231For SaleMLS ID #A4697757, Jan Means, CENTURY 21 ROSEBAY. Stellar MLS
- $1,675,0004 bd4 ba3.9k sqft7767 ALISTER MACKENZIE DRIVE, SARASOTA, FL 34240For SaleMLS ID #A4701264, Alison Stottlemyer, COLDWELL BANKER REALTY. Stellar MLS
- $1,650,0004 bd3 ba2k sqft1714 WALDEMERE STREET, SARASOTA, FL 34239For SaleMLS ID #A4688029, Barbara May, MICHAEL SAUNDERS & COMPANY. Stellar MLS
- $1,695,0004 bd4 ba3.2k sqft7215 CHATSWORTH COURT, BRADENTON, FL 34201For SaleMLS ID #A4702183, Toi Estes, PREMIER SOTHEBY'S INTERNATIONAL REALTY. Stellar MLS
- $1,695,0004 bd4 ba3.6k sqft7732 DONALD ROSS ROAD W, SARASOTA, FL 34240For SaleMLS ID #A4692026, William Kelly, THE REAL ESTATE STORE. Stellar MLS
- $1,525,0003 bd2 ba1.8k sqft1750 ALTA VISTA STREET, SARASOTA, FL 34236For SaleMLS ID #A4703499, Thatcher Miner, THE REAL ESTATE STORE. Stellar MLS
- $1,425,0004 bd3 ba3.3k sqft2528 TOM MORRIS DRIVE, SARASOTA, FL 34240For SaleMLS ID #A4699406, Linda Dooley, PREMIER SOTHEBY'S INTERNATIONAL REALTY. Stellar MLS
- $915,0004 bd3 ba2.8k sqft4528 SPRING FLOWER COURT, SARASOTA, FL 34233For SaleMLS ID #A4700844, Mike Warm, LLC, PREMIER SOTHEBY'S INTERNATIONAL REALTY. Stellar MLS
- $1,840,0004 bd4 ba3.3k sqft5030 18TH AVENUE W, BRADENTON, FL 34209For SaleMLS ID #A4697001, Kimberly Booth, HOMES FOR SALE REALTY INTL. Stellar MLS
- $969,0004 bd3 ba2.9k sqft4575 SATINLEAF LANE, SARASOTA, FL 34241For SaleMLS ID #A4697646, Ryan Carson, RE/MAX ALLIANCE GROUP. Stellar MLS
- $1,468,0004 bd4 ba3.3k sqft8963 FISHERMENS BAY DRIVE, SARASOTA, FL 34231For SaleMLS ID #A4654953, Brooke O'Malley, CLUB REALTY. Stellar MLS
- $1,475,0005 bd4 ba2.8k sqft1775 STAPLETON STREET, SARASOTA, FL 34239For SaleMLS ID #A4670359, Andrew Tanner, PREMIER SOTHEBY'S INTERNATIONAL REALTY. Stellar MLS
- $1,595,0003 bd3 ba3.1k sqft8160 COLLINGWOOD COURT, UNIVERSITY PARK, FL 34201For SaleMLS ID #A4693747, Marina Solo, PA, KW SUNCOAST. Stellar MLS
- $1,449,0005 bd3 ba3.2k sqft4737 STONE RIDGE TRAIL, SARASOTA, FL 34232For SaleMLS ID #A4663310, Larry Brzostek, RE/MAX ALLIANCE GROUP. Stellar MLS
- $2,195,0004 bd4 ba3.7k sqft746 EAGLE POINT DRIVE, VENICE, FL 34285For SaleMLS ID #A4684361, Daniel Matusiak, COMPASS FLORIDA LLC. Stellar MLS
- $1,675,0003 bd3 ba2.9k sqft1508 BOWLEES COVE, BRADENTON, FL 34207For SaleMLS ID #A4696507, Mark J Baron, LLC, COLDWELL BANKER REALTY. Stellar MLS
