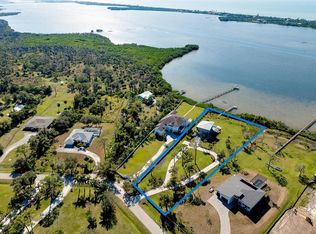
Experience the perfect blend of timeless charm and modern luxury at this Key West–style pool home in Eagle Point Club, Venice’s premier gated waterfront community. Offering owner financing, this 4-bedroom + study, 3.5-bath custom residence spans over 3,700 sq. ft. and has been thoughtfully remodeled in 2024 to meet today’s highest standards. Step inside and be greeted by open-concept living with soaring ceilings, designer lighting, and fresh finishes throughout. The chef’s kitchen is a culinary masterpiece, featuring quartz countertops, Sub-Zero and GE Café appliances, and a Wolf gas cooktop — all designed for both function and style. The main bath has been beautifully renovated, and additional upgrades include a new cooling system, elevator, and fresh interior paint. Ideal for entertaining, the spacious lanai overlooks the screened, heated pool, creating a private retreat for relaxing with family or hosting guests. The updated first-floor cabana and oversized garage with workshop add versatility and convenience, while an assigned boat dock provides direct access to the Intracoastal Waterway and the Gulf of America. Living in Eagle Point Club means enjoying a lifestyle like no other — with access to a historic clubhouse, tennis and pickleball courts, marina, and guest cottages for visiting friends and family. Nestled minutes from downtown Venice, pristine beaches, fine dining, and cultural attractions, this property offers the rare opportunity to own in one of Sarasota County’s most historic and exclusive communities. Making this exceptional residence not just a home, but a smart investment in your coastal lifestyle.
Pending
$2,195,000
746 EAGLE POINT DRIVE, VENICE, FL 34285
4beds
3,723sqft
Single Family Residence
Built in 1998
0.38 Acres Lot
$-- Zestimate®
$590/sqft
$592/mo HOA
What's special
Spacious lanaiFresh interior paintQuartz countertopsScreened heated poolOversized garage with workshopAssigned boat dockOpen-concept living
- 57 days
- 233
- 7
Zillow last checked:
Listing updated:
Listed by:
Daniel Matusiak 941-504-7618,
COMPASS FLORIDA LLC 941-279-3630
Source: Stellar MLS,MLS#: A4684361 Originating MLS: Sarasota - Manatee
Originating MLS: Sarasota - Manatee
Facts & features
Interior
Bedrooms & bathrooms
- Bedrooms: 4
- Bathrooms: 4
- Full bathrooms: 3
- 1/2 bathrooms: 1
Rooms
- Room types: Den/Library/Office, Great Room, Utility Room
Primary bedroom
- Description: Room5
- Features: Ceiling Fan(s), Other, Walk-In Closet(s)
- Level: Second
- Area: 306 Square Feet
- Dimensions: 18x17
Bedroom 2
- Description: Room3
- Features: Ceiling Fan(s), Built-in Closet
- Level: Second
- Area: 208 Square Feet
- Dimensions: 16x13
Bedroom 3
- Description: Room10
- Features: Ceiling Fan(s), Built-in Closet
- Level: First
- Area: 204 Square Feet
- Dimensions: 12x17
Bedroom 4
- Description: Room11
- Features: Ceiling Fan(s), Built-in Closet
- Level: First
- Area: 182 Square Feet
- Dimensions: 13x14
Primary bathroom
- Description: Room6
- Features: Dual Sinks, Tub with Separate Shower Stall, Water Closet/Priv Toilet, Built-in Closet
- Level: Second
- Area: 156 Square Feet
- Dimensions: 12x13
Bathroom 2
- Description: Room4
- Features: En Suite Bathroom, Linen Closet
- Level: Second
- Area: 84 Square Feet
- Dimensions: 14x6
Bathroom 3
- Description: Room12
- Features: Shower No Tub, Linen Closet
- Level: First
- Area: 72 Square Feet
- Dimensions: 12x6
Balcony porch lanai
- Description: Room7
- Features: Ceiling Fan(s), Other
- Level: Second
- Area: 574 Square Feet
- Dimensions: 41x14
Balcony porch lanai
- Description: Room13
- Features: Other
- Level: First
- Area: 2050 Square Feet
- Dimensions: 41x50
Dining room
- Description: Room9
- Level: Second
- Area: 221 Square Feet
- Dimensions: 17x13
Kitchen
- Description: Room8
- Features: Breakfast Bar, Ceiling Fan(s)
- Level: Second
- Area: 304 Square Feet
- Dimensions: 16x19
Living room
- Description: Room1
- Features: Ceiling Fan(s), Other
- Level: Second
- Area: 540 Square Feet
- Dimensions: 30x18
Office
- Description: Room2
- Features: Built-In Shelving, Ceiling Fan(s)
- Level: Second
- Area: 234 Square Feet
- Dimensions: 13x18
Heating
- Central, Electric
Cooling
- Central Air, Zoned
Appliances
- Included: Bar Fridge, Oven, Convection Oven, Cooktop, Dishwasher, Disposal, Dryer, Electric Water Heater, Microwave, Refrigerator, Washer, Wine Refrigerator
- Laundry: Inside, Laundry Room
Features
- Ceiling Fan(s), Dry Bar, Dumbwaiter, Eating Space In Kitchen, Elevator, High Ceilings, Open Floorplan, PrimaryBedroom Upstairs, Solid Surface Counters, Solid Wood Cabinets, Stone Counters, Tray Ceiling(s), Vaulted Ceiling(s), Walk-In Closet(s), Wet Bar
- Flooring: Carpet, Tile, Hardwood
- Doors: French Doors, Outdoor Kitchen, Outdoor Shower
- Windows: Skylight(s), Window Treatments, Hurricane Shutters
- Has fireplace: Yes
- Fireplace features: Gas, Living Room
- Furnished: Yes
Interior area
- Total structure area: 6,212
- Total interior livable area: 3,723 sqft
Video & virtual tour
Property
Parking
- Total spaces: 2
- Parking features: Driveway, Garage Door Opener, Garage Faces Side, Ground Level, Oversized, Workshop in Garage
- Attached garage spaces: 2
- Has uncovered spaces: Yes
- Details: Garage Dimensions: 28x29
Features
- Levels: Two
- Stories: 2
- Patio & porch: Covered, Front Porch, Rear Porch, Screened, Wrap Around
- Exterior features: Balcony, Outdoor Kitchen, Outdoor Shower, Rain Gutters, Boat Slip
- Has private pool: Yes
- Pool features: Gunite, Heated, In Ground, Outside Bath Access, Screen Enclosure
- Has spa: Yes
- Spa features: Heated, In Ground
- Has view: Yes
- View description: Garden, Pool
- Waterfront features: Bay/Harbor Front, Waterfront, Bay/Harbor Access, Gulf/Ocean Access, Intracoastal Waterway Access, Bridges - No Fixed Bridges, Sailboat Water
- Body of water: ROBERTS BAY
Lot
- Size: 0.38 Acres
- Features: FloodZone, Landscaped, Oversized Lot
- Residential vegetation: Fruit Trees, Mature Landscaping, Trees/Landscaped
Details
- Additional structures: Cabana, Boat House
- Parcel number: 0406130014
- Special conditions: None
Construction
Type & style
- Home type: SingleFamily
- Architectural style: Custom,Key West
- Property subtype: Single Family Residence
Materials
- Wood Frame, Wood Siding
- Foundation: Slab, Stem Wall
- Roof: Metal
Condition
- New construction: No
- Year built: 1998
Utilities & green energy
- Sewer: Public Sewer
- Water: Public
- Utilities for property: BB/HS Internet Available, Cable Connected, Electricity Connected, Sewer Available, Sprinkler Meter, Water Available
Community & HOA
Community
- Features: Bay/Harbor Front, Boat Slip, Dock, Fishing, Water Access, Waterfront, Association Recreation - Owned, Clubhouse, Deed Restrictions, Gated Community - No Guard, Golf Carts OK, Tennis Court(s)
- Security: Gated Community
- Pet fee: $0 monthly
- Subdivision: EAGLE POINT CLUB
HOA
- Has HOA: Yes
- Amenities included: Clubhouse, Gated, Pickleball Court(s), Tennis Court(s)
- Services included: Common Area Taxes, Reserve Fund, Private Road, Recreational Facilities
- HOA fee: $592 monthly
- HOA name: Pinnacle CAM
- HOA phone: 941-408-8293
Location
- Region: Venice
Financial & listing details
- Price per square foot: $590/sqft
- Tax assessed value: $1,389,800
- Annual tax amount: $19,018
- Date on market: 3/9/2026
- Cumulative days on market: 508 days
- Listing terms: Cash,Conventional,FHA,VA Loan
- Ownership: Fee Simple
- Total actual rent: 0
- Electric utility on property: Yes
- Road surface type: Paved, Asphalt
Estimated market value
Not available
Estimated sales range
Not available
Not available
Price history
| Date | Event | Price |
|---|---|---|
| 9/15/2026 | Pending sale | $2,195,000$590/sqft |
Source:  Stellar MLS #A4684361 Report a problem Stellar MLS #A4684361 Report a problem | ||
| 8/19/2026 | Listed for sale | $2,195,000+10%$590/sqft |
Source: Stellar MLS #A4684361 Report a problem | ||
| 6/12/2026 | Listing removed | $1,995,000$536/sqft |
Source: Stellar MLS #A4684361 Report a problem | ||
| 5/25/2026 | Listed for sale | $1,995,000$536/sqft |
Source: Stellar MLS #A4684361 Report a problem | ||
| 5/18/2026 | Pending sale | $1,995,000$536/sqft |
Source: Stellar MLS #A4684361 Report a problem | ||
| 5/17/2026 | Listed for sale | $1,995,000$536/sqft |
Source: Stellar MLS #A4684361 Report a problem | ||
| 5/16/2026 | Pending sale | $1,995,000$536/sqft |
Source: Stellar MLS #A4684361 Report a problem | ||
| 5/7/2026 | Listed for sale | $1,995,000$536/sqft |
Source: Stellar MLS #A4684361 Report a problem | ||
| 4/27/2026 | Listing removed | $1,995,000$536/sqft |
Source: Stellar MLS #A4684361 Report a problem | ||
| 4/20/2026 | Price change | $1,995,000-13.1%$536/sqft |
Source: Stellar MLS #A4684361 Report a problem | ||
| 3/9/2026 | Listed for sale | $2,295,000-8%$616/sqft |
Source: Stellar MLS #A4684361 Report a problem | ||
| 3/1/2026 | Listing removed | $2,495,000$670/sqft |
Source: Stellar MLS #N6137083 Report a problem | ||
| 1/22/2026 | Price change | $2,495,000-3.7%$670/sqft |
Source: Stellar MLS #N6137083 Report a problem | ||
| 12/5/2025 | Price change | $2,590,000-3.7%$696/sqft |
Source: Stellar MLS #N6137083 Report a problem | ||
| 10/15/2025 | Price change | $2,690,000-2.2%$723/sqft |
Source: Stellar MLS #N6137083 Report a problem | ||
| 6/23/2025 | Price change | $2,750,000-3.5%$739/sqft |
Source: Stellar MLS #N6137083 Report a problem | ||
| 6/14/2025 | Price change | $2,850,000-0.9%$766/sqft |
Source: Stellar MLS #N6137083 Report a problem | ||
| 2/19/2025 | Listed for sale | $2,875,000+43.8%$772/sqft |
Source: Stellar MLS #N6137083 Report a problem | ||
| 8/23/2023 | Sold | $2,000,000-9.1%$537/sqft |
Source: Public Record Report a problem | ||
| 7/17/2023 | Pending sale | $2,200,000$591/sqft |
Source: Stellar MLS #C7477431 Report a problem | ||
| 7/8/2023 | Listed for sale | $2,200,000+216.5%$591/sqft |
Source: Stellar MLS #C7477431 Report a problem | ||
| 7/29/2009 | Sold | $695,000$187/sqft |
Source: Public Record Report a problem | ||
| 2/28/2009 | Listed for sale | $695,000+308.8%$187/sqft |
Source: NRT Florida #N5764614 Report a problem | ||
| 11/14/1996 | Sold | $170,000$46/sqft |
Source: Public Record Report a problem | ||
Public tax history
| Year | Property taxes | Tax assessment |
|---|---|---|
| 2025 | $20,749 -5.8% | $1,389,800 -5% |
| 2024 | $22,026 +120.5% | $1,462,900 +110.1% |
| 2023 | $9,987 -0.9% | $696,262 +3% |
| 2022 | $10,082 -0.4% | $675,983 +3% |
| 2021 | $10,121 -0.5% | $656,294 +1.4% |
| 2020 | $10,172 +2.6% | $647,233 +2.3% |
| 2019 | $9,915 | $632,681 +1.9% |
| 2018 | $9,915 +1.7% | $620,884 +2.1% |
| 2017 | $9,748 +6.6% | $608,114 -14% |
| 2016 | $9,146 -1.5% | $707,100 +16.2% |
| 2015 | $9,283 +1.5% | $608,700 +5.3% |
| 2014 | $9,146 +0.6% | $578,100 |
| 2013 | $9,088 +2.4% | $578,100 +1% |
| 2012 | $8,872 +4.9% | $572,279 +3% |
| 2011 | $8,456 +0.3% | $555,611 +1.5% |
| 2010 | $8,432 -35.7% | $547,400 -18.2% |
| 2009 | $13,118 | $669,400 -20.7% |
| 2008 | $13,118 -22.6% | $844,000 -22.4% |
| 2007 | $16,939 | $1,087,500 -9.4% |
| 2006 | -- | $1,200,400 +22.6% |
| 2005 | -- | $979,000 +14.7% |
| 2004 | $15,510 -0.8% | $853,500 +0.6% |
| 2003 | $15,630 +27.7% | $848,500 +26.9% |
| 2002 | $12,241 +22.2% | $668,800 +17.4% |
| 2001 | $10,015 +12.5% | $569,700 +12.9% |
| 2000 | $8,906 | $504,800 |
Find assessor info on the county website
Monthly payment
Est. payment
Payment breakdown
Explore the cost of this home by adjusting the details. Changes won't be saved.Climate risks
Neighborhood: Gateway/ Waterway
Nearby schools
Schools provided by the listing agent
- Elementary: Venice Elementary
- Middle: Venice Area Middle
- High: Venice Senior High
Source: Stellar MLS. This data may not be complete. We recommend contacting the local school district to confirm school assignments for this home.
Similar homes
- $1,570,0004 bd5 ba3.3k sqft608 GARDENIA DRIVE, VENICE, FL 34285For Sale
 MLS ID #A4688228, Lisa Napolitano, DOUGLAS ELLIMAN. Stellar MLS
 - $2,149,0004 bd3 ba3.5k sqft5012 HIGEL AVENUE, SARASOTA, FL 34242For Sale
 MLS ID #A4707867, Judie Berger, PREMIER SOTHEBY'S INTERNATIONAL REALTY. Stellar MLS
 - $2,649,9004 bd4 ba3.2k sqft1749 SANDALWOOD DRIVE, SARASOTA, FL 34231For Sale
 MLS ID #A4709405, Stephen Ault, PREMIER SOTHEBY'S INTERNATIONAL REALTY. Stellar MLS
 - $2,200,0004 bd3 ba3.2k sqft1089 BAYSHORE DRIVE, ENGLEWOOD, FL 34223For Sale
 MLS ID #N6141853, Justyna Obiedzinski, PREFERRED PROPERTIES OF VENICE INC. Stellar MLS
 - $2,150,0004 bd4 ba3.6k sqft2631 PURITAN TERRACE, SARASOTA, FL 34239For SaleMLS ID #A4699231, Michael James, MICHAEL SAUNDERS & COMPANY. Stellar MLS
- $1,599,0003 bd4 ba3.2k sqft205 E VENICE AVENUE, VENICE, FL 34285For SaleMLS ID #N6141398, Kevin Hanley, KELLER WILLIAMS ISLAND LIFE REAL ESTATE. Stellar MLS
- $2,499,9994 bd4 ba3.2k sqft7795 MANASOTA KEY ROAD, ENGLEWOOD, FL 34223For SaleMLS ID #A4698932, Brandy Loebker, KELLER WILLIAMS ISLAND LIFE REAL ESTATE. Stellar MLS
- $2,175,0004 bd6 ba3.7k sqft6900 BOCHI CIRCLE, SARASOTA, FL 34242For SaleMLS ID #TB8549037, Douglas Addeo, COMMUNITY REALTY ASSOCIATES. Stellar MLS
- $1,895,0003 bd4 ba2.1k sqft1256 RIEGELS LANDING DRIVE, SARASOTA, FL 34242For SaleMLS ID #A4708748, Christopher Davenport, STARLINK REALTY INC. Stellar MLS
- $1,950,0004 bd3 ba3.2k sqft7780 HOLIDAY DRIVE N, SARASOTA, FL 34231For SaleMLS ID #A4701902, Toni Zarghami, KW COASTAL LIVING III. Stellar MLS
- $2,250,0004 bd3 ba2.4k sqft4879 COMMONWEALTH DRIVE, SARASOTA, FL 34242For SaleMLS ID #A4706036, Daniel Petrilla, PREFERRED SHORE LLC. Stellar MLS
- $1,950,0005 bd6 ba4.8k sqft97 SUGAR MILL DRIVE, OSPREY, FL 34229For SaleMLS ID #A4691789, Maria Domenech, PALM PARADISE REALTY GROUP. Stellar MLS
- $1,100,0005 bd4 ba3.3k sqft296 PINE RANCH TRAIL, OSPREY, FL 34229For SaleMLS ID #A4704317, Darren Dowling, BEYOND REALTY LLC. Stellar MLS
- $1,650,0004 bd4 ba3.9k sqft7767 ALISTER MACKENZIE DRIVE, SARASOTA, FL 34240For SaleMLS ID #A4701264, Alison Stottlemyer, COLDWELL BANKER REALTY. Stellar MLS
- $1,695,0004 bd4 ba3.6k sqft7732 DONALD ROSS ROAD W, SARASOTA, FL 34240For SaleMLS ID #A4692026, William Kelly, THE REAL ESTATE STORE. Stellar MLS
- $2,350,0003 bd4 ba3.7k sqft5331 SIESTA COVE DRIVE, SARASOTA, FL 34242For SaleMLS ID #A4628363, Mary Tardi, LOKATION. Stellar MLS
- $1,350,0003 bd3 ba3.7k sqft434 TREMINGHAM WAY, VENICE, FL 34293For SaleMLS ID #N6145505, Liz Carvalho, COLDWELL BANKER REALTY. Stellar MLS
- $3,150,0004 bd4 ba3.4k sqft721 N MANASOTA KEY ROAD, ENGLEWOOD, FL 34223For SaleMLS ID #D6148228, Amber Craft, PA, PARADISE EXCLUSIVE REAL ESTATE. Stellar MLS
- $1,445,0003 bd4 ba3.8k sqft422 BLUE GARDEN LANE, OSPREY, FL 34229For SaleMLS ID #A4707058, Steve Abbe, COLDWELL BANKER REALTY. Stellar MLS
- $1,349,9994 bd4 ba3.2k sqft1417 LANDVIEW LANE, OSPREY, FL 34229For SaleMLS ID #A4705553, Pat Williams, PAT WILLIAMS REALTY, LLC. Stellar MLS
