Imagine waking each morning to the gentle shimmer of Lemon Bay, coffee in hand as the sun rises over the water and ending your evenings with your toes in the sand, watching the Gulf paint the sky in breathtaking shades of orange and pink. This is more than a home; it’s a lifestyle few ever experience. Hidden behind the gates of the exclusive North Manasota Key community, along a secluded two-mile private road, this extraordinary Gulf-to-Bay estate offers the rare privilege of living where boating adventures and beach days become part of your everyday routine. Here, privacy, luxury, and nature exist in perfect harmony. Spanning more than 3,400 square feet, this thoughtfully designed waterfront retreat offers four bedrooms and four bathrooms with expansive living spaces bathed in natural light. Walls of windows frame panoramic views of Lemon Bay, creating a seamless connection between the beauty outside and the comfort within. Every room invites you to slow down, breathe deeply, and savor the rhythm of coastal living. Step outside and discover your own slice of paradise. Jump on your boat from the private bayfront dock for a day exploring the waterways, spend the afternoon kayaking or paddleboarding through calm waters, or cast a line just steps from home. When the Gulf calls, your deeded private beach access is only 300 feet away via an exclusive 8-foot-wide walkway, making spontaneous sunset strolls and shelling adventures effortless. After a day on the water, retreat to the private Jacuzzi just outside the primary suite, where peaceful bay views provide the perfect backdrop to unwind beneath the stars. The expansive pressure-treated wood deck wraps the rear of the home, creating endless opportunities for outdoor dining, entertaining, or simply enjoying the soothing coastal breeze and abundant wildlife that make North Manasota Key so special. Designed with both elegance and peace of mind, the home has been meticulously updated with a durable 2020 metal roof, 2022 impact windows, hurricane protection for the sliding glass doors, three air conditioning systems, two water heaters, a 250-gallon propane tank, central vacuum system, and an oversized laundry room. The spacious garage easily accommodates vehicles, golf carts, kayaks, paddleboards, fishing gear, and all the essentials for your waterfront lifestyle. Whether you’re searching for a luxurious year-round residence, an unforgettable family retreat, or the ultimate waterfront escape, this remarkable Gulf-to-Bay property delivers an unparalleled Florida lifestyle. Here, every sunrise over Lemon Bay, every sunset on the Gulf, and every gentle sea breeze become daily reminders that you’ve found the place where others only dream of vacationing.
For sale
$3,150,000
721 N MANASOTA KEY ROAD, ENGLEWOOD, FL 34223
4beds
3,410sqft
Single Family Residence
Built in 1988
0.46 Acres Lot
$-- Zestimate®
$924/sqft
$100/mo HOA
What's special
Private bayfront dockOversized laundry roomThree air conditioning systemsSecluded two-mile private roadCentral vacuum systemTwo water heaters
- 55 days
- 432
- 8
Zillow last checked:
Listing updated:
Listed by:
Amber Craft, PA 941-270-1595,
PARADISE EXCLUSIVE REAL ESTATE 941-698-0303
Source: Stellar MLS,MLS#: D6148228 Originating MLS: Englewood
Originating MLS: Englewood
Facts & features
Interior
Bedrooms & bathrooms
- Bedrooms: 4
- Bathrooms: 4
- Full bathrooms: 4
Rooms
- Room types: Den/Library/Office, Dining Room, Utility Room, Storage Rooms
Primary bedroom
- Features: Ceiling Fan(s), En Suite Bathroom, Walk-In Closet(s)
- Level: Second
- Area: 330 Square Feet
- Dimensions: 15x22
Bedroom 2
- Features: Ceiling Fan(s), En Suite Bathroom, Dual Closets
- Level: Second
- Area: 368 Square Feet
- Dimensions: 16x23
Bedroom 3
- Features: Ceiling Fan(s), En Suite Bathroom, Built-in Closet
- Level: Second
- Area: 300 Square Feet
- Dimensions: 15x20
Bedroom 4
- Features: Ceiling Fan(s), En Suite Bathroom, Built-in Closet
- Level: Second
- Area: 368 Square Feet
- Dimensions: 16x23
Balcony porch lanai
- Features: Ceiling Fan(s), No Closet
- Level: Second
- Area: 260 Square Feet
- Dimensions: 26x10
Dinette
- Features: Ceiling Fan(s), No Closet
- Level: Second
- Area: 104 Square Feet
- Dimensions: 13x8
Dining room
- Features: Built-In Shelving, Ceiling Fan(s), Storage Closet
- Level: Second
- Area: 330 Square Feet
- Dimensions: 22x15
Foyer
- Features: No Closet
- Level: Second
- Area: 100 Square Feet
- Dimensions: 10x10
Kitchen
- Features: Breakfast Bar, No Closet
- Level: Second
- Area: 208 Square Feet
- Dimensions: 13x16
Laundry
- Features: No Closet
- Level: Second
- Area: 90 Square Feet
- Dimensions: 15x6
Living room
- Features: Ceiling Fan(s), No Closet
- Level: Second
- Area: 208 Square Feet
- Dimensions: 13x16
Office
- Features: Ceiling Fan(s), Built-in Closet
- Level: Second
- Area: 140 Square Feet
- Dimensions: 10x14
Heating
- Central
Cooling
- Central Air
Appliances
- Included: Bar Fridge, Oven, Cooktop, Dishwasher, Disposal, Dryer, Microwave, Refrigerator, Washer
- Laundry: Laundry Room
Features
- Ceiling Fan(s), Eating Space In Kitchen, High Ceilings, Kitchen/Family Room Combo, Open Floorplan, Thermostat, Walk-In Closet(s), Wet Bar
- Flooring: Carpet, Tile
- Doors: Outdoor Shower, Sliding Doors
- Has fireplace: Yes
- Fireplace features: Family Room
Interior area
- Total structure area: 8,378
- Total interior livable area: 3,410 sqft
Video & virtual tour
Property
Parking
- Total spaces: 4
- Parking features: Garage - Attached
- Attached garage spaces: 4
Features
- Levels: Two
- Stories: 2
- Patio & porch: Rear Porch, Screened
- Exterior features: Balcony, Lighting, Outdoor Shower
- Has view: Yes
- View description: Water, Gulf/Ocean - Partial, Intracoastal Waterway
- Has water view: Yes
- Water view: Water,Gulf/Ocean - Partial,Intracoastal Waterway
- Waterfront features: Gulf/Ocean, Intracoastal Waterway, Bay/Harbor Access, Beach - Access Deeded, Gulf/Ocean to Bay Access, Intracoastal Waterway Access, Bridges - No Fixed Bridges
- Body of water: GULF OF AMERICA AND LEMON BAY
Lot
- Size: 0.46 Acres
- Residential vegetation: Mature Landscaping, Trees/Landscaped
Details
- Parcel number: 0475130017
- Zoning: RE2
- Special conditions: None
Construction
Type & style
- Home type: SingleFamily
- Architectural style: Florida
- Property subtype: Single Family Residence
Materials
- Block, Cedar, Stucco
- Foundation: Slab
- Roof: Metal
Condition
- New construction: No
- Year built: 1988
Utilities & green energy
- Sewer: Septic Tank
- Water: Public
- Utilities for property: Cable Connected, Electricity Connected, Propane, Water Connected
Community & HOA
Community
- Features: Gated Community - No Guard
- Security: Gated Community
- Pet fee: $0 monthly
- Subdivision: NORTH MANASOTA KEY
HOA
- Has HOA: Yes
- Amenities included: Gated
- HOA fee: $100 monthly
- HOA name: Gordon Vossler
- HOA phone: 904-210-6002
Location
- Region: Englewood
Financial & listing details
- Price per square foot: $924/sqft
- Tax assessed value: $1,624,400
- Annual tax amount: $12,711
- Date on market: 7/30/2026
- Cumulative days on market: 48 days
- Listing terms: Cash,Conventional
- Ownership: Fee Simple
- Total actual rent: 0
- Electric utility on property: Yes
- Road surface type: Dirt
Estimated market value
Not available
Estimated sales range
Not available
Not available
Price history
| Date | Event | Price |
|---|---|---|
| 7/30/2026 | Listed for sale | $3,150,000+2663.2%$924/sqft |
Source:  Stellar MLS #D6148228 Report a problem Stellar MLS #D6148228 Report a problem | ||
| 8/1/1988 | Sold | $114,000$33/sqft |
Source: Agent Provided Report a problem | ||
Public tax history
| Year | Property taxes | Tax assessment |
|---|---|---|
| 2025 | $12,711 +3.1% | $1,066,315 +2.9% |
| 2024 | $12,333 +2.8% | $1,036,263 +3% |
| 2023 | $11,997 +2.2% | $1,006,081 +3% |
| 2022 | $11,739 +0.3% | $976,778 +3% |
| 2021 | $11,706 +14.1% | $948,328 +16.6% |
| 2020 | $10,256 +3.1% | $813,243 +2.3% |
| 2019 | $9,952 | $794,959 +1.9% |
| 2018 | $9,952 +2% | $780,136 +2.1% |
| 2017 | $9,756 -1.1% | $764,090 -36.2% |
| 2016 | $9,866 +1.8% | $1,197,700 +6.8% |
| 2015 | $9,691 -1.4% | $1,121,500 +54.4% |
| 2014 | $9,827 +0% | $726,378 |
| 2013 | $9,824 +2.8% | $726,378 +1.7% |
| 2012 | $9,559 +4.8% | $714,236 +3% |
| 2011 | $9,125 -1.3% | $693,433 +1.5% |
| 2010 | $9,244 +10.5% | $683,185 +2.7% |
| 2009 | $8,365 | $665,224 +0.1% |
| 2008 | $8,365 +0.8% | $664,559 +3% |
| 2007 | $8,301 | $645,203 +2.5% |
| 2006 | -- | $629,466 +3% |
| 2005 | -- | $611,132 +3% |
| 2004 | $8,726 -1.2% | $593,332 +1.9% |
| 2003 | $8,831 +3.6% | $582,269 +2.4% |
| 2002 | $8,525 +7.4% | $568,622 +1.6% |
| 2001 | $7,936 +2.7% | $559,667 +3% |
| 2000 | $7,728 | $543,366 |
Find assessor info on the county website
Monthly payment
Est. payment
Payment breakdown
Explore the cost of this home by adjusting the details. Changes won't be saved.Climate risks
Neighborhood: 34223
Nearby schools
Schools provided by the listing agent
- Elementary: Englewood Elementary
- Middle: L.A. Ainger Middle
- High: Wellen Park High
Source: Stellar MLS. This data may not be complete. We recommend contacting the local school district to confirm school assignments for this home.
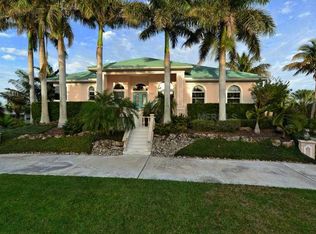
- $2,290,3003 bd4 ba7.5k sqft723 N Manasota Key Rd, Englewood, FL 34223Off Market
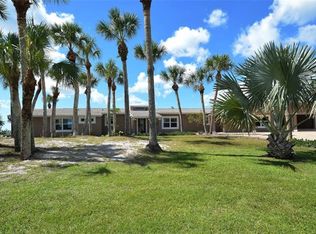
- $3,390,3004 bd3 ba3.8k sqft720 N Manasota Key Rd, Englewood, FL 34223Off Market

- $3,831,4004 bd6 ba3.5k sqft718 N Manasota Key Rd, Englewood, FL 34223Off Market

- $2,999,0004 bd3 ba2.9k sqft722 N Manasota Key Rd, Englewood, FL 34223Sold
Similar homes
- $2,900,0003 bd2 ba2.5k sqft1991 HEASLEY, ENGLEWOOD, FL 34223New Construction
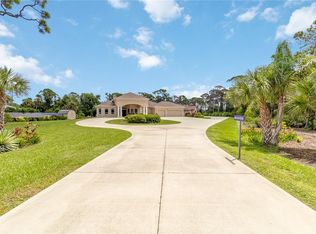
 MLS ID #N6145865, Esta Ryder, BRIGHT REALTY. Stellar MLS
 - $2,750,0004 bd4 ba4.7k sqft1115 BAYSHORE DRIVE, ENGLEWOOD, FL 34223For Sale
 MLS ID #N6145533, Jessica Warmack, COLDWELL BANKER REALTY. Stellar MLS
 - $2,499,9994 bd4 ba3.2k sqft7795 MANASOTA KEY ROAD, ENGLEWOOD, FL 34223For Sale
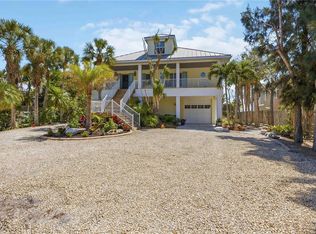 MLS ID #A4698932, Brandy Loebker, KELLER WILLIAMS ISLAND LIFE REAL ESTATE. Stellar MLS
 - $4,299,0004 bd4 ba4.1k sqft750 N MANASOTA KEY ROAD, ENGLEWOOD, FL 34223For Sale
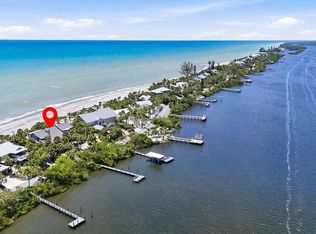 MLS ID #D6147432, Maryann Casey, MICHAEL SAUNDERS & COMPANY. Stellar MLS
 - $2,799,9004 bd3 ba2.2k sqft7570 MANASOTA KEY ROAD, ENGLEWOOD, FL 34223For SaleMLS ID #A4675916, Jeanine Wood, ALLISON JAMES ESTATES & HOMES. Stellar MLS
- $4,290,0005 bd4 ba4k sqft756 N MANASOTA KEY ROAD, ENGLEWOOD, FL 34223For SaleMLS ID #A4689647, Shayla Twit, CORCORAN DWELLINGS REALTY. Stellar MLS
- $3,850,0006 bd4 ba4.3k sqft8030 MANASOTA KEY ROAD, ENGLEWOOD, FL 34223For SaleMLS ID #TB8465778, Donna Miller, COLDWELL BANKER REALTY. Stellar MLS
- $2,200,0004 bd3 ba3.2k sqft1089 BAYSHORE DRIVE, ENGLEWOOD, FL 34223For SaleMLS ID #N6141853, Justyna Obiedzinski, PREFERRED PROPERTIES OF VENICE INC. Stellar MLS
- $3,650,0003 bd4 ba2.2k sqft7090 MANASOTA KEY ROAD, ENGLEWOOD, FL 34223For SaleMLS ID #N6142094, Lauralyn Kazimir, FOUR SAILS REAL ESTATE. Stellar MLS
- $4,500,0005 bd5 ba4.3k sqft7885 MANASOTA KEY ROAD, ENGLEWOOD, FL 34223For SaleMLS ID #A4684954, Brandy Loebker, KELLER WILLIAMS ISLAND LIFE REAL ESTATE. Stellar MLS
- $2,499,9995 bd4 ba4.4k sqft770 BUCKSKIN COURT, ENGLEWOOD, FL 34223For SaleMLS ID #A4687845, Patrice Davis, EXIT KING REALTY. Stellar MLS
- $2,550,0003 bd6 ba3.3k sqft2795 N BEACH ROAD #B, ENGLEWOOD, FL 34223For SaleMLS ID #C7528897, Traci Creighton, KELLER WILLIAMS ISLAND LIFE REAL ESTATE. Stellar MLS
- $4,400,0003 bd4 ba3.8k sqft7025 MANASOTA KEY ROAD, ENGLEWOOD, FL 34223For SaleMLS ID #N6144518, Lauralyn Kazimir, FOUR SAILS REAL ESTATE. Stellar MLS
- $1,825,0004 bd4 ba2.6k sqft668 PALOMINO TRAIL, ENGLEWOOD, FL 34223For SaleMLS ID #D6147973, Carla Stiver, PA, RE/MAX ALLIANCE GROUP. Stellar MLS
- $2,100,0003 bd3 ba2.1k sqft6065 MANASOTA KEY ROAD, ENGLEWOOD, FL 34223For SaleMLS ID #D6147744, Karen Rand, PARADISE EXCLUSIVE REAL ESTATE. Stellar MLS
- $1,800,0005 bd4 ba2.4k sqft6421 MANASOTA KEY ROAD, ENGLEWOOD, FL 34223For SaleMLS ID #D6147175, Maryann Casey, MICHAEL SAUNDERS & COMPANY. Stellar MLS
- $3,100,0006 bd6 ba4.6k sqft7394 PALM ISLAND DRIVE, PLACIDA, FL 33946For SaleMLS ID #D6148065, Marcia Cullinan, MICHAEL SAUNDERS & COMPANY. Stellar MLS
- $3,250,0004 bd3 ba2.2k sqft1124 SUNSET DRIVE, VENICE, FL 34285For SaleMLS ID #N6144699, Susan Breckinridge, KW COASTAL LIVING. Stellar MLS
- $3,195,0005 bd7 ba5k sqft7351 IGUANA DRIVE, SARASOTA, FL 34241For SaleMLS ID #A4695701, Davida MCDonald, COLDWELL BANKER REALTY. Stellar MLS
