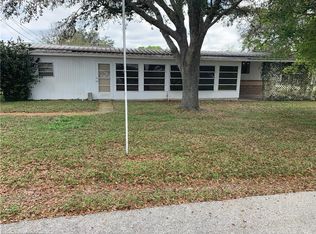
Mediterranean architecture finds a fresh expression in this thoughtfully remodeled Palm Island waterfront residence, where gracious proportions meet a sophisticated eye for materials and detail. Set on one and a half lots, including an additional half-lot of lawn to the east, the property offers a generous island setting. Rich walnut, textured tile and carefully chosen finishes bring depth and individuality to the interiors, with distinctive touches that reward a closer look. Offering four bedrooms and three and a half baths, the home unfolds through arched passageways and light-filled spaces linked by travertine flooring. A soaring two-story living room forms its architectural heart, framed by tall windows and a curved upper gallery with decorative ironwork. Nearby, a window-lined sitting room offers a quieter place to gather, with views of the surrounding tropical landscape. The remodeled kitchen balances cream cabinetry and pale, subtly veined countertops with the warmth of real walnut cabinetry, a sculptural walnut range hood and walnut-lined ceiling recesses. Patterned tile and globe pendants complete the composition, while a separate breakfast bar provides generous seating. A sunny breakfast nook brings the greenery into view. The adjacent beverage bar continues the thoughtful detailing with open wood shelving and a wave-textured backsplash. In the primary suite, an intricately coffered ceiling adds architectural dimension, while expansive windows and French doors opening to a private balcony connect the room to its waterfront setting. The adjoining bath features dual vanities, a freestanding tub and a separate shower. Outdoor living is equally compelling. Covered terraces provide inviting spaces for dining and relaxing, overlooking a generous freeform pool and spa framed by palms and expansive paved terraces. Along the canal, private dockage includes two boat lifts with capacities of 8,000 and 33,000 pounds, both less than a year old. A sandy kayak launch offers another way to enjoy the water, with the Intracoastal Waterway just a few hundred feet away. An elevator, backup generator, impact windows and doors, and an on-demand propane water heater complement the home’s design with everyday convenience. From its dramatic central living space to the intimate details of its renovation, this distinctive island residence brings architectural presence and a personal sensibility to waterfront living.
For sale
$3,490,000
36 LEMON BAY LANE, PLACIDA, FL 33946
4beds
4,356sqft
Single Family Residence
Built in 2005
10,000 Square Feet Lot
$2,194,800 Zestimate®
$801/sqft
$-- HOA
What's special
Generous island settingArched passagewaysWalnut-lined ceiling recessesPatterned tileDramatic central living spaceTall windowsReal walnut cabinetry
- 2 hours
- 39
- 2
Zillow last checked:
Listing updated:
Listed by:
Melissa Csank 941-855-1347,
GULF TO BAY SOTHEBY'S INTERNAT 941-964-0115,
Maryjo Pigott 941-961-0630,
GULF TO BAY SOTHEBY'S INTERNAT
Source: Stellar MLS,MLS#: D6149208 Originating MLS: Englewood
Facts & features
Interior
Bedrooms & bathrooms
- Bedrooms: 4
- Bathrooms: 4
- Full bathrooms: 3
- 1/2 bathrooms: 1
Rooms
- Room types: Bonus Room, Family Room, Dining Room, Great Room, Utility Room, Storage Rooms
Primary bedroom
- Features: Walk-In Closet(s)
- Level: Second
- Area: 378 Square Feet
- Dimensions: 21x18
Bedroom 2
- Features: Built-in Closet
- Level: First
- Area: 240 Square Feet
- Dimensions: 15x16
Bedroom 3
- Features: Built-in Closet
- Level: Second
- Area: 225 Square Feet
- Dimensions: 15x15
Bedroom 4
- Features: Built-in Closet
- Level: Second
- Area: 288 Square Feet
- Dimensions: 16x18
Primary bathroom
- Features: Dual Sinks, Garden Bath, Tub with Separate Shower Stall
- Level: Second
Dining room
- Level: First
- Area: 221 Square Feet
- Dimensions: 17x13
Family room
- Level: First
- Area: 306 Square Feet
- Dimensions: 17x18
Great room
- Level: First
- Area: 598 Square Feet
- Dimensions: 23x26
Kitchen
- Features: Kitchen Island, Pantry
- Level: First
- Area: 512 Square Feet
- Dimensions: 16x32
Heating
- Central, Zoned
Cooling
- Central Air, Zoned
Appliances
- Included: Oven, Convection Oven, Dishwasher, Disposal, Dryer, Exhaust Fan, Gas Water Heater, Microwave, Range, Refrigerator, Washer
- Laundry: Inside
Features
- Cathedral Ceiling(s), Crown Molding, Dry Bar, Eating Space In Kitchen, Elevator, High Ceilings, Open Floorplan, Solid Wood Cabinets, Split Bedroom, Stone Counters, Vaulted Ceiling(s), Walk-In Closet(s)
- Flooring: Brick/Stone, Carpet, Ceramic Tile, Laminate
- Doors: Outdoor Grill, Sliding Doors
- Windows: Window Treatments, Hurricane Shutters/Windows
- Has fireplace: No
- Furnished: Yes
Interior area
- Total structure area: 8,193
- Total interior livable area: 4,356 sqft
Property
Parking
- Parking features: Circular Driveway, Covered, Driveway, Garage Door Opener, Golf Cart Garage, Golf Cart Parking, Guest, Oversized, Parking Pad
- Has attached garage: Yes
- Has uncovered spaces: Yes
Features
- Levels: Two
- Stories: 2
- Patio & porch: Covered, Deck, Patio, Porch
- Exterior features: Balcony, Irrigation System, Outdoor Grill, Rain Gutters, Storage
- Has private pool: Yes
- Pool features: In Ground, Child Safety Fence, Gunite, Heated, Salt Water
- Has spa: Yes
- Spa features: Heated
- Has view: Yes
- View description: Water, Bay/Harbor - Full, Canal, Gulf/Ocean - Partial, Intracoastal Waterway
- Has water view: Yes
- Water view: Water,Bay/Harbor - Full,Canal,Gulf/Ocean - Partial,Intracoastal Waterway
- Waterfront features: Canal - Saltwater, Bay/Harbor Access, Beach Access, Saltwater Canal Access, Gulf/Ocean Access, Gulf/Ocean to Bay Access, Intracoastal Waterway Access, Lagoon Access, Bridges - No Fixed Bridges, Lift, No Wake Zone, Sailboat Water
- Body of water: PALM CANAL
Lot
- Size: 10,000 Square Feet
- Features: In County, Level
- Residential vegetation: Mature Landscaping, Trees/Landscaped
Details
- Additional structures: Storage
- Parcel number: 412028302004
- Zoning: BBI
- Special conditions: None
Construction
Type & style
- Home type: SingleFamily
- Architectural style: Custom,Elevated,Mediterranean
- Property subtype: Single Family Residence
Materials
- Block, Stucco
- Foundation: Slab
- Roof: Tile
Condition
- New construction: No
- Year built: 2005
Utilities & green energy
- Sewer: Septic Tank
- Water: Public
- Utilities for property: BB/HS Internet Available, Electricity Connected
Community & HOA
Community
- Security: Security System Owned
- Pet fee: $0 monthly
- Subdivision: PALM ISLAND ESTATES UN 3
HOA
- Has HOA: No
Location
- Region: Placida
Financial & listing details
- Price per square foot: $801/sqft
- Tax assessed value: $2,325,728
- Annual tax amount: $32,748
- Date on market: 10/21/2026
- Listing terms: Cash,Conventional
- Ownership: Fee Simple
- Total actual rent: 0
- Electric utility on property: Yes
- Road surface type: Asphalt
Estimated market value
$2,194,800
$1.87M - $2.57M
Not available
Price history
| Date | Event | Price |
|---|---|---|
| 10/21/2026 | Listed for sale | $3,490,000+105.4%$801/sqft |
Source:  Stellar MLS #D6149208 Report a problem | ||
| 3/16/2017 | Listing removed | $4,000$1/sqft |
Source: Michael Saunders and Company #D5789737 Report a problem | ||
| 3/12/2017 | Listed for rent | $4,000-69.2%$1/sqft |
Source: Michael Saunders and Company #D5789737 Report a problem | ||
| 2/14/2017 | Listing removed | $1,699,000$390/sqft |
Source: RE/MAX ALLIANCE GROUP #D5910354 Report a problem | ||
| 11/17/2016 | Listed for sale | $1,699,000-14%$390/sqft |
Source: RE/MAX ALLIANCE GROUP #D5910354 Report a problem | ||
| 2/12/2016 | Listed for sale | $1,975,000+92.7%$453/sqft |
Source: RE/MAX ALLIANCE GROUP #D5910354 Report a problem | ||
| 2/3/2015 | Listing removed | $13,000$3/sqft |
Source: Michael Saunders & Company - Licensed Real Estate Broker Report a problem | ||
| 11/13/2014 | Price change | $13,000+251.4%$3/sqft |
Source: Michael Saunders & Company - Licensed Real Estate Broker Report a problem | ||
| 10/8/2014 | Listed for rent | $3,700$1/sqft |
Source: Michael Saunders & Company - Licensed Real Estate Broker Report a problem | ||
| 2/24/2012 | Sold | $1,025,000-14.6%$235/sqft |
Source: Public Record Report a problem | ||
| 12/21/2011 | Pending sale | $1,200,000$275/sqft |
Source: Michael Saunders & Company - Licensed Real Estate Broker Report a problem | ||
| 10/14/2011 | Listed for sale | $1,200,000-30.8%$275/sqft |
Source: Michael Saunders & Company - Licensed Real Estate Broker Report a problem | ||
| 4/11/2007 | Sold | $1,735,000$398/sqft |
Source: Public Record Report a problem | ||
Public tax history
| Year | Property taxes | Tax assessment |
|---|---|---|
| 2025 | $33,692 -6.4% | $1,691,765 +5.7% |
| 2024 | $35,980 +2.4% | $1,600,983 +10% |
| 2023 | $35,153 +16% | $1,455,439 +10% |
| 2022 | $30,305 +30.6% | $1,323,126 +10% |
| 2021 | $23,197 -1.3% | $1,202,842 -0.9% |
| 2020 | $23,505 +2% | $1,213,246 +2.9% |
| 2019 | $23,034 +20.2% | $1,179,379 +14.9% |
| 2018 | $19,167 | $1,026,630 +2.2% |
| 2017 | $19,167 +1.9% | $1,004,352 +5.9% |
| 2016 | $18,806 +2.3% | $947,988 +4.3% |
| 2015 | $18,377 +2.5% | $908,544 -1.3% |
| 2014 | $17,925 +0.3% | $920,871 -18.4% |
| 2013 | $17,880 -15.5% | $1,128,725 -12.7% |
| 2012 | $21,166 -9.2% | $1,293,158 |
| 2011 | $23,312 +8.8% | $1,293,158 +14% |
| 2010 | $21,429 +10.5% | $1,134,798 +3.6% |
| 2009 | $19,386 | $1,095,147 |
Find assessor info on the county website
Monthly payment
Est. payment
Payment breakdown
Explore the cost of this home by adjusting the details. Changes won't be saved.Climate risks
Neighborhood: 33946
Nearby schools
Schools provided by the listing agent
- Elementary: Vineland Elementary
- Middle: L.A. Ainger Middle
- High: Lemon Bay High
Source: Stellar MLS. This data may not be complete. We recommend contacting the local school district to confirm school assignments for this home.