Welcome to this stunning lakefront estate in the prestigious, gated community of Lake June Pointe, where Southern charm meets refined elegance. Perfectly situated on the shores of Lake June in the Winter, the most sought-after lake in Highlands County, this home offers breathtaking panoramic views and unforgettable sunsets that can be enjoyed from nearly every room. From the moment you step into the beautiful foyer, it is clear that this is not your typical lake house, but a luxurious residence designed for both comfort and sophistication. Meticulously built and maintained, the home features wainscoting, crown molding, and ceramic wood-look tile throughout. The open concept living spaces are filled with natural light and framed by the picturesque backdrop of the lake, creating a serene and inviting atmosphere. The gourmet kitchen is a chef’s dream, boasting quartz countertops, a large island, induction cooktop, double ovens, wine fridge, and a spacious walk-in pantry. Flowing seamlessly from the kitchen, the large dining room is perfectly positioned to take in sweeping views of the lake, making it an ideal space for both intimate family meals and elegant entertaining. The home office features custom wood built-ins, providing the perfect space for working from home. The master suite offers a private retreat with electric blinds, a tray ceiling enhanced with ambient lighting, and a walk-in California closet with automatic lighting. Its spa-like bathroom includes a clawfoot tub, separate walk-in shower, dual vanities, and a private water closet. Downstairs, the walk-out lower level is surrounded by earth on three sides, offering both energy efficiency and privacy while still showcasing spectacular views of Lake June. This level includes an expansive family room, a gym, a secure safe room, an ensuite bedroom, a guest bedroom and bath, and access to a large, screened patio. Additional highlights include an oversized garage with an extra storage room, offering ample space for vehicles and lake toys, as well as a well-appointed laundry room featuring custom wood cabinets and a built-in work desk. The exterior of the home is equally impressive, with a paver circle driveway, walkways, and a lakeside patio and walkway that leads to a composite dock and private boathouse, perfect for enjoying the lakefront lifestyle. Two oversized screened patios provide ample space to relax and soak in the beauty of the surroundings. For added peace of mind, the property is equipped with a whole-house 100 KW generator. Centrally located in Florida, this exceptional home offers the perfect blend of luxury, comfort, and convenience, making it an ideal retreat while remaining accessible to both coasts. With its unparalleled craftsmanship, thoughtful upgrades, and captivating views, this home truly defines premier lakefront living in one of Highlands County’s most exclusive communities.
For sale
$2,150,000
632 Sunset Pointe Dr, Lake Placid, FL 33852
3beds
5,092sqft
:
Get pre-qualified$13,435/mo
Single Family Residence
Built in 2015
0.65 Acres Lot
$-- Zestimate®
$422/sqft
$50/mo HOA
What's special
Composite dockPrivate boathouseLakefront estateLarge islandHome officeGuest bedroom and bathEnsuite bedroom
- 346 days |
- 339 |
- 6 |
Zillow last checked:
Listing updated:
Listed by:
Dawn Miller 863-599-8777,
PRESTIGE REALTY OF FLORIDA, LL 863-599-8777
Source: Stellar MLS,MLS#: C7513251 Originating MLS: Port Charlotte
Originating MLS: Port Charlotte
Facts & features
Interior
Bedrooms & bathrooms
- Bedrooms: 3
- Bathrooms: 4
- Full bathrooms: 3
- 1/2 bathrooms: 1
Primary bedroom
- Features: Walk-In Closet(s)
- Level: First
- Area: 325 Square Feet
- Dimensions: 25x13
Bedroom 2
- Features: Walk-In Closet(s)
- Level: Basement
- Area: 247 Square Feet
- Dimensions: 13x19
Bedroom 3
- Features: Walk-In Closet(s)
- Level: Basement
- Area: 208 Square Feet
- Dimensions: 13x16
Primary bathroom
- Level: First
- Area: 130 Square Feet
- Dimensions: 13x10
Bathroom 1
- Level: Basement
- Area: 30 Square Feet
- Dimensions: 6x5
Bathroom 2
- Level: Basement
- Area: 45 Square Feet
- Dimensions: 9x5
Balcony porch lanai
- Level: First
- Area: 493 Square Feet
- Dimensions: 17x29
Dining room
- Level: First
- Area: 255 Square Feet
- Dimensions: 15x17
Foyer
- Level: First
- Area: 176 Square Feet
- Dimensions: 11x16
Other
- Level: First
- Area: 875 Square Feet
- Dimensions: 25x35
Gym
- Level: Basement
- Area: 289 Square Feet
- Dimensions: 17x17
Kitchen
- Level: First
- Area: 192 Square Feet
- Dimensions: 16x12
Laundry
- Level: First
- Area: 81 Square Feet
- Dimensions: 9x9
Living room
- Level: First
- Area: 504 Square Feet
- Dimensions: 24x21
Office
- Level: First
- Area: 120 Square Feet
- Dimensions: 12x10
Heating
- Central
Cooling
- Central Air
Appliances
- Included: Oven, Dishwasher, Disposal, Microwave, Refrigerator, Wine Refrigerator
- Laundry: Inside
Features
- Other
- Flooring: Tile
- Has fireplace: No
Interior area
- Total structure area: 6,274
- Total interior livable area: 5,092 sqft
Video & virtual tour
Property
Parking
- Total spaces: 2
- Parking features: Garage - Attached
- Attached garage spaces: 2
Features
- Levels: Two
- Stories: 2
- Exterior features: Irrigation System
- Has view: Yes
- View description: Lake
- Has water view: Yes
- Water view: Lake
- Waterfront features: Lake Front, Bay/Harbor Access, Lake Privileges, Lift
Lot
- Size: 0.65 Acres
- Dimensions: 110 x 257
Details
- Additional structures: Boat House
- Parcel number: P35362901000300230
- Zoning: R1A
- Special conditions: None
Construction
Type & style
- Home type: SingleFamily
- Property subtype: Single Family Residence
Materials
- Stucco
- Foundation: Block
- Roof: Shingle
Condition
- New construction: No
- Year built: 2015
Utilities & green energy
- Sewer: Septic Tank
- Water: Public
- Utilities for property: Public
Community & HOA
Community
- Pet fee: $0 monthly
- Subdivision: LAKE JUNE POINTE PH 1
HOA
- Has HOA: Yes
- HOA fee: $50 monthly
- HOA name: N/A
Location
- Region: Lake Placid
Financial & listing details
- Price per square foot: $422/sqft
- Tax assessed value: $1,140,980
- Annual tax amount: $10,570
- Date on market: 8/11/2025
- Cumulative days on market: 306 days
- Listing terms: Cash,Conventional
- Ownership: Fee Simple
- Total actual rent: 0
- Road surface type: Asphalt
Estimated market value
Not available
Estimated sales range
Not available
Not available
Price history
| Date | Event | Price |
|---|---|---|
| 8/5/2025 | Listed for sale | $2,150,000+1062.2%$422/sqft |
Source: HFMLS #316661 Report a problem | ||
| 1/7/2013 | Sold | $185,000+23.3%$36/sqft |
Source: Public Record Report a problem | ||
| 1/5/2012 | Sold | $150,000-57.1%$29/sqft |
Source: Public Record Report a problem | ||
| 10/16/2009 | Price change | $349,900-5.4%$69/sqft |
Source: Andy Hernandez #206770 Report a problem | ||
| 1/16/2009 | Listed for sale | $369,900+48%$73/sqft |
Source: Andy Hernandez #206770 Report a problem | ||
| 3/11/2004 | Sold | $250,000+127.3%$49/sqft |
Source: Public Record Report a problem | ||
| 5/16/2000 | Sold | $110,000$22/sqft |
Source: Public Record Report a problem | ||
Public tax history
| Year | Property taxes | Tax assessment |
|---|---|---|
| 2025 | $11,251 +6.4% | $670,982 +2.9% |
| 2024 | $10,570 +1.5% | $652,072 +3% |
| 2023 | $10,412 +1.1% | $633,080 +3% |
| 2022 | $10,302 -1.7% | $614,641 +3% |
| 2021 | $10,479 -7.7% | $596,739 -7.9% |
| 2020 | $11,355 | $647,675 +2.3% |
| 2019 | $11,355 +1.1% | $633,113 +1.9% |
| 2018 | $11,227 +0% | $621,308 -6.1% |
| 2017 | $11,224 -6.8% | $661,945 +8.5% |
| 2016 | $12,044 -0.3% | $609,882 +294.9% |
| 2015 | $12,084 +293.9% | $154,440 |
| 2014 | $3,068 | -- |
| 2013 | -- | -- |
| 2012 | -- | -- |
| 2011 | -- | -- |
| 2010 | -- | -- |
| 2009 | -- | -- |
| 2008 | -- | -- |
| 2007 | -- | -- |
| 2006 | -- | -- |
| 2005 | -- | -- |
| 2004 | -- | -- |
| 2003 | -- | -- |
| 2002 | -- | -- |
| 2001 | -- | -- |
| 2000 | -- | -- |
Find assessor info on the county website
Monthly payment
Est. payment
Payment breakdown
Explore the cost of this home by adjusting the details. Changes won't be saved.Climate risks
Neighborhood: 33852
Nearby schools
GreatSchools rating
- 9/10Lake Placid Elementary SchoolGrades: PK-5Distance: 1.2 mi
- 4/10Lake Placid Middle SchoolGrades: 6-8Distance: 1 mi
- 4/10Lake Placid High SchoolGrades: PK,9-12Distance: 1.1 mi
- $1,175,0005 bd4 ba4k sqft624 Sunset Pointe Dr, Lake Placid, FL 33852Sold

- $286,0000.634 Acres628 Sunset Pointe Dr, Lake Placid, FL 33852Off Market
- $1,033,7003 bd3 ba2.4k sqft636 Sunset Pointe Dr, Lake Placid, FL 33852Off Market
- $1,031,7003 bd3 ba2.7k sqft640 Sunset Pointe Dr, Lake Placid, FL 33852Off Market
- $612,4003 bd3 ba3.1k sqft625 Sunset Pointe Dr, Lake Placid, FL 33852Off Market
- $535,0004 bd4 ba3.1k sqft631 Sunset Pointe Dr, Lake Placid, FL 33852Sold
- $1,001,4004 bd3 ba2.4k sqft620 Sunset Pointe Dr, Lake Placid, FL 33852Off Market
- $1,064,5004 bd3 ba2.3k sqft644 Sunset Pointe Dr, Lake Placid, FL 33852Off Market
A local agent can set up tours, give advice and negotiate with sellers.
Similar homes
- $1,225,0004 bd3 ba3.1k sqft560 Sunset Pointe Dr, Lake Placid, FL 33852For Sale
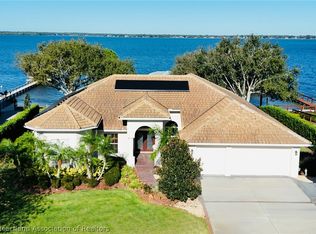 MLS ID #319615, Christopher Szymanski. HFMLS
 - $1,500,0006 bd3 ba2.6k sqft364 Lake June Rd, Lake Placid, FL 33852For Sale
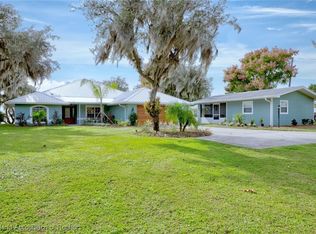 MLS ID #319679, Susan Compton. HFMLS
 - $1,499,0005 bd6 ba6.1k sqft200 Windy Point Road, Lake Placid, FL 33852For Sale
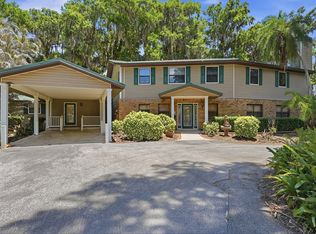
 MLS ID #B26031196, Fan Tjong Wong, Keller Williams Realty Profess. BeachesMLS
 - $1,299,0005 bd4 ba3.9k sqft167 S Bear Pointe Dr, Lake Placid, FL 33852For Sale
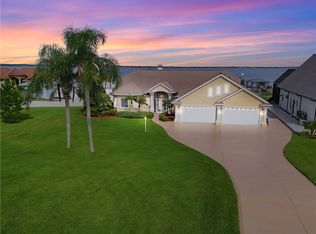 MLS ID #317221, Cheryl Brantley. HFMLS
 - $2,300,0005 bd4 ba3.5k sqft339 Mini Ranch Rd, Sebring, FL 33870For Sale
 MLS ID #L4962525, Stacey Foskey, UNITED COUNTRY SMITH & ASSOCIATES. Stellar MLS
 - $1,114,9003 bd4 ba3.5k sqft8308 Black Wolf Dr, Sebring, FL 33876New ConstructionMLS ID #L4952695, Bill Klohn, APEX REALTY ADVISORS LLC. Stellar MLS
