Experience an extraordinary blend of timeless elegance, comfort, and thoughtful design in this South Bear Pointe estate, a two-story residence that embodies the essence of lakefront living in one of Lake Placid’s most exclusive gated communities. From the private drive lined with manicured landscaping to the stately façade, every detail reflects a home designed to impress. Inside, lofty ceilings fill the home with light, illuminating a great room anchored by a brick fireplace that adds warmth and character, while wide windows frame calming views and invite the outdoors in. The open concept layout creates seamless flow between living spaces, while a split floor plan balances privacy and connection, making the home equally suited for lively gatherings and peaceful retreats. The kitchen sits at the heart of the home with a wall oven, built-in microwave, cooktop, and spacious walk-in pantry, blending efficiency with style. Four bedrooms and three bathrooms are located on the main level, including one suite lanai access, perfect for guests who will enjoy waking up to soft light and fresh breezes. The primary suite offers sweeping lake views and spa-like comfort, while upstairs an additional suite with private bath is joined by a den/craft area/office and loft open to the great room below, making the second floor both dynamic and versatile. Practicality shines through with an impressive five-car garage featuring a drive-through bay, providing ample space for storage, hobbies, or a collection. Built with durability in mind, the home features block construction, a shingle roof, and thermopane windows, with interior details such as ceiling fans, a wet bar, and a security system. Then there is the lake, which transforms this property into something unforgettable, with one hundred feet of sandy shoreline on Lake Placid, one of Florida’s premier freshwater lakes renowned for boating, fishing, swimming, and spectacular sunsets. Outdoor living is elevated with a screened porch stretching across the back of the home and a private boathouse with wood decking, covered slip, and multiple lifts, setting the stage for days on the water and nights under the stars. Whether hosting family and friends or enjoying peaceful evenings watching the horizon glow, this home delivers a lifestyle that blends indoor timeless elegance with the boundless beauty of outdoor adventure.
For sale
$1,299,000
167 S Bear Pointe Dr, Lake Placid, FL 33852
5beds
3,927sqft
Single Family Residence
Built in 2004
1 Acres Lot
$1,211,200 Zestimate®
$331/sqft
$71/mo HOA
What's special
Covered slipLofty ceilingsSpa-like comfortBuilt-in microwaveMultiple liftsCeiling fansLanai access
- 339 days |
- 367 |
- 14 |
Zillow last checked:
Listing updated:
Listed by:
Cheryl Brantley,
BRANTLEY PROPERTIES INC.
Source: HFMLS,MLS#: 317221Originating MLS: Heartland Association Of Realtors
Facts & features
Interior
Bedrooms & bathrooms
- Bedrooms: 5
- Bathrooms: 4
- Full bathrooms: 4
Primary bedroom
- Dimensions: 19X15
Bedroom 2
- Dimensions: 18X14
Bedroom 3
- Dimensions: 14X13
Bedroom 4
- Dimensions: 12X10
Bathroom 1
- Dimensions: 16X14
Bathroom 2
- Dimensions: 9 X8
Dining room
- Dimensions: 14X10
Family room
- Dimensions: 14X12
Garage
- Dimensions: 9 X8
Kitchen
- Dimensions: 12X10
Living room
- Dimensions: 29X25
Porch
- Dimensions: 34X30
Utility room
- Dimensions: 9 X6
Heating
- Central, Electric
Cooling
- Central Air, Electric
Appliances
- Included: Built-In Oven, Cooktop, Dryer, Dishwasher, Disposal, Microwave, Oven, Range, Refrigerator, Washer, Water Softener
Features
- Wet Bar, Ceiling Fan(s), Fireplace, High Speed Internet, Window Treatments, Split Bedrooms
- Flooring: Carpet, Tile
- Windows: Insulated Windows, Blinds, Drapes
- Has fireplace: Yes
- Fireplace features: Wood Burning
Interior area
- Total structure area: 6,473
- Total interior livable area: 3,927 sqft
Video & virtual tour
Property
Parking
- Parking features: Garage, Three or more Spaces, Garage Door Opener
- Garage spaces: 3
Features
- Levels: Two
- Stories: 2
- Patio & porch: Rear Porch, Front Porch, Screened
- Exterior features: Sprinkler/Irrigation
- Pool features: None
- Has view: Yes
- View description: Lake
- Has water view: Yes
- Water view: Lake
- Waterfront features: Bulkhead, Seawall
- Body of water: Placid
- Frontage type: Lakefront
- Frontage length: 100
Lot
- Size: 1 Acres
Details
- Additional parcels included: ,,
- Parcel number: C29373001000000150
- Zoning description: AU
- Special conditions: None
Construction
Type & style
- Home type: SingleFamily
- Architectural style: Two Story
- Property subtype: Single Family Residence
Materials
- Block, Concrete, Stucco
- Roof: Shingle
Condition
- Resale
- Year built: 2004
Utilities & green energy
- Sewer: None, Septic Tank
- Water: Private, Well
- Utilities for property: High Speed Internet Available, Sewer Not Available
Community & HOA
Community
- Features: Water Sports
- Security: Security System, Gated Community
- Subdivision: South Bear Pointe
HOA
- Has HOA: Yes
- Amenities included: Powered Boats Allowed
- HOA fee: $850 annually
Location
- Region: Lake Placid
Financial & listing details
- Price per square foot: $331/sqft
- Tax assessed value: $893,258
- Annual tax amount: $11,363
- Date on market: 9/10/2025
- Cumulative days on market: 341 days
- Listing agreement: Exclusive Right To Sell
- Listing terms: Cash,Conventional
- Road surface type: Paved
Estimated market value
$1,211,200
$1.15M - $1.27M
$4,755/mo
Price history
| Date | Event | Price |
|---|---|---|
| 5/5/2026 | Price change | $1,299,000-3.7%$331/sqft |
Source: HFMLS #317221 Report a problem | ||
| 3/18/2026 | Listed for sale | $1,349,000$344/sqft |
Source: HFMLS #317221 Report a problem | ||
| 3/17/2026 | Pending sale | $1,349,000$344/sqft |
Source: HFMLS #317221 Report a problem | ||
| 2/23/2026 | Price change | $1,349,000-3.6%$344/sqft |
Source: HFMLS #317221 Report a problem | ||
| 1/23/2026 | Listed for sale | $1,399,000$356/sqft |
Source: HFMLS #317221 Report a problem | ||
| 1/16/2026 | Pending sale | $1,399,000$356/sqft |
Source: HFMLS #317221 Report a problem | ||
| 9/10/2025 | Listed for sale | $1,399,000-0.1%$356/sqft |
Source: HFMLS #317221 Report a problem | ||
| 5/31/2024 | Listing removed | $1,400,000$357/sqft |
Source:  Realtor Association of Indian River County #271944 Report a problem Realtor Association of Indian River County #271944 Report a problem | ||
| 10/4/2023 | Listed for sale | $1,400,000+80.6%$357/sqft |
Source: Realtor Association of Indian River County #271944 Report a problem | ||
| 4/24/2018 | Sold | $775,000-2.5%$197/sqft |
Source: Public Record Report a problem | ||
| 2/20/2018 | Price change | $795,000+2.6%$202/sqft |
Source: Brantley Properties Inc. #245523 Report a problem | ||
| 12/8/2017 | Listed for sale | $775,000+12.3%$197/sqft |
Source: Brantley Properties Inc. #245523 Report a problem | ||
| 4/1/2016 | Sold | $690,000+11.3%$176/sqft |
Source: Public Record Report a problem | ||
| 4/8/2015 | Listing removed | $620,000$158/sqft |
Source: Visual Tour #230163 Report a problem | ||
| 11/18/2014 | Price change | $620,000-0.8%$158/sqft |
Source: BRANTLEY PROPERTIES INC. #97954213 Report a problem | ||
| 5/22/2014 | Listed for sale | $625,000$159/sqft |
Source: Visual Tour #230163 Report a problem | ||
Public tax history
| Year | Property taxes | Tax assessment |
|---|---|---|
| 2025 | $11,363 +6.9% | $893,258 +4.2% |
| 2024 | $10,625 +7.7% | $857,484 +10.7% |
| 2023 | $9,861 +10.7% | $774,739 +19.7% |
| 2022 | $8,905 +9.2% | $646,997 +24.5% |
| 2021 | $8,155 -1.8% | $519,528 -3.5% |
| 2020 | $8,305 | $538,342 -5.2% |
| 2019 | $8,305 -5.4% | $567,698 +34.6% |
| 2018 | $8,775 +44.2% | $421,800 +2.1% |
| 2017 | $6,085 +2.3% | $413,124 -26.9% |
| 2016 | $5,951 -29.6% | $565,483 +27.6% |
| 2015 | $8,455 +16.2% | $443,075 |
| 2014 | $7,276 | -- |
| 2013 | -- | -- |
| 2012 | -- | -- |
| 2011 | -- | -- |
| 2010 | -- | -- |
| 2009 | -- | -- |
| 2008 | -- | -- |
| 2007 | -- | -- |
| 2006 | -- | -- |
| 2005 | -- | -- |
| 2004 | -- | -- |
| 2003 | -- | -- |
Find assessor info on the county website
Monthly payment
Est. payment
Payment breakdown
Explore the cost of this home by adjusting the details. Changes won't be saved.Climate risks
Neighborhood: 33852
Nearby schools
GreatSchools rating
- 9/10Lake Placid Elementary SchoolGrades: PK-5Distance: 4.8 mi
- 4/10Lake Placid Middle SchoolGrades: 6-8Distance: 5 mi
- 4/10Lake Placid High SchoolGrades: PK,9-12Distance: 4.8 mi
Schools provided by the listing agent
- Elementary: Lake Placid Elementary
- Middle: Lake Placid Middle
- High: Lake Placid High
Source: HFMLS. This data may not be complete. We recommend contacting the local school district to confirm school assignments for this home.
- $192,5001 acre171 S Bear Pointe Dr, Lake Placid, FL 33852Off Market
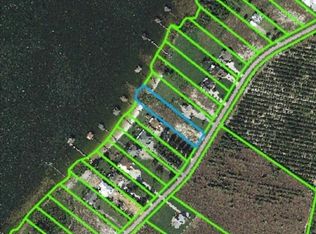
- $1,795,1004 bd-- ba2.8k sqft163 S Bear Pointe Dr, Lake Placid, FL 33852Off Market
- $936,1005 bd3 ba2.9k sqft159 S Bear Pointe Dr, Lake Placid, FL 33852Off Market

- $1,078,0004 bd-- ba4.6k sqft155 S Bear Pointe Dr, Lake Placid, FL 33852Off Market
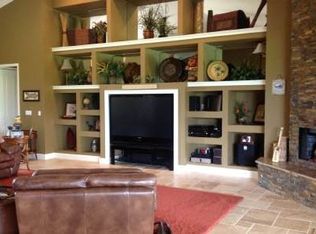
- $1,052,4004 bd2 ba4.1k sqft175 S Bear Pointe Dr, Lake Placid, FL 33852Off Market
- $887,3781.05 acres151 S Bear Pointe Dr, Lake Placid, FL 33852Off Market
- $1,137,3006 bd5 ba4.8k sqft179 S Bear Pointe Dr, Lake Placid, FL 33852Off Market
- $1,064,7006 bd5 ba4.3k sqft183 S Bear Pointe Dr, Lake Placid, FL 33852Off Market
A local agent can set up tours, give advice and negotiate with sellers.
A local lender can help you make sure your offer is ready when you are.
Similar homes
- $1,247,0007 bd4 ba4k sqft119 Sunset Ter, Lake Placid, FL 33852For Sale
 MLS ID #327002, Derrin Davis. HFMLS
 - $1,200,0006 bd4 ba4.6k sqft573 Holmes Ave, Lake Placid, FL 33852For Sale
 MLS ID #327169, Joshua Rodriguez. HFMLS
 - $975,0003 bd2 ba2.3k sqft207 S Bear Pointe Dr, Lake Placid, FL 33852For Sale
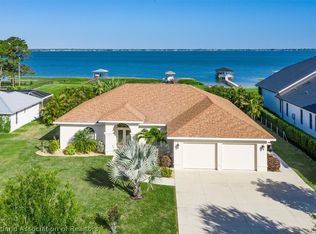 MLS ID #324837, Rebecca Fockler Musgrave. HFMLS
 - $1,625,0004 bd3 ba2.2k sqft211 S Bear Pointe Dr, Lake Placid, FL 33852For Sale
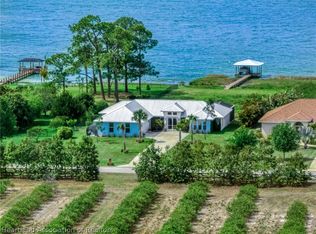 MLS ID #324041, Rebecca Fockler Musgrave. HFMLS
 - $850,0003 bd3 ba2.6k sqft186 S BEAR POINTE DRIVE, LAKE PLACID, FL 33852For Sale
 MLS ID #O6383032, Brandon Boyes, 15 PROPERTIES. Stellar MLS
 - $1,500,0006 bd3 ba2.6k sqft364 Lake June Rd, Lake Placid, FL 33852For SaleMLS ID #319679, Susan Compton. HFMLS
- $995,0004 bd4 ba3.5k sqft131 Sunset Drive, Lake Placid, FL 33852For Sale
 MLS ID #F10529628, Cory Surls, Brown & Company Realty, INC. BeachesMLS
 - $1,399,0005 bd4 ba4.4k sqft178 Lake Drive Blvd, Sebring, FL 33875For SaleMLS ID #327095, Matthew Christian. HFMLS
- $650,0004 bd3 ba2k sqft140 PARK LAND Drive, Lake Placid, FL 33852For SaleMLS ID #B26057520, Toni Sposato, All Properties Realty Group. BeachesMLS
- $699,9004 bd3 ba3.1k sqftSec 7 Placid Lakes, Lake Placid, FL 33852For Sale
 MLS ID #A12059645, David Carmona, LoKation. MIAMI
 - $795,0003 bd2 ba2.5k sqft3049 Jack Creek Dr, Lake Placid, FL 33852For Sale By Owner
- $999,5005 bd3 ba4.4k sqft1229 Lakeside Way, Sebring, FL 33876For SaleMLS ID #324899, Crystal Gail Harrison. HFMLS
- $859,0003 bd3 ba2.1k sqft3053 Jack Creek Dr, Lake Placid, FL 33852For SaleMLS ID #321655, Cheryl Brantley. HFMLS
- $975,8004 bd4 ba3.3k sqft3675 Us Highway 98, Sebring, FL 33876For SaleMLS ID #325877, Elvie Weir. HFMLS
- $890,0003 bd3 ba2.1k sqft5615 County Road 621, Lorida, FL 33857For SaleMLS ID #324392, Rachel Lovett. HFMLS
- $960,0004 bd3 ba2k sqft10500 Jess Durrance Rd, Sebring, FL 33875For SaleMLS ID #326360, Steve Fruit. HFMLS
- $949,0003 bd5 ba2.6k sqft7052 Lake Regency Ln, Sebring, FL 33875For SaleMLS ID #323885, Zedra Allen Summers. HFMLS
- $699,0003 bd2 ba2.4k sqft6032 Elm Rd, Sebring, FL 33875For SaleMLS ID #324634, Rachel Lovett. HFMLS
- $700,0003 bd4 ba3.3k sqft4305 Palomino Dr, Sebring, FL 33875For Sale By Owner
- $755,0008 bd4 ba2.5k sqft520 S Main Avenue, Lake Placid, FL 33852For SaleMLS ID #B26021355, Kimberly Donato, Transworld Realty Services Inc. BeachesMLS
