SPECTACULAR SUNSETS, PANORAMIC LAKE ISTOKPOGA VIEWS & EXCEPTIONAL WATERFRONT LIVING! Enjoy the Lake Istokpoga lifestyle with expansive water views, exceptional bass fishing, abundant wildlife, and breathtaking sunsets that paint the evening sky with vibrant colors reflecting across the water. Situated on nearly half an acre, this spacious 5-bedroom, 3-bath home offers approximately 4,443 square feet of living area and a 3-car garage. The thoughtfully designed interior features generous living and entertaining spaces, a split-bedroom floor plan, and a well-appointed kitchen with GE Café appliances. Extensive improvements include impact-resistant windows and doors, metal roofing, a three-zone Carrier HVAC system, updated electrical components, and smart water heaters. An expansive screened lanai with a refurbished heated saltwater pool provides an inviting setting to relax and take in the spectacular sunset views. The private two-story pier offers another vantage point to enjoy the lake’s natural beauty and observe native wildlife, including bald eagles, ospreys, herons, and egrets. Located in the Spring Lake community with access to recreational amenities and a community boat ramp, the property is also conveniently situated near Sebring International Raceway, home to the renowned 12 Hours of Sebring endurance race. A wonderful combination of modern improvements, spacious living, outdoor recreation, and the natural beauty of Central Florida.
For sale
$962,500
1229 Lakeside Way, Sebring, FL 33876
5beds
4,404sqft
Single Family Residence
Built in 1989
0.46 Acres Lot
$894,600 Zestimate®
$219/sqft
$21/mo HOA
What's special
Panoramic lake istokpoga viewsAbundant wildlifeExpansive screened lanaiRefurbished heated saltwater poolMetal roofingExceptional waterfront livingThree-zone carrier hvac system
- 12 days
- 590
- 26
Likely to sell faster than
Zillow last checked:
Listing updated:
Listed by:
Dawn Dell,
Paradise Real Estate International LLC
Source: HFMLS,MLS#: 330060Originating MLS: Heartland Association Of Realtors
Facts & features
Interior
Bedrooms & bathrooms
- Bedrooms: 5
- Bathrooms: 3
- Full bathrooms: 3
Primary bedroom
- Level: Main
- Dimensions: 19 x 19
Bedroom 2
- Level: Main
- Dimensions: 12 x 14
Bedroom 3
- Level: Main
- Dimensions: 12 x 26
Bedroom 4
- Level: Main
- Dimensions: 12 x 12
Bedroom 5
- Level: Main
- Dimensions: 12 x 17
Primary bathroom
- Level: Main
- Dimensions: 23 x 13
Bathroom 2
- Level: Main
- Dimensions: 15 x 7
Bathroom 3
- Level: Main
- Dimensions: 6 x 10
Dining room
- Level: Main
- Dimensions: 12 x 17
Exercise room
- Level: Main
- Dimensions: 12 x 11
Family room
- Level: Main
- Dimensions: 32 x 27
Foyer
- Level: Main
- Dimensions: 11 x 8
Kitchen
- Level: Main
- Dimensions: 24 x 18
Laundry
- Level: Main
- Dimensions: 8 x 7
Living room
- Level: Main
- Dimensions: 15 x 12
Heating
- Central, Electric
Cooling
- Central Air, Electric
Appliances
- Included: Built-In Oven, Cooktop, Double Oven, Dryer, Dishwasher, Electric Water Heater, Microwave, Oven, Range, Refrigerator, Washer
Features
- Wet Bar, Ceiling Fan(s), Fireplace, High Speed Internet, Cable TV, Split Bedrooms
- Flooring: Laminate, Simulated Wood
- Windows: Impact Glass, Insulated Windows, Single Hung
- Has fireplace: Yes
- Fireplace features: Electric
Interior area
- Total structure area: 5,121
- Total interior livable area: 4,404 sqft
Video & virtual tour
Property
Parking
- Parking features: Garage, Three or more Spaces
- Garage spaces: 3
Accessibility
- Accessibility features: Hand Rails
Features
- Levels: One
- Stories: 1
- Patio & porch: Rear Porch, Front Porch, Screened, Deck
- Exterior features: Deck, Dock
- Pool features: Fenced, Heated, In Ground, Salt Water
- Has view: Yes
- View description: Lake
- Has water view: Yes
- Water view: Lake
- Waterfront features: Bulkhead, Seawall
- Body of water: Istokpoga
- Frontage type: Lakefront
- Frontage length: 160
Lot
- Size: 0.46 Acres
Details
- Additional parcels included: ,,
- Parcel number: C15353008000F00100
- Zoning description: R1
- Special conditions: None
Construction
Type & style
- Home type: SingleFamily
- Architectural style: One Story
- Property subtype: Single Family Residence
Materials
- Block, Concrete
- Roof: Metal
Condition
- Resale
- Year built: 1989
Utilities & green energy
- Sewer: Septic Tank
- Water: Public
- Utilities for property: Cable Available, High Speed Internet Available
Community & HOA
Community
- Features: Clubhouse, Water Sports
HOA
- Has HOA: Yes
- Amenities included: Powered Boats Allowed
- HOA fee: $250 annually
Location
- Region: Sebring
Financial & listing details
- Price per square foot: $219/sqft
- Tax assessed value: $470,100
- Annual tax amount: $7,481
- Date on market: 11/5/2026
- Cumulative days on market: 13 days
- Listing agreement: Exclusive Right To Sell
- Listing terms: Cash,Conventional,FHA,USDA Loan,VA Loan
- Road surface type: Paved
Estimated market value
$894,600
$850,000 - $939,000
$3,318/mo
Price history
| Date | Event | Price |
|---|---|---|
| 11/5/2026 | Listed for sale | $962,500-3.7%$219/sqft |
Source: HFMLS #330060 Report a problem | ||
| 10/28/2026 | Listing removed | $999,500$227/sqft |
Source: HFMLS #324899 Report a problem | ||
| 6/16/2026 | Price change | $999,500-4.8%$227/sqft |
Source: HFMLS #324899 Report a problem | ||
| 6/5/2026 | Price change | $1,049,500-4.6%$238/sqft |
Source: HFMLS #324899 Report a problem | ||
| 4/28/2026 | Listed for sale | $1,100,000+144.4%$250/sqft |
Source: HFMLS #324899 Report a problem | ||
| 4/3/2024 | Sold | $450,000-9.8%$102/sqft |
Source: Public Record Report a problem | ||
| 2/26/2024 | Pending sale | $499,000$113/sqft |
Source:  BeachesMLS #RX-10904352 Report a problem | ||
| 2/13/2024 | Listed for sale | $499,000$113/sqft |
Source: BeachesMLS #RX-10904352 Report a problem | ||
| 12/20/2023 | Pending sale | $499,000$113/sqft |
Source: BeachesMLS #RX-10904352 Report a problem | ||
| 10/2/2023 | Price change | $499,000-5%$113/sqft |
Source: BeachesMLS #RX-10904352 Report a problem | ||
| 7/14/2023 | Listed for sale | $525,000$119/sqft |
Source: BeachesMLS #RX-10904352 Report a problem | ||
| 7/14/2023 | Listing removed | -- |
Source: BeachesMLS #RX-10882960 Report a problem | ||
| 5/21/2023 | Price change | $525,000-11.8%$119/sqft |
Source: BeachesMLS #RX-10882960 Report a problem | ||
| 4/19/2023 | Listed for sale | $595,000+145.9%$135/sqft |
Source: BeachesMLS #RX-10882960 Report a problem | ||
| 2/21/2000 | Sold | $242,000$55/sqft |
Source: Public Record Report a problem | ||
Public tax history
| Year | Property taxes | Tax assessment |
|---|---|---|
| 2025 | $7,482 +56% | $470,100 +49.5% |
| 2024 | $4,798 +3.3% | $314,348 +3% |
| 2023 | $4,643 +0.2% | $305,192 +3% |
| 2022 | $4,636 -1.4% | $296,303 +3% |
| 2021 | $4,700 +4.4% | $287,673 +1.4% |
| 2020 | $4,503 | $283,701 +2.3% |
| 2019 | $4,503 +1.7% | $277,323 +2.8% |
| 2018 | $4,427 +1.4% | $269,808 +2.1% |
| 2017 | $4,367 +3% | $264,259 +2.1% |
| 2016 | $4,240 -0.8% | $258,824 +0.7% |
| 2015 | $4,273 +0.3% | $257,025 |
| 2014 | $4,260 | -- |
| 2013 | -- | -- |
| 2012 | -- | -- |
| 2011 | -- | -- |
| 2010 | -- | -- |
| 2009 | -- | -- |
| 2008 | -- | -- |
| 2007 | -- | -- |
| 2006 | -- | -- |
| 2005 | -- | -- |
| 2004 | -- | -- |
| 2003 | -- | -- |
| 2002 | -- | -- |
| 2001 | -- | -- |
| 2000 | -- | -- |
Find assessor info on the county website
Monthly payment
Est. payment
Payment breakdown
Explore the cost of this home by adjusting the details. Changes won't be saved.Climate risks
Neighborhood: 33876


Similar homes
- $950,0004 bd4 ba3.2k sqft1221 LAKESIDE WAY, SEBRING, FL 33876For Sale
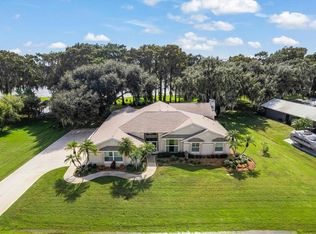
 MLS ID #TB8567924, Patrick DeFeo, II, EXP REALTY LLC. Stellar MLS
- $975,8004 bd4 ba3.3k sqft3675 Us Highway 98, Sebring, FL 33876For Sale
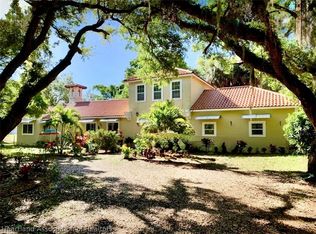 MLS ID #325877, Elvie Weir. HFMLS
- $599,9004 bd4 ba3.2k sqft5924 GLENS COURT, SEBRING, FL 33876For Sale
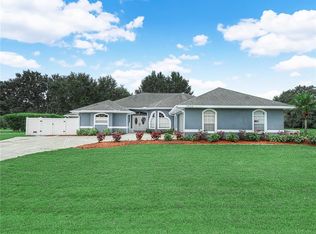 MLS ID #OM733919, Will Dibble Jr, RE/MAX REALTY PLUS. Stellar MLS
- $635,0003 bd2 ba2.3k sqft1125 Lakeside Way, Sebring, FL 33876For Sale
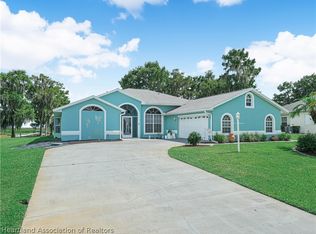 MLS ID #327919, Devyn Steele. HFMLS
- $859,9505 bd5 ba5.9k sqft3416 SUNRISE DRIVE, SEBRING, FL 33872For SaleMLS ID #TB8521435, Melisha-Simr Patel, CHARLES RUTENBERG REALTY INC. Stellar MLS
- $939,9003 bd4 ba2.8k sqft275 CATFISH CREEK Road, Lake Placid, FL 33852For Sale
 MLS ID #B26086531, Gregory S Karlson, Advantage Realty 1. BeachesMLS
- $599,0003 bd3 ba2.3k sqft2711 SNYDER ROAD, SEBRING, FL 33870For SaleMLS ID #O6432998, Brandon Boyes, 15 PROPERTIES. Stellar MLS
