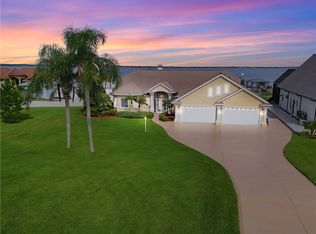
Pride of Ownership shines in your 3145 Sq Ft. home on the shores of the 3500+ acre Lake June in the gated Community of Lake June Pointe. Inside the Twelve foot Ceilings make this home appear even more spacious. This home is perfect for entertaining your friends and family, inside & outside with the built in Bar with custom built Billiard table. (yes, its included)
The flow is perfect and the open concept, split bedrooms were well thought out. You will enjoy your Sunset Serenade nightly from many vantage points in the home.. from the kitchen, Great Room, breakfast nook, master bedroom, and your 544 Sq. Ft. Screened Lanai.
The Master Suite features a King Size Bed, double French doors leading to the Lanai, His & Her walk-in closets, master bath with twin rain shower heads and body sprays, separate toilet area, separate sinks & vanities and Jacuzzi jetted tub.
This home is as stunning as it is secure., complete with two (2) Trane split AC units each with Remo Halo purification, double pane low E windows with hurricane shutters and hurricane rated front door w/transom.
To reduce your Duke Energy Bill, a TESLA Solar System with 24 roof panels and 3 TESLA power wall battery backups installed in 2020, definitely needed during inclement weather. The Hot water tanks were replaced with Wi Fi timer and remote access.
Outside, extensive professional landscaping, including Palm Trees, Magnolia tree, Caladiums, privacy Bushes on side of backyard, and Purple Martin Bird Hotel to watch nature at its finest.
The Boat House and Dock was built with IPE Brazilian Hardwood for lasting durability. The Boat Dock has 2 lifts, one for a Pontoon Boat and the other for 2 Jet Skis.
There is so much Value in this custom designed Lake June Pointe home. "Wouldn't you agree that it's Time for You to Enjoy your Lil bit of Paradise here in Lake Placid, Florida?" Your Sunset Serenade awaits!
For sale
Price cut: $33.9K (7/23)
$1,225,000
560 Sunset Pointe Dr, Lake Placid, FL 33852
4beds
3,145sqft
:
Get pre-qualified$7,748/mo
Single Family Residence
Built in 2003
0.61 Acres Lot
$1,166,900 Zestimate®
$390/sqft
$46/mo HOA
What's special
Palm treesMagnolia treeTwelve foot ceilingsMaster suiteGreat roomOpen conceptPurple martin bird hotel
- 35 days |
- 585 |
- 8 |
Zillow last checked:
Listing updated:
Listed by:
Christopher Szymanski,
ALL ABOUT REALTY-LK PLACID
Source: HFMLS,MLS#: 319615Originating MLS: Heartland Association Of Realtors
Facts & features
Interior
Bedrooms & bathrooms
- Bedrooms: 4
- Bathrooms: 3
- Full bathrooms: 3
Primary bedroom
- Level: Main
- Dimensions: 15 x 22
Bedroom 2
- Level: Main
- Dimensions: 10 x 15
Bedroom 3
- Level: Main
- Dimensions: 10 x 12
Bedroom 4
- Level: Main
- Dimensions: 12 x 12
Primary bathroom
- Level: Main
- Dimensions: 12 x 10
Bathroom 2
- Level: Main
- Dimensions: 6 x 8
Bathroom 3
- Level: Main
- Dimensions: 6 x 10
Breakfast room nook
- Level: Main
- Dimensions: 6 x 8
Dining room
- Level: Main
- Dimensions: 10 x 13
Foyer
- Level: Main
- Dimensions: 6 x 10
Game room
- Level: Main
- Dimensions: 12 x 20
Garage
- Level: Main
- Dimensions: 20 x 24
Great room
- Level: Main
- Dimensions: 20 x 18
Kitchen
- Level: Main
- Dimensions: 15 x 17
Laundry
- Level: Main
- Dimensions: 6 x 10
Office
- Level: Main
- Dimensions: 10 x 12
Heating
- Central, Electric
Cooling
- Central Air, Electric, See Remarks
Appliances
- Included: Dryer, Dishwasher, Electric Water Heater, Disposal, Microwave, Oven, Range, Refrigerator, Wine Cooler, Washer
Features
- Ceiling Fan(s), Partially Furnished, Vaulted Ceiling(s), Window Treatments
- Flooring: Laminate, Simulated Wood, Tile
- Windows: Double Hung, Impact Glass, Blinds
Interior area
- Total structure area: 3,689
- Total interior livable area: 3,145 sqft
Video & virtual tour
Property
Parking
- Parking features: Garage, Garage Door Opener
- Garage spaces: 2
Features
- Levels: One
- Stories: 1
- Patio & porch: Rear Porch, Screened, Deck, Patio
- Exterior features: Deck, Dock, Sprinkler/Irrigation, Patio
- Pool features: None
- Has view: Yes
- View description: Lake
- Has water view: Yes
- Water view: Lake
- Body of water: June
- Frontage type: Lakefront
- Frontage length: 108
Lot
- Size: 0.61 Acres
Details
- Additional structures: Boat House
- Additional parcels included: ,,
- Parcel number: P35362902000100210
- Zoning description: R1A
- Special conditions: None
Construction
Type & style
- Home type: SingleFamily
- Architectural style: One Story
- Property subtype: Single Family Residence
Materials
- Block, Concrete, Stucco
- Roof: Barrel
Condition
- Resale
- Year built: 2003
Utilities & green energy
- Electric: Generator
- Sewer: None, Septic Tank
- Water: Public
- Utilities for property: Sewer Not Available
Community & HOA
Community
- Features: Clubhouse
- Security: Gated Community
HOA
- Has HOA: Yes
- Amenities included: Powered Boats Allowed
- HOA fee: $550 annually
Location
- Region: Lake Placid
Financial & listing details
- Price per square foot: $390/sqft
- Tax assessed value: $917,205
- Annual tax amount: $12,998
- Date on market: 6/21/2026
- Cumulative days on market: 236 days
- Listing agreement: Exclusive Right To Sell
- Listing terms: Cash,Conventional
- Road surface type: Paved
Estimated market value
$1,166,900
$1.11M - $1.23M
$4,548/mo
Price history
| Date | Event | Price |
|---|---|---|
| 7/23/2026 | Price change | $1,225,000-2.7%$390/sqft |
Source: HFMLS #319615 Report a problem | ||
| 7/20/2026 | Price change | $1,258,888-1.3%$400/sqft |
Source: HFMLS #319615 Report a problem | ||
| 6/27/2026 | Price change | $1,275,000+6.3%$405/sqft |
Source: HFMLS #319615 Report a problem | ||
| 6/21/2026 | Listed for sale | $1,200,000+1%$382/sqft |
Source: HFMLS #319615 Report a problem | ||
| 6/2/2026 | Listing removed | $1,188,000$378/sqft |
Source: HFMLS #319615 Report a problem | ||
| 4/29/2026 | Price change | $1,188,000+9.9%$378/sqft |
Source: HFMLS #319615 Report a problem | ||
| 4/26/2026 | Price change | $1,080,888-3.5%$344/sqft |
Source: HFMLS #319615 Report a problem | ||
| 4/9/2026 | Price change | $1,120,000-0.4%$356/sqft |
Source: HFMLS #319615 Report a problem | ||
| 4/1/2026 | Price change | $1,124,9000%$358/sqft |
Source: HFMLS #319615 Report a problem | ||
| 3/10/2026 | Price change | $1,125,000-2.1%$358/sqft |
Source: HFMLS #319615 Report a problem | ||
| 2/21/2026 | Price change | $1,149,000-6.1%$365/sqft |
Source: HFMLS #319615 Report a problem | ||
| 2/12/2026 | Price change | $1,224,000+6.5%$389/sqft |
Source: HFMLS #319615 Report a problem | ||
| 2/2/2026 | Price change | $1,149,000-0.9%$365/sqft |
Source: HFMLS #319615 Report a problem | ||
| 12/13/2025 | Price change | $1,159,000-1.8%$369/sqft |
Source: HFMLS #319615 Report a problem | ||
| 11/13/2025 | Listed for sale | $1,180,000+12.4%$375/sqft |
Source: HFMLS #319615 Report a problem | ||
| 5/19/2025 | Listing removed | $6,900$2/sqft |
Source: Zillow Rentals Report a problem | ||
| 5/11/2025 | Listed for rent | $6,900+6.2%$2/sqft |
Source: Zillow Rentals Report a problem | ||
| 4/18/2025 | Listing removed | $6,500$2/sqft |
Source: Zillow Rentals Report a problem | ||
| 4/9/2025 | Listed for rent | $6,500+3.2%$2/sqft |
Source: Zillow Rentals Report a problem | ||
| 9/13/2024 | Listing removed | $6,300$2/sqft |
Source: Zillow Rentals Report a problem | ||
| 8/21/2024 | Listed for rent | $6,300$2/sqft |
Source: Zillow Rentals Report a problem | ||
| 6/29/2024 | Listing removed | -- |
Source: Zillow Rentals Report a problem | ||
| 6/27/2024 | Listed for rent | $6,300$2/sqft |
Source: Zillow Rentals Report a problem | ||
| 3/8/2022 | Sold | $1,050,000+695.5%$334/sqft |
Source: Public Record Report a problem | ||
| 3/25/2002 | Sold | $132,000$42/sqft |
Source: Public Record Report a problem | ||
Public tax history
| Year | Property taxes | Tax assessment |
|---|---|---|
| 2025 | $13,540 +6.5% | $815,906 +2.9% |
| 2024 | $12,713 -1.9% | $792,912 -0.1% |
| 2023 | $12,959 +23% | $794,017 +10.9% |
| 2022 | $10,537 +15.5% | $715,855 +47.4% |
| 2021 | $9,126 -5.4% | $485,495 -5.2% |
| 2020 | $9,649 0% | $512,374 +3.3% |
| 2019 | $9,649 +2% | $495,805 +13% |
| 2018 | $9,463 +10.4% | $438,909 -5.6% |
| 2017 | $8,574 -5.6% | $465,073 +3% |
| 2016 | $9,082 +0.7% | $451,637 +9.6% |
| 2015 | $9,021 +8.2% | $412,193 |
| 2014 | $8,334 | -- |
| 2013 | -- | -- |
| 2012 | -- | -- |
| 2011 | -- | -- |
| 2010 | -- | -- |
| 2009 | -- | -- |
| 2008 | -- | -- |
| 2007 | -- | -- |
| 2006 | -- | -- |
| 2005 | -- | -- |
| 2004 | -- | -- |
| 2003 | -- | -- |
| 2002 | -- | -- |
| 2001 | -- | -- |
Find assessor info on the county website
Monthly payment
Est. payment
Payment breakdown
Explore the cost of this home by adjusting the details. Changes won't be saved.Climate risks
Neighborhood: 33852
Nearby schools
GreatSchools rating
- 9/10Lake Placid Elementary SchoolGrades: PK-5Distance: 1.4 mi
- 4/10Lake Placid Middle SchoolGrades: 6-8Distance: 1.1 mi
- 4/10Lake Placid High SchoolGrades: PK,9-12Distance: 1.3 mi
Schools provided by the listing agent
- Elementary: Lake Placid Elementary
- Middle: Lake Placid Middle
- High: Lake Placid High
Source: HFMLS. This data may not be complete. We recommend contacting the local school district to confirm school assignments for this home.
- $262,6000.575 Acres562 Sunset Pointe Dr, Lake Placid, FL 33852Off Market

- $900,5003 bd3 ba2.4k sqft558 Sunset Pointe Dr, Lake Placid, FL 33852Off Market
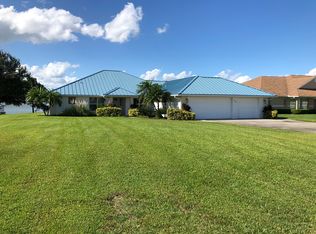
- $1,185,2004 bd3 ba3.5k sqft564 Sunset Pointe Dr, Lake Placid, FL 33852Off Market
- $1,148,9004 bd-- ba4.3k sqft556 Sunset Pointe Dr, Lake Placid, FL 33852Off Market
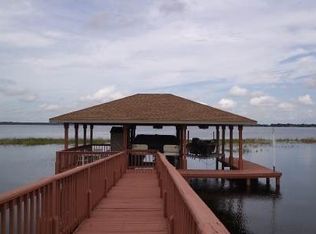
- $495,0003 bd3 ba2.2k sqft561 Sunset Pointe Dr, Lake Placid, FL 33852Sold
- $636,1004 bd3 ba2.6k sqft559 Sunset Pointe Dr, Lake Placid, FL 33852Off Market
- $65,0000.575 Acres565 Sunset Pointe Dr, Lake Placid, FL 33852Sold
- $900,0003 bd2 ba2.4k sqft566 Sunset Pointe Dr, Lake Placid, FL 33852Sold
A local agent can set up tours, give advice and negotiate with sellers.
A local lender can help you make sure your offer is ready when you are.
Similar homes
- $1,500,0006 bd3 ba2.6k sqft364 Lake June Rd, Lake Placid, FL 33852For Sale
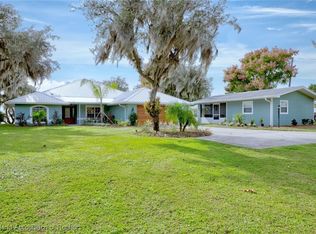 MLS ID #319679, Susan Compton. HFMLS
 - $1,250,0007 bd4 ba4.6k sqft573 Holmes Ave, Lake Placid, FL 33852For Sale
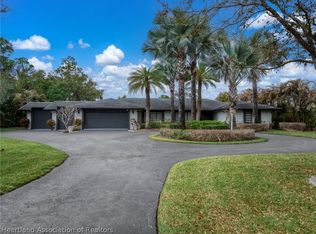 MLS ID #324267, Katie Wilson. HFMLS
 - $1,299,0005 bd4 ba3.9k sqft167 S Bear Pointe Dr, Lake Placid, FL 33852For Sale
 MLS ID #317221, Cheryl Brantley. HFMLS
 - $995,0004 bd4 ba3.5k sqft131 Sunset Drive, Lake Placid, FL 33852For Sale
 MLS ID #F10529628, Cory Surls, Brown & Company Realty, INC. BeachesMLS
 - $775,0004 bd2 ba2.8k sqft852 Lake June Rd, Lake Placid, FL 33852For SaleMLS ID #11695339, Thomas Fohlbrook, The Pipal Group. My State MLS
- $975,0003 bd2 ba2.3k sqft207 S Bear Pointe Dr, Lake Placid, FL 33852For SaleMLS ID #324837, Rebecca Fockler Musgrave. HFMLS
- $795,0003 bd2 ba2.5k sqft3049 Jack Creek Dr, Lake Placid, FL 33852For Sale By Owner
- $850,0003 bd3 ba2.6k sqft186 S Bear Pointe Dr, Lake Placid, FL 33852For Sale
 MLS ID #O6383032, Brandon Boyes, 15 PROPERTIES. Stellar MLS
 - $765,0003 bd3 ba1.6k sqft1058 Lake Carrie Dr, Lake Placid, FL 33852For SaleMLS ID #326262, Lisa Frantz. HFMLS
- $685,0003 bd2 ba1.6k sqft209 McCoy Dr, Lake Placid, FL 33852For SaleMLS ID #323931, Donald Elliott. HFMLS
- $859,0003 bd3 ba2.1k sqft3053 Jack Creek Dr, Lake Placid, FL 33852For SaleMLS ID #321655, Cheryl Brantley. HFMLS
- $1,699,9994 bd3 ba2.2k sqft211 S Bear Pointe Dr, Lake Placid, FL 33852For SaleMLS ID #324041, Rebecca Fockler Musgrave. HFMLS
- $890,0003 bd3 ba2.1k sqft5615 County Road 621, Lorida, FL 33857For SaleMLS ID #324392, Rachel Lovett. HFMLS
- $960,0004 bd3 ba2k sqft10500 Jess Durrance Rd, Sebring, FL 33875For SaleMLS ID #326360, Steve Fruit. HFMLS
- $949,0003 bd5 ba2.6k sqft7052 Lake Regency Ln, Sebring, FL 33875For SaleMLS ID #323885, Zedra Allen Summers. HFMLS
- $999,5005 bd3 ba4.4k sqft1229 Lakeside Way, Sebring, FL 33876For SaleMLS ID #324899, Crystal Gail Harrison. HFMLS
- $889,0003 bd3 ba2.3k sqft7354 Red Beach Ct, Sebring, FL 33876For SaleMLS ID #O6411176, Jenna Issott, FLORIDA PROPERTY CENTER. Stellar MLS
- $699,0003 bd2 ba2.4k sqft6032 Elm Rd, Sebring, FL 33875For SaleMLS ID #324634, Rachel Lovett. HFMLS
- $650,0005 bd4 ba4.2k sqft3800 Par Rd, Sebring, FL 33872For SaleMLS ID #326149, Lorraine Grifo. HFMLS
- $649,0004 bd2 ba1.6k sqft109 Silver Dollar Ln, Venus, FL 33960For SaleMLS ID #325692, Lyurka Almanza. HFMLS
