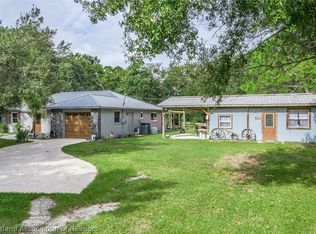
Escape to your own private 10.34-acre retreat, where peaceful country living meets modern comfort and endless possibilities. Imagine starting each day enjoying the serenity of your private pond, raising animals, pursuing agricultural projects, or simply relaxing under the gazebo while creating lasting memories with family and friends.
Built in 2005, this beautiful property features 4 bedrooms, 2 bathrooms, 1,603 square feet of living area, and 2,265 total square feet. Inside, you’ll find tile flooring throughout, granite countertops in the kitchen, and marble countertops in the bathrooms, creating a perfect balance of durability and style.
Designed for convenience and peace of mind, automated water distribution system serving multiple areas throughout the acreage.
Outdoor amenities include a private pond, a charming gazebo with a built-in BBQ grill and granite countertop, and a detached three-car garage with a full bathroom. Multiple sheds and animal facilities provide space for horses, goats, sheep, and chickens, making this property ideal for agricultural, equestrian, or hobby farm use.
Whether you’re looking for a working farm, equestrian estate, family homestead, or private countryside retreat, this exceptional property offers the space, infrastructure, and lifestyle you’ve been searching for.
Don’t miss this rare opportunity to own a beautifully maintained acreage property ready to enjoy from day one.
For sale
$649,000
109 Silver Dollar Ln, Venus, FL 33960
4beds
1,603sqft
:
Get pre-qualified$4,166/mo
Single Family Residence
Built in 2005
10.34 Acres Lot
$623,300 Zestimate®
$405/sqft
$-- HOA
What's special
Private pondTile flooring throughout
- 62 days |
- 783 |
- 99 |
Zillow last checked:
Listing updated:
Listed by:
Lyurka Almanza,
Paradise Real Estate International LLC
Source: HFMLS,MLS#: 325692Originating MLS: Heartland Association Of Realtors
Facts & features
Interior
Bedrooms & bathrooms
- Bedrooms: 4
- Bathrooms: 2
- Full bathrooms: 2
Primary bedroom
- Level: Main
- Dimensions: 12 x 14
Bedroom 2
- Level: Main
- Dimensions: 10 x 10
Bedroom 3
- Level: Main
- Dimensions: 10 x 10
Bedroom 4
- Level: Main
- Dimensions: 13 x 13
Bathroom 1
- Level: Main
- Dimensions: 9 x 5
Bathroom 2
- Level: Main
- Dimensions: 7 x 9
Dining room
- Level: Main
- Dimensions: 8 x 10
Garage
- Level: Main
- Dimensions: 60 x 32
Kitchen
- Level: Main
- Dimensions: 8 x 10
Living room
- Level: Main
- Dimensions: 16 x 16
Porch
- Level: Main
- Dimensions: 44 x 12
Utility room
- Level: Main
- Dimensions: 9 x 7
Heating
- Central, Electric
Cooling
- Central Air, Electric
Features
- Ceiling Fan(s), Split Bedrooms
- Flooring: Tile
- Windows: Double Hung
Interior area
- Total structure area: 2,265
- Total interior livable area: 1,603 sqft
Video & virtual tour
Property
Parking
- Parking features: Garage, Three or more Spaces, Garage Door Opener
- Garage spaces: 3
Features
- Levels: One
- Stories: 1
- Patio & porch: Rear Porch, Front Porch, Open, Screened
- Exterior features: Fence, Sprinkler/Irrigation
- Pool features: None
- Frontage length: 339
Lot
- Size: 10.34 Acres
Details
- Additional parcels included: ,,
- Parcel number: C243928A0000260000
- Zoning description: AU
- Special conditions: None
Construction
Type & style
- Home type: SingleFamily
- Architectural style: Ranch,One Story
- Property subtype: Single Family Residence
Materials
- Block, Concrete
- Roof: Metal
Condition
- Resale
- Year built: 2005
Utilities & green energy
- Electric: Generator
- Sewer: Septic Tank
- Water: Private, Well
Community & HOA
HOA
- Has HOA: No
Location
- Region: Venus
Financial & listing details
- Price per square foot: $405/sqft
- Tax assessed value: $359,162
- Annual tax amount: $2,292
- Date on market: 5/30/2026
- Cumulative days on market: 8 days
- Listing agreement: Exclusive Right To Sell
- Listing terms: Cash,Conventional,FHA,USDA Loan,VA Loan
- Road surface type: Dirt
Estimated market value
$623,300
$592,000 - $654,000
$1,891/mo
Price history
| Date | Event | Price |
|---|---|---|
| 7/13/2026 | Listed for sale | $649,000$405/sqft |
Source: HFMLS #325692 Report a problem | ||
| 6/5/2026 | Pending sale | $649,000$405/sqft |
Source: HFMLS #325692 Report a problem | ||
| 5/30/2026 | Listed for sale | $649,000+8.6%$405/sqft |
Source: HFMLS #325692 Report a problem | ||
| 2/2/2025 | Listing removed | $597,500$373/sqft |
Source: HFMLS #312214 Report a problem | ||
| 2/1/2025 | Listed for sale | $597,500+81.1%$373/sqft |
Source: HFMLS #312214 Report a problem | ||
| 11/16/2020 | Sold | $330,000-28.2%$206/sqft |
Source:  MIAMI #A10839954 Report a problem MIAMI #A10839954 Report a problem | ||
| 10/2/2020 | Pending sale | $459,900$287/sqft |
Source: Canvas Real Estate #A10839954 Report a problem | ||
| 9/1/2020 | Listed for sale | $459,900$287/sqft |
Source: Canvas Real Estate #A10839954 Report a problem | ||
| 7/30/2020 | Pending sale | $459,900$287/sqft |
Source: Canvas Real Estate #A10839954 Report a problem | ||
| 7/3/2020 | Listed for sale | $459,900-4.2%$287/sqft |
Source: Canvas Real Estate #A10839954 Report a problem | ||
| 4/16/2020 | Listing removed | $480,000$299/sqft |
Source: Canvas Real Estate #A10839954 Report a problem | ||
| 3/30/2020 | Listed for sale | $480,000$299/sqft |
Source: Canvas Real Estate #A10839954 Report a problem | ||
Public tax history
| Year | Property taxes | Tax assessment |
|---|---|---|
| 2025 | $2,841 +3.1% | $221,472 +2.9% |
| 2024 | $2,755 -0.3% | $215,150 +3.1% |
| 2023 | $2,764 +1.5% | $208,636 +2.8% |
| 2022 | $2,723 +0.5% | $203,010 +4.3% |
| 2021 | $2,710 -10.3% | $194,689 +10.3% |
| 2020 | $3,022 | $176,472 +78.3% |
| 2019 | $3,022 +696.9% | $98,995 +8.9% |
| 2018 | $379 +3.7% | $90,932 +2.2% |
| 2017 | $366 | $88,999 +46.2% |
| 2016 | -- | $60,890 +1% |
| 2015 | -- | $60,295 |
| 2014 | -- | -- |
| 2013 | -- | -- |
| 2012 | -- | -- |
| 2011 | -- | -- |
| 2010 | -- | -- |
| 2009 | -- | -- |
| 2008 | -- | -- |
| 2007 | -- | -- |
| 2006 | -- | -- |
Find assessor info on the county website
Monthly payment
Est. payment
Payment breakdown
Explore the cost of this home by adjusting the details. Changes won't be saved.Climate risks
Neighborhood: 33960
Nearby schools
GreatSchools rating
- 7/10Lake Country Elementary SchoolGrades: PK-5Distance: 16.4 mi
- 4/10Lake Placid Middle SchoolGrades: 6-8Distance: 16.7 mi
- 4/10Lake Placid High SchoolGrades: PK,9-12Distance: 16.5 mi
Schools provided by the listing agent
- Elementary: Lake Country Elementary
- Middle: Lake Placid Middle
- High: Lake Placid High
Source: HFMLS. This data may not be complete. We recommend contacting the local school district to confirm school assignments for this home.
- $399,0003 bd2 ba450k sqft101 Silver Dollar Ln, Venus, FL 33960Sold
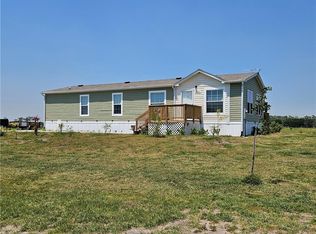
- $549,2003 bd-- ba4.6k sqft165 Silver Dollar Ln, Venus, FL 33960Off Market
- $254,4003 bd2 ba858 sqft30 Dora Ln, Venus, FL 33960Off Market
- $710,9004 bd3 ba2.3k sqft557 Graham Dairy Rd, Venus, FL 33960Off Market
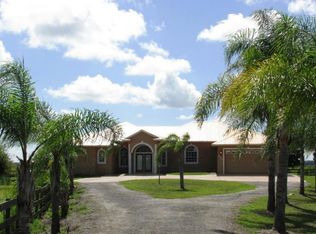
- $523,2003 bd2 ba924 sqft303 Graham Dairy Rd, Venus, FL 33960Sold
- $999,0005 bd3 ba-- sqft615 Graham Dairy Rd, Venus, FL 33960For Sale
- $301,0002 bd2 ba1.4k sqft457 Graham Dairy Rd, Venus, FL 33960Off Market
- $812,6002 bd2 ba1.7k sqft52 Oak Lane Rd, Venus, FL 33960Off Market
A local agent can set up tours, give advice and negotiate with sellers.
A local lender can help you make sure your offer is ready when you are.
Similar homes
- $600,0004 bd3 ba2.3k sqft1701 County Road 731, Venus, FL 33960For Sale
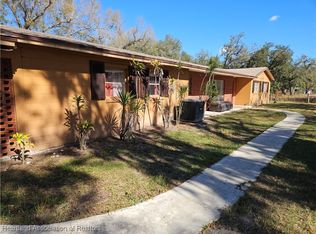 MLS ID #321491, Doug Karlson. HFMLS
 - $650,0004 bd3 ba2k sqft140 PARK LAND Drive, Lake Placid, FL 33852For Sale

 MLS ID #B26057520, Toni Sposato, All Properties Realty Group. BeachesMLS
 - $499,9002 bd2 ba1.9k sqft47 Placid Farms Dr, Venus, FL 33960For Sale
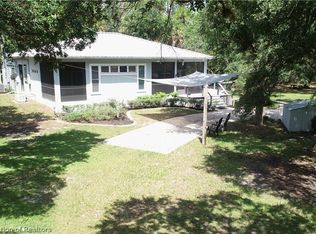 MLS ID #326275, Teresa Marie Bock, LLC. HFMLS
 - $599,9993 bd2 ba1.5k sqft133 Park Land Dr, Lake Placid, FL 33852For Sale
 MLS ID #325460, Rebecca Fockler Musgrave. HFMLS
 - $450,0003 bd2 ba924 sqft1731 County Road 731, Venus, FL 33960For SaleMLS ID #321522, Doug Karlson. HFMLS
- $475,0002 bd2 ba1.9k sqft212 Park Land Dr, Lake Placid, FL 33852For SaleMLS ID #324264, Carol Edwards. HFMLS
- $669,9003 bd2 ba1.5k sqft107 Lakefront Ln NW, Lake Placid, FL 33852For SaleMLS ID #326769, Mackenzie Turner. HFMLS
- $685,0003 bd2 ba1.6k sqft209 McCoy Dr, Lake Placid, FL 33852For SaleMLS ID #323931, Donald Elliott. HFMLS
- $599,9994 bd3 ba2.3k sqft429 Lake June Drive #1-2, Lake Placid, FL 33852For SaleMLS ID #B26057419, Michelle Kaplan, Florida's Best Realty Services. BeachesMLS
- $525,0003 bd3 ba1.5k sqft224 Jet Way NW, Lake Placid, FL 33852For SaleMLS ID #326502, Darcy Lynn Jacobs. HFMLS
- $473,0003 bd3 ba1.7k sqftPlacid Park Land, Lake Placid, FL 33852For Sale
 MLS ID #A11987588, Oswaldo Guerra, PA, Charles Rutenberg Realty FTL. MIAMI
 - $449,9003 bd2 ba2.3k sqft188 HUNTLEY OAKS BOULEVARD, LAKE PLACID, FL 33852For Sale
 MLS ID #L4963903, BJ Wagner, ADVANTAGE REALTY 1. Stellar MLS
 - $450,0001 bd1 ba1.5k sqft41 Ben Hill Griffin Rd, Venus, FL 33960For Sale By Owner
- $475,5003 bd2 ba1.8k sqft200 Anderson St NE, Lake Placid, FL 33852For SaleMLS ID #324172, Lisa Frantz. HFMLS
- $420,0003 bd2 ba2k sqft204 JEFFERSON DRIVE, LAKE PLACID, FL 33852For SaleMLS ID #L4962044, Brittney Hamann, KELLER WILLIAMS REALTY SMART 1. Stellar MLS
- $489,9003 bd2 ba1.9k sqft103 Citrus Rd NE, Lake Placid, FL 33852For SaleMLS ID #324567, Lisa Frantz. HFMLS
- $530,0003 bd2 ba1.1k sqft1195 Blueberry Ln, Labelle, FL 33935For Sale
 MLS ID #2026000843, Cindy Alexander, Oak Realty One, Inc.. Florida Gulf Coast MLS
 - $765,0003 bd3 ba1.6k sqft1058 Lake Carrie Dr, Lake Placid, FL 33852For SaleMLS ID #326262, Lisa Frantz. HFMLS
- $479,0003 bd2 ba2k sqft20 Meadowlake Cir N, Lake Placid, FL 33852For SaleMLS ID #321747, Melissa DeBono. HFMLS
- $485,0003 bd3 ba1.7k sqft301 McCoy Dr, Lake Placid, FL 33852For SaleMLS ID #324494, Pamela Amador. HFMLS
