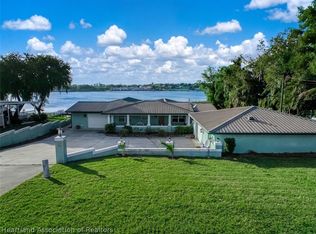
HUGE LOT - 3/4's of an acre! This private three bedroom, two and a half bath home is high and dry, sitting up. It was built in 2005 and is one-owner. The lay out is very practical. The master bedroom is on one side with a very large master bath. The other two bedrooms are the same size with another larger bathroom on the other side of the house. The main entrance, great room, dining room and kitchen are in the center with French doors overlooking the gigantic pool area. In that pool area you will find an outdoor kitchen, a half bath, an outside shower, and a covered section where you can sit out and relax. The entire pool area is covered with a recently screened roof. Some other features are the 9'4" high ceilings, two walk-in closets in the master bedroom, an 18-foot-wide garage door, wired for a whole house generator, oversized septic system, security audible alarm, commercial grade stackable washer/dryer, new A/C in 2024 with warranty, extra freezer, Central water, very nice landscaping, rear yard fenced, and more and more. Residents of Placid Lakes get the use of Tobler Park, which has a boat ramp into Lake June. There are picnic areas and a Veteran's memorial in the park too. If you're looking for a large home, lots of privacy, a beautiful pool, and more, CHECK THIS HOME OUT!!!
For sale
Price cut: $25K (10/16)
$425,000
224 Jet Way NW, Lake Placid, FL 33852
3beds
1,563sqft
Single Family Residence
Built in 2004
0.75 Acres Lot
$414,700 Zestimate®
$272/sqft
$2/mo HOA
What's special
Beautiful poolOutdoor kitchenGigantic pool areaRear yard fencedVery large master bathOutside showerExtra freezer
- 107 days
- 578
- 49
Zillow last checked:
Listing updated:
Listed by:
Darcy Lynn Jacobs,
ALL ABOUT REALTY-LK PLACID,
Gerald Meisenheimer,
ALL ABOUT REALTY-LK PLACID
Source: HFMLS,MLS#: 326502Originating MLS: Heartland Association Of Realtors
Facts & features
Interior
Bedrooms & bathrooms
- Bedrooms: 3
- Bathrooms: 3
- Full bathrooms: 2
- 1/2 bathrooms: 1
Primary bedroom
- Level: Main
- Dimensions: 14 x 14
Bedroom 2
- Level: Main
- Dimensions: 12 x 12
Bedroom 3
- Level: Main
- Dimensions: 12 x 12
Primary bathroom
- Level: Main
- Dimensions: 14 x 8
Bathroom 2
- Level: Main
- Dimensions: 10 x 7
Dining room
- Level: Main
- Dimensions: 14 x 11
Family room
- Level: Main
- Dimensions: 16 x 15
Garage
- Level: Main
- Dimensions: 25 x 23
Kitchen
- Level: Main
- Dimensions: 12 x 11
Utility room
- Level: Main
- Dimensions: 9 x 6
Heating
- Central, Electric
Cooling
- Central Air, Electric
Features
- Cathedral Ceiling(s), High Ceilings, Unfurnished, Vaulted Ceiling(s)
- Flooring: Laminate, Simulated Wood
Interior area
- Total structure area: 4,070
- Total interior livable area: 1,563 sqft
Video & virtual tour
Property
Parking
- Parking features: Garage
- Garage spaces: 2
Features
- Levels: One
- Stories: 1
- Patio & porch: Rear Porch, Enclosed, Front Porch, Screened
- Exterior features: Irrigation Sprinklers
- Pool features: In Ground
Lot
- Size: 0.75 Acres
Details
- Additional parcels included: ,,
- Parcel number: C14372919007900010
- Zoning description: R3
- Special conditions: None
Construction
Type & style
- Home type: SingleFamily
- Architectural style: One Story
- Property subtype: Single Family Residence
Materials
- Block, Concrete, Stucco
- Roof: Shingle
Condition
- Resale
- Year built: 2004
Utilities & green energy
- Sewer: Septic Tank
- Water: Public
Community & HOA
Community
- Security: Security System
- Subdivision: Placid Lakes
HOA
- Has HOA: Yes
- HOA fee: $25 annually
Location
- Region: Lake Placid
Financial & listing details
- Price per square foot: $272/sqft
- Tax assessed value: $283,071
- Annual tax amount: $1,947
- Date on market: 7/10/2026
- Cumulative days on market: 108 days
- Listing agreement: Exclusive Right To Sell
- Listing terms: Cash,Conventional,FHA,VA Loan
- Road surface type: Paved
Estimated market value
$414,700
$394,000 - $435,000
$2,199/mo
Price history
| Date | Event | Price |
|---|---|---|
| 10/16/2026 | Price change | $425,000-5.6%$272/sqft |
Source: HFMLS #326502 Report a problem | ||
| 9/27/2026 | Price change | $450,000-2.2%$288/sqft |
Source: HFMLS #326502 Report a problem | ||
| 9/2/2026 | Price change | $460,000-5.2%$294/sqft |
Source: HFMLS #326502 Report a problem | ||
| 8/18/2026 | Price change | $485,000-3%$310/sqft |
Source: HFMLS #326502 Report a problem | ||
| 8/6/2026 | Price change | $499,999-4.8%$320/sqft |
Source: HFMLS #326502 Report a problem | ||
| 7/28/2026 | Price change | $525,000-4.5%$336/sqft |
Source: HFMLS #326502 Report a problem | ||
| 7/10/2026 | Listed for sale | $549,900+7232%$352/sqft |
Source: HFMLS #326502 Report a problem | ||
| 10/14/2003 | Sold | $7,500+200%$5/sqft |
Source: Public Record Report a problem | ||
| 12/17/2002 | Sold | $2,500$2/sqft |
Source: Public Record Report a problem | ||
Public tax history
| Year | Property taxes | Tax assessment |
|---|---|---|
| 2025 | $1,947 +3.7% | $154,324 +2.9% |
| 2024 | $1,878 -4.3% | $149,975 -4.1% |
| 2023 | $1,962 +2.5% | $156,430 +3% |
| 2022 | $1,915 -0.6% | $151,874 +3% |
| 2021 | $1,926 +2.7% | $147,450 +1.4% |
| 2020 | $1,876 +94.9% | $145,414 +2.3% |
| 2019 | $963 | $142,145 +1.9% |
| 2018 | -- | $139,495 +2.1% |
| 2017 | -- | $136,626 +2.1% |
| 2016 | -- | $133,816 +0.7% |
| 2015 | -- | $132,886 |
| 2014 | -- | -- |
| 2013 | -- | -- |
| 2012 | -- | -- |
| 2011 | -- | -- |
| 2010 | -- | -- |
| 2009 | -- | -- |
| 2008 | -- | -- |
| 2007 | -- | -- |
| 2006 | -- | -- |
| 2005 | -- | -- |
| 2004 | -- | -- |
| 2003 | -- | -- |
| 2002 | -- | -- |
| 2001 | -- | -- |
| 2000 | -- | -- |
Find assessor info on the county website
Monthly payment
Est. payment
Payment breakdown
Explore the cost of this home by adjusting the details. Changes won't be saved.Climate risks
Neighborhood: 33852
Nearby schools
Schools provided by the listing agent
- Elementary: Lake Placid Elementary
- Middle: Lake Placid Middle
- High: Lake Placid High
Source: HFMLS. This data may not be complete. We recommend contacting the local school district to confirm school assignments for this home.

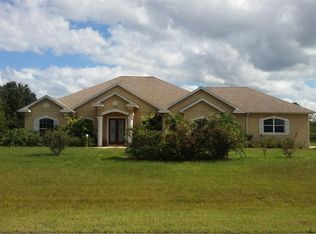
Similar homes
- $425,0002 bd2 ba1.4k sqft102 Mango Rd NE, Lake Placid, FL 33852For Sale
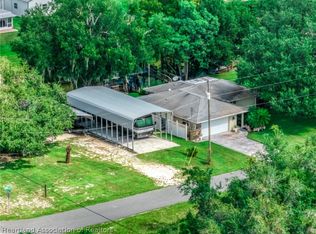 MLS ID #328790, Dawn Dell. HFMLS
 - $425,0003 bd2 ba1.3k sqft112 Lime Rd NE, Lake Placid, FL 33852For Sale
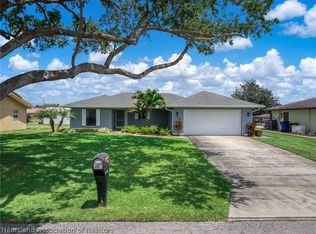 MLS ID #324925, Dawn Miller. HFMLS
 - $399,9902 bd3 ba1.4k sqft117 Citrus Rd NE, Lake Placid, FL 33852For Sale
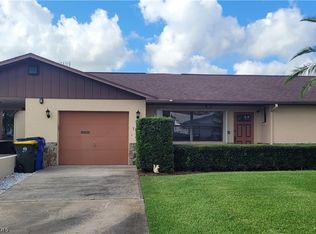 MLS ID #328684, Melissa DeBono. HFMLS
 - $460,0003 bd3 ba1.7k sqft301 McCoy Dr, Lake Placid, FL 33852For Sale
 MLS ID #324494, Pamela Amador. HFMLS
 - $399,9002 bd2 ba1.2k sqft864 Peachtree DR, LAKE PLACID, FL 33852For Sale
 MLS ID #226033802, Andy Martinez, Marzucco Real Estate. SWFLMLS
 - $224,0003 bd2 ba1.5k sqft259 BALTIMORE WAY, LAKE PLACID, FL 33852For Sale
 MLS ID #O6430087, Jeff Jones, MARK SPAIN REAL ESTATE. Stellar MLS
