Skip main navigation
For sale
  • Price cut: $20.1K (7/2)
    $458,900

    117 Citrus Rd NE, Lake Placid, FL 33852

    2beds
    1,491sqft
    : 
    $2,946/mo
    Get pre-qualified
    Single Family Residence
    Built in 1984
    10,236 Square Feet Lot
    $435,600 Zestimate®
    $308/sqft
    $3/mo HOA

    What's special

    Inground-caged poolFish cleaning stationOpen floor planBoathouse liftTile throughoutHurricane shuttersGenerator hookup
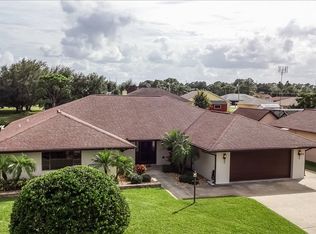
    Delightful 2/3 pool home on the canal to Lake June. This one owner home has been cherished for many years and is time for a new family to make memories. This home features a formal living room, family room with built in desk area. Galley kitchen. Open floor plan and tile throughout. Inground-caged pool with built in grill/cooking station and 3rd bath out at the pool Large RV garage/carport with 50amp service and 10x20 shed with electric &window a/c. Roof was replaced in June 2019, A/C in June 2024, Hot water heater 2025. Home has hurricane shutters, generator hookup and vent fan in the attic. Boathouse lift and fish cleaning station.
    81 days
    |
    211
    |
    4
    |

    Zillow last checked:

    Listing updated:

    Listed by:

    Melissa DeBono,

    ALL ABOUT REALTY-LK PLACID

    Source: HFMLS,MLS#: 325545Originating MLS: Heartland Association Of Realtors

      Facts & features

      Interior

      Bedrooms & bathrooms
      • Bedrooms: 2
      • Bathrooms: 3
      • Full bathrooms: 3
      Bedroom 1
      • Dimensions: 15 x 14
      Bedroom 2
      • Dimensions: 14 x 12
      Bedroom 2
      • Dimensions: 5 x 8
      Bathroom 1
      • Dimensions: 5 x 9
      Bathroom 3
      • Dimensions: 6 x 8
      Other
      • Dimensions: 31 x 13
      Other
      • Dimensions: 20 x 10
      Other
      • Dimensions: 42 x 29
      Other
      • Dimensions: 30 x 15
      Dining room
      • Dimensions: 9 x 12
      Family room
      • Dimensions: 12 x 23
      Garage
      • Dimensions: 22 x 15
      Kitchen
      • Dimensions: 19 x 7
      Living room
      • Dimensions: 18 x 17
      Porch
      • Dimensions: 13 x 12.5
      Porch
      • Dimensions: 12.5 x 8
      Heating
      • Central, Electric
      Cooling
      • Central Air, Electric, Wall Unit(s)
      Appliances
      • Included: Dryer, Electric Water Heater, Microwave, Oven, Range, Refrigerator, Washer
      Features
      • Ceiling Fan(s), Central Vacuum
      • Flooring: Tile
      • Windows: Single Hung
      Interior area
      • Total structure area: 4,116
      • Total interior livable area: 1,491 sqft

      Property

      Parking
      • Parking features: Carport, Garage, RV Access/Parking, Three or more Spaces
      • Garage spaces: 1
      • Carport spaces: 3
      • Covered spaces: 4
      Features
      • Levels: One
      • Stories: 1
      • Patio & porch: Rear Porch, Screened, Deck
      • Exterior features: Deck, Dock, Fruit Trees, Sprinkler/Irrigation, Outdoor Kitchen, Shed, Workshop
      • Pool features: Fenced, Heated, In Ground
      • Has spa: Yes
      • Spa features: Hot Tub
      • Has view: Yes
      • View description: Canal
      • Has water view: Yes
      • Water view: Canal
      • Waterfront features: Bulkhead, Seawall
      • Body of water: June
      • Frontage type: Canal
      • Frontage length: 82
      Lot
      • Size: 10,236 Square Feet
      Details
      • Additional structures: Boat House
      • Additional parcels included: ,,
      • Parcel number: C14372907107300380
      • Zoning description: sfr
      • Special conditions: None

      Construction

      Type & style
      • Home type: SingleFamily
      • Architectural style: One Story
      • Property subtype: Single Family Residence
      Materials
      • Block, Concrete, Stucco
      • Roof: Shingle
      Condition
      • Resale
      • Year built: 1984

      Utilities & green energy

      • Sewer: Septic Tank
      • Water: Public

      Community & HOA

      Community
      • Features: Clubhouse, None, Playground, Water Sports
      HOA
      • Has HOA: Yes
      • Amenities included: Powered Boats Allowed
      • HOA fee: $35 annually
      Location
      • Region: Lake Placid

      Financial & listing details

      • Price per square foot: $308/sqft
      • Tax assessed value: $282,217
      • Annual tax amount: $1,694
      • Date on market: 5/22/2026
      • Cumulative days on market: 81 days
      • Listing agreement: Exclusive Right To Sell
      • Listing terms: Cash,Conventional
      • Road surface type: Paved

        Estimated market value

        $435,600

        $414,000 - $457,000

        $2,108/mo

        Price history

        DateEventPrice
        7/2/2026Price change$458,900-4.2%$308/sqft
        Source: HFMLS #325545 Report a problem
        5/22/2026Listed for sale$479,000+538.7%$321/sqft
        Source: HFMLS #325545 Report a problem
        11/1/1983Sold$75,000$50/sqft
        Source: Agent Provided Report a problem

        Public tax history

        YearProperty taxesTax assessment
        2025$1,694 +3.9%$140,296 +2.9%
        2024$1,631 +4%$136,342 +3%
        2023$1,569 -1%$132,371 +3%
        2022$1,585 -0.6%$128,516 +3%
        2021$1,594 +3.2%$124,773 +1.4%
        2020$1,544 $123,050 +2.3%
        2019-- $120,283 +1.9%
        2018$1,501 +1.4%$118,040 +2.1%
        2017$1,480 +6.3%$115,612 +2.1%
        2016$1,392 -0.1%$113,234 +0.7%
        2015$1,393 +2.5%$112,447
        2014$1,359 --
        2013-- --
        2012-- --
        2011-- --
        2010-- --
        2009-- --
        2008-- --
        2007-- --
        2006-- --
        2005-- --
        2004-- --
        2003-- --
        2002-- --
        2001-- --
        2000-- --
        Find assessor info on the county website

        Monthly payment

        Est. payment

        Payment breakdown

        Explore the cost of this home by adjusting the details. Changes won't be saved.
        All calculations are estimates and provided by Zillow, Inc. for informational purposes only. Actual amounts may vary.
        HOA fees may include property taxes on listings classified as Co-Ops. Contact the listing agent and/or owner for fee details.
        See how much you could borrow to make a competitive offer.

        Climate risks

        Neighborhood: 33852

        Getting around

        5 / 100
        Car-Dependent
        24 / 100
        Somewhat Bikeable

        Nearby schools

        GreatSchools rating
        Schools provided by the listing agent
        • Elementary: Lake Placid Elementary
        • Middle: Lake Placid Middle
        • High: Lake Placid High

        Source: HFMLS. This data may not be complete. We recommend contacting the local school district to confirm school assignments for this home.

        A local agent can set up tours, give advice and negotiate with sellers.

        Browse local experts

        Similar homes