Welcome to THE prestigious Meadowlake Lakefront Community. This gorgeous, executive style 3/2/2 pool home has deeded lake access & boat dockage on Lake Huntley, while featuring an open/split floor plan, surround sound system, formal dining room, extra-large living area & eat-in kitchen. The living room features cathedral ceilings, a wood burning fireplace for those few and special colder nights (replaced in 2013) w/stack stone, hearth & repositioned. There are also luxury vinyl laminate floors. The kitchen features, newer appliances, installed granite countertops with barstool seating. Primary bedroom ensuite with roman shower, double sink, and spa tub. 2nd bedroom is perfect for in law suite featuring large bedroom and 17x11 sitting area/living room/bonus room leading to the screened in rear porch area for extra privacy. Inground, screened in pool added in 2016 w/new pool pump in 2023 overlooks lush, private backyard. Roof replaced in 2016, A/C 2020, HWH 2022 screened in front entry way added in 2017. There is a community area with gazebo overlooking Lake Huntley, basketball court, swings and boat dockage. HOA is $145 a month and includes: water, boat dockage, common grounds maintenance & gazebo use. This is one NOT to pass up visiting! And even if it’s a little higher than your budget, come compare it to things that are not much cheaper and you will see a significant difference - in terms of the area, neighbors, the amenities, ultra low fees, and the quality of this beautiful home.
For sale
$479,000
20 Meadowlake Cir N, Lake Placid, FL 33852
3beds
2,012sqft
:
Get pre-qualified$3,218/mo
Single Family Residence
Built in 1999
0.46 Acres Lot
$454,300 Zestimate®
$238/sqft
$145/mo HOA
What's special
Boat dockageBasketball courtNewer appliancesSurround sound systemFormal dining roomLuxury vinyl laminate floorsCathedral ceilings
- 200 days |
- 364 |
- 22 |
Zillow last checked:
Listing updated:
Listed by:
Melissa DeBono,
ALL ABOUT REALTY-LK PLACID
Source: HFMLS,MLS#: 321747Originating MLS: Heartland Association Of Realtors
Facts & features
Interior
Bedrooms & bathrooms
- Bedrooms: 3
- Bathrooms: 2
- Full bathrooms: 2
Primary bedroom
- Dimensions: 16 x 12
Bedroom 2
- Dimensions: 11 x 10
Bedroom 3
- Dimensions: 10 x 10
Primary bathroom
- Dimensions: 13 x 10
Bathroom 2
- Dimensions: 7 x 5
Other
- Dimensions: 28 x 19
Other
- Dimensions: 23 x 11
Bonus room
- Dimensions: 17 x 11
Dining room
- Dimensions: 12 x 10
Garage
- Dimensions: 26 x 21
Kitchen
- Dimensions: 20 x 10
Living room
- Dimensions: 30 x 18
Porch
- Dimensions: 20 x 11
Porch
- Dimensions: 9 x 10
Utility room
- Dimensions: 6 x 5
Heating
- Central, Electric
Cooling
- Central Air, Electric
Appliances
- Included: Dryer, Dishwasher, Electric Water Heater, Disposal, Microwave, Oven, Range, Refrigerator, Washer
Features
- Ceiling Fan(s), Cathedral Ceiling(s), Fireplace, High Ceilings, In-Law Floorplan, Cable TV, Vaulted Ceiling(s), Window Treatments, Split Bedrooms
- Flooring: Carpet, Plank, Tile, Vinyl
- Windows: Single Hung, Blinds, Drapes
- Has fireplace: Yes
- Fireplace features: Wood Burning
Interior area
- Total structure area: 2,558
- Total interior livable area: 2,012 sqft
Video & virtual tour
Property
Parking
- Parking features: Garage, Garage Door Opener
- Garage spaces: 2
Features
- Levels: One
- Stories: 1
- Patio & porch: Rear Porch, Front Porch, Screened, Patio
- Exterior features: Sprinkler/Irrigation, Patio
- Pool features: Fenced, In Ground
- Has view: Yes
- View description: Pool
- Waterfront features: Deeded Access
- Body of water: Huntley
- Frontage length: 100
Lot
- Size: 0.46 Acres
Details
- Additional parcels included: ,,
- Parcel number: C05373004000C00140
- Zoning description: R1
- Special conditions: None
Construction
Type & style
- Home type: SingleFamily
- Architectural style: One Story
- Property subtype: Single Family Residence
Materials
- Block, Concrete, Stucco
- Roof: Shingle
Condition
- Resale
- Year built: 1999
Utilities & green energy
- Sewer: None, Septic Tank
- Water: Public
- Utilities for property: Cable Available, Sewer Not Available
Community & HOA
Community
- Features: Playground, Water Sports
- Security: Security System
HOA
- Has HOA: Yes
- Amenities included: Powered Boats Allowed
- HOA fee: $145 monthly
Location
- Region: Lake Placid
Financial & listing details
- Price per square foot: $238/sqft
- Tax assessed value: $348,431
- Annual tax amount: $2,392
- Date on market: 1/20/2026
- Cumulative days on market: 201 days
- Listing agreement: Exclusive Right To Sell
- Listing terms: Cash,Conventional,FHA,USDA Loan,VA Loan
- Road surface type: Paved
Estimated market value
$454,300
$432,000 - $477,000
$2,927/mo
Price history
| Date | Event | Price |
|---|---|---|
| 1/20/2026 | Listed for sale | $479,000+219.3%$238/sqft |
Source: HFMLS #321747 Report a problem | ||
| 4/9/2012 | Sold | $150,000$75/sqft |
Source: Public Record Report a problem | ||
Public tax history
| Year | Property taxes | Tax assessment |
|---|---|---|
| 2025 | $2,393 +3.1% | $190,187 +2.9% |
| 2024 | $2,321 +2.5% | $184,827 +3% |
| 2023 | $2,265 +1.6% | $179,444 +3% |
| 2022 | $2,228 -0.8% | $174,217 +3% |
| 2021 | $2,246 +3.3% | $169,143 +1.6% |
| 2020 | $2,174 | $166,463 +2.3% |
| 2019 | $2,174 +2.3% | $162,720 +1.9% |
| 2018 | $2,126 +0.8% | $159,686 -9.8% |
| 2017 | $2,109 -8.9% | $177,043 +20.1% |
| 2016 | $2,314 -8.4% | $147,375 +9.7% |
| 2015 | $2,527 +9.4% | $134,355 |
| 2014 | $2,311 | -- |
| 2013 | -- | -- |
| 2012 | -- | -- |
| 2011 | -- | -- |
| 2010 | -- | -- |
| 2009 | -- | -- |
| 2008 | -- | -- |
| 2007 | -- | -- |
| 2006 | -- | -- |
| 2005 | -- | -- |
| 2004 | -- | -- |
| 2003 | -- | -- |
| 2002 | -- | -- |
| 2001 | -- | -- |
| 2000 | -- | -- |
Find assessor info on the county website
Monthly payment
Est. payment
Payment breakdown
Explore the cost of this home by adjusting the details. Changes won't be saved.Climate risks
Neighborhood: 33852
Nearby schools
GreatSchools rating
- 7/10Lake Country Elementary SchoolGrades: PK-5Distance: 1.2 mi
- 4/10Lake Placid Middle SchoolGrades: 6-8Distance: 2.4 mi
- 4/10Lake Placid High SchoolGrades: PK,9-12Distance: 2.3 mi
Schools provided by the listing agent
- Elementary: Lake Country Elementary
- Middle: Lake Placid Middle
- High: Lake Placid High
Source: HFMLS. This data may not be complete. We recommend contacting the local school district to confirm school assignments for this home.
- $450,6003 bd-- ba2.3k sqft18 Meadowlake Cir N, Lake Placid, FL 33852Off Market
- $412,8003 bd2 ba3k sqft22 Meadowlake Cir N, Lake Placid, FL 33852Off Market
- $505,3003 bd2 ba2.4k sqft14 Meadowlake Cir N, Lake Placid, FL 33852Off Market
- $434,6003 bd3 ba2.5k sqft24 Meadowlake Cir N, Lake Placid, FL 33852Off Market
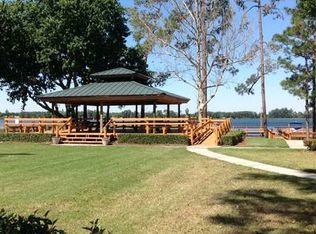
- $300,0003 bd3 ba1.8k sqft8 Meadowlake Cir N, Lake Placid, FL 33852Sold
- $459,1003 bd2 ba1.9k sqft21 Meadowlake Cir N, Lake Placid, FL 33852Off Market
- $449,0003 bd2 ba2.3k sqft25 Meadowlake Cir N, Lake Placid, FL 33852Sold
- $509,7004 bd2 ba2.6k sqft23 Meadowlake Cir N, Lake Placid, FL 33852Off Market
A local agent can set up tours, give advice and negotiate with sellers.
A local lender can help you make sure your offer is ready when you are.
Similar homes
- $449,9003 bd3 ba2.3k sqft188 HUNTLEY OAKS Boulevard, Lake Placid, FL 33852For Sale

 MLS ID #B26059841, Gregory S Karlson, Advantage Realty #1. BeachesMLS
 - $485,0003 bd3 ba1.7k sqft301 McCoy Dr, Lake Placid, FL 33852For Sale
 MLS ID #324494, Pamela Amador. HFMLS
 - $369,9003 bd2 ba2.2k sqft3 Meadowlake Cir N, Lake Placid, FL 33852For Sale
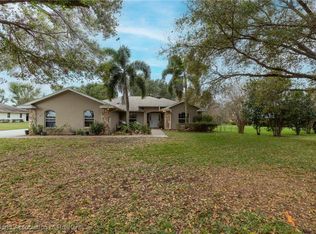 MLS ID #321734, Tara R. Jefferies. HFMLS
 - $475,5003 bd2 ba1.8k sqft200 Anderson St NE, Lake Placid, FL 33852For Sale
 MLS ID #324172, Lisa Frantz. HFMLS
 - $469,0004 bd2 ba2.9k sqft119 Sirena Way, Lake Placid, FL 33852For SaleMLS ID #325709, Nancy Collier. HFMLS
- $465,0003 bd2 ba1.5k sqft125 MCCOY DRIVE, LAKE PLACID, FL 33852For Sale
 MLS ID #C7523925, Dawn Miller, PRESTIGE REALTY OF FLORIDA, LL. Stellar MLS
 - $489,9003 bd2 ba1.9k sqft103 Citrus Rd NE, Lake Placid, FL 33852For SaleMLS ID #324567, Lisa Frantz. HFMLS
- $499,9993 bd3 ba1.5k sqft224 Jet Way NW, Lake Placid, FL 33852For SaleMLS ID #326502, Darcy Lynn Jacobs. HFMLS
- $460,0003 bd2 ba1.8k sqft528 Catfish Creek Rd, Lake Placid, FL 33852For SaleMLS ID #326046, Lisa Frantz. HFMLS
- $449,9003 bd3 ba2.3k sqft52 Somerset Ln, Lake Placid, FL 33852For SaleMLS ID #325405, Angela Ruckman. HFMLS
- $458,9002 bd3 ba1.4k sqft117 Citrus Rd NE, Lake Placid, FL 33852For SaleMLS ID #325545, Melissa DeBono. HFMLS
- $479,0003 bd2 ba1.3k sqft121 DAISY LANE, LAKE PLACID, FL 33852For SaleMLS ID #O6416827, Steven Koleno, BEYCOME OF FLORIDA LLC. Stellar MLS
- $599,0004 bd3 ba2.7k sqft14 Meadowlake Cir S, Lake Placid, FL 33852For SaleMLS ID #318683, Cliff Glansen. HFMLS
- $495,0003 bd2 ba1.7k sqft1226 Macaw Ave, Lake Placid, FL 33852For Sale By Owner
- $489,9003 bd3 ba2k sqft3100 Peachtree Dr, Lake Placid, FL 33852For SaleMLS ID #325726, Sue Clark. HFMLS
- $400,0003 bd2 ba2.1k sqft114 Daisy Ln, Lake Placid, FL 33852For SaleMLS ID #322092, Clarence Brewer. HFMLS
- $425,0003 bd3 ba1.6k sqft1620 Rutledge Ave, Lake Placid, FL 33852For SaleMLS ID #11777025, Christopher Duncan, The Pipal Group. My State MLS
- $420,0003 bd2 ba2k sqft204 JEFFERSON DRIVE, LAKE PLACID, FL 33852For SaleMLS ID #L4962044, Brittney Hamann, KELLER WILLIAMS REALTY SMART 1. Stellar MLS
- $359,0003 bd2 ba1.5k sqft113 MCCOY DRIVE, LAKE PLACID, FL 33852For SaleMLS ID #C7508620, Katie Goffe, HAROLD T. GOFFE, REALTOR INC.. Stellar MLS
- $359,0004 bd2 ba2.1k sqft1514 Summer Road, Lake Placid, FL 33852For SaleMLS ID #R11145196, Jimmy De La Luz Caballero, Mixon Real Estate Group. BeachesMLS
