Welcome to Tomoka Heights, a gated community in Lake Placid, known as the Caladium Capital of the World.
This spacious 3-bedroom 3-bathroom pool home includes an additional cleared, buildable lot. Key features include an indoor laundry room, a built-in safe, and an office with a closet that can serve as a 4th bedroom. Recent updates include new dishwasher and garbage disposal. Roof (2021), Water Heater (2018).
Residents enjoy access to Lake Henry, tennis and pickleball courts, and shuffleboard. The property is conveniently located near downtown, restaurants, and the hospital. Please note that HOA fees cover the maintenance of common areas and use of all amenities.
For sale
$449,900
52 Somerset Ln, Lake Placid, FL 33852
3beds
2,345sqft
:
Get pre-qualified$3,041/mo
Single Family Residence
Built in 2002
8,712 Square Feet Lot
$428,400 Zestimate®
$192/sqft
$155/mo HOA
What's special
Indoor laundry roomBuilt-in safe
- 87 days |
- 251 |
- 3 |
Zillow last checked:
Listing updated:
Listed by:
Angela Ruckman,
ADVANCED ALL SERVICE/ SEBRING
Source: HFMLS,MLS#: 325405Originating MLS: Heartland Association Of Realtors
Facts & features
Interior
Bedrooms & bathrooms
- Bedrooms: 3
- Bathrooms: 3
- Full bathrooms: 3
Primary bedroom
- Level: Main
- Dimensions: 15.2 x 14.9
Bedroom 1
- Level: Main
- Dimensions: 12.9 x 11.4
Primary bathroom
- Level: Main
- Dimensions: 10 x 12
Bathroom 1
- Level: Main
- Dimensions: 7 x 8
Bathroom 2
- Level: Main
- Dimensions: 6.1 x 5
Bathroom 2
- Level: Main
- Dimensions: 11.6 x 13.1
Dining room
- Level: Main
- Dimensions: 14 x 10
Foyer
- Level: Main
- Dimensions: 13 x 7.11
Garage
- Level: Main
- Dimensions: 31 x 25
Kitchen
- Level: Main
- Dimensions: 11.6 x 24.6
Laundry
- Level: Main
- Dimensions: 7.7 x 10.3
Living room
- Level: Main
- Dimensions: 17.1 x 15
Office
- Level: Main
- Dimensions: 10 x 12
Heating
- Central, Electric
Cooling
- Central Air, Electric
Appliances
- Included: Dryer, Dishwasher, Disposal, Microwave, Oven, Range, Refrigerator, Washer
Features
- Ceiling Fan(s), Window Treatments
- Flooring: Tile
- Windows: Single Hung, Blinds
Interior area
- Total structure area: 2,992
- Total interior livable area: 2,345 sqft
Video & virtual tour
Property
Parking
- Parking features: Garage
- Garage spaces: 2
Features
- Levels: One
- Stories: 1
- Patio & porch: Rear Porch, Open, Patio
- Exterior features: Sprinkler/Irrigation, Patio
- Pool features: In Ground
- Frontage length: 81
Lot
- Size: 8,712 Square Feet
Details
- Additional parcels included: ,,
- Parcel number: C25362913000C00090
- Zoning description: R3FUD
- Special conditions: None
Construction
Type & style
- Home type: SingleFamily
- Architectural style: One Story
- Property subtype: Single Family Residence
Materials
- Block, Concrete, Stucco
- Roof: Shingle
Condition
- Resale
- Year built: 2002
Utilities & green energy
- Sewer: Public Sewer
- Water: Public
Community & HOA
Community
- Features: Clubhouse
- Senior community: Yes
HOA
- Has HOA: Yes
- HOA fee: $155 monthly
Location
- Region: Lake Placid
Financial & listing details
- Price per square foot: $192/sqft
- Tax assessed value: $370,138
- Annual tax amount: $5,314
- Date on market: 5/16/2026
- Cumulative days on market: 88 days
- Listing agreement: Exclusive Right To Sell
- Listing terms: Cash,Conventional,FHA,VA Loan
- Road surface type: Paved
Estimated market value
$428,400
$407,000 - $450,000
$2,974/mo
Price history
| Date | Event | Price |
|---|---|---|
| 5/16/2026 | Listed for sale | $449,900+63.6%$192/sqft |
Source: HFMLS #325405 Report a problem | ||
| 4/19/2005 | Sold | $275,000+1000%$117/sqft |
Source: Public Record Report a problem | ||
| 9/11/2001 | Sold | $25,000$11/sqft |
Source: Public Record Report a problem | ||
Public tax history
| Year | Property taxes | Tax assessment |
|---|---|---|
| 2025 | $5,314 +89.9% | $370,138 +69% |
| 2024 | $2,799 +2.3% | $218,992 +3% |
| 2023 | $2,737 +1.4% | $212,614 +3% |
| 2022 | $2,698 -1% | $206,421 +3% |
| 2021 | $2,726 +3.3% | $200,409 +1.4% |
| 2020 | $2,639 | $197,642 +2.3% |
| 2019 | $2,639 +2.2% | $193,198 +1.9% |
| 2018 | $2,582 +0.7% | $189,596 +2.1% |
| 2017 | $2,563 +4.8% | $185,696 +2.1% |
| 2016 | $2,447 -0.3% | $181,877 +0.7% |
| 2015 | $2,456 +1% | $180,613 |
| 2014 | $2,430 | -- |
| 2013 | -- | -- |
| 2012 | -- | -- |
| 2011 | -- | -- |
| 2010 | -- | -- |
| 2009 | -- | -- |
| 2008 | -- | -- |
| 2007 | -- | -- |
| 2006 | -- | -- |
| 2005 | -- | -- |
| 2004 | -- | -- |
| 2003 | -- | -- |
| 2002 | -- | -- |
| 2001 | -- | -- |
| 2000 | -- | -- |
Find assessor info on the county website
Monthly payment
Est. payment
Payment breakdown
Explore the cost of this home by adjusting the details. Changes won't be saved.Climate risks
Neighborhood: 33852
Nearby schools
GreatSchools rating
- 9/10Lake Placid Elementary SchoolGrades: PK-5Distance: 1.9 mi
- 4/10Lake Placid Middle SchoolGrades: 6-8Distance: 1.7 mi
- 4/10Lake Placid High SchoolGrades: PK,9-12Distance: 2 mi
- $25,000-- bd-- ba-- sqft48 Somerset Ln, Lake Placid, FL 33852Off Market

- $360,3003 bd2 ba2.2k sqft34 Somerset Ln, Lake Placid, FL 33852Off Market
- $465,0003 bd2 ba2.1k sqft56 Somerset Ln, Lake Placid, FL 33852Sold
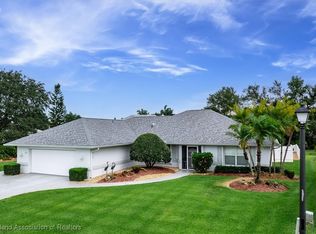
- $459,7003 bd3 ba2.9k sqft55 Somerset Ln, Lake Placid, FL 33852Off Market
- $275,0002 bd2 ba1.6k sqft118 Brentwood Dr N, Lake Placid, FL 33852Sold
- $347,7003 bd2 ba2.1k sqft26 Somerset Ln, Lake Placid, FL 33852Off Market
- $331,3003 bd2 ba2.6k sqft43 Somerset Ln, Lake Placid, FL 33852Off Market
- $273,8002 bd2 ba1.5k sqft39 Somerset Ln, Lake Placid, FL 33852Off Market
A local agent can set up tours, give advice and negotiate with sellers.
A local lender can help you make sure your offer is ready when you are.
Similar homes
- $449,9003 bd2 ba2.3k sqft188 HUNTLEY OAKS Boulevard, Lake Placid, FL 33852For Sale

 MLS ID #B26059841, Gregory S Karlson, Advantage Realty #1. BeachesMLS
 - $460,0003 bd2 ba1.8k sqft528 Catfish Creek Rd, Lake Placid, FL 33852For Sale
 MLS ID #326046, Lisa Frantz. HFMLS
 - $337,9004 bd2 ba2.3k sqft14 Wintergreen Trl, Lake Placid, FL 33852For Sale
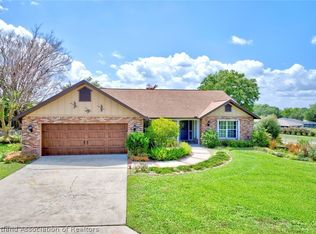 MLS ID #324584, Susan Compton. HFMLS
 - $489,9003 bd3 ba2k sqft3100 Peachtree Dr, Lake Placid, FL 33852For Sale
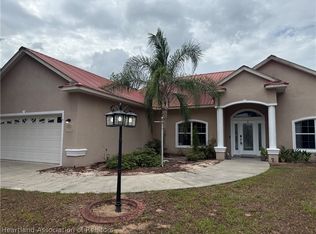 MLS ID #325726, Sue Clark. HFMLS
 - $425,0003 bd3 ba1.6k sqft1620 Rutledge Ave, Lake Placid, FL 33852For SaleMLS ID #11777025, Christopher Duncan, The Pipal Group. My State MLS
- $458,9002 bd3 ba1.4k sqft117 Citrus Rd NE, Lake Placid, FL 33852For SaleMLS ID #325545, Melissa DeBono. HFMLS
- $489,9003 bd2 ba1.9k sqft103 Citrus Rd NE, Lake Placid, FL 33852For SaleMLS ID #324567, Lisa Frantz. HFMLS
- $499,9993 bd3 ba1.5k sqft224 Jet Way NW, Lake Placid, FL 33852For SaleMLS ID #326502, Darcy Lynn Jacobs. HFMLS
- $485,0003 bd3 ba1.7k sqft301 McCoy Dr, Lake Placid, FL 33852For SaleMLS ID #324494, Pamela Amador. HFMLS
- $479,0003 bd2 ba2k sqft20 Meadowlake Cir N, Lake Placid, FL 33852For SaleMLS ID #321747, Melissa DeBono. HFMLS
- $359,0004 bd2 ba2.1k sqft1514 Summer Road, Lake Placid, FL 33852For SaleMLS ID #R11145196, Jimmy De La Luz Caballero, Mixon Real Estate Group. BeachesMLS
- $399,0003 bd2 ba1.2k sqft3263 Lake Hill Dr, Lake Placid, FL 33852For SaleMLS ID #326917, Sue Clark. HFMLS
- $439,9903 bd2 ba1.5k sqft1510 Spring Ln, Lake Placid, FL 33852New ConstructionMLS ID #325190, Brandy Shawley. HFMLS
- $339,0003 bd2 ba2.3k sqft1242 Driscoll Dr, Lake Placid, FL 33852For SaleMLS ID #326186, Tiffany Hare. HFMLS
- $349,9003 bd2 ba1.8k sqft303 E Waterway Ave NW, Lake Placid, FL 33852For SaleMLS ID #325273, Christopher Szymanski. HFMLS
- $230,0002 bd2 ba1.5k sqft7 Maplewood Ct, Lake Placid, FL 33852For SaleMLS ID #325487, Katie Wilson. HFMLS
- $369,9003 bd2 ba2.2k sqft3 Meadowlake Cir N, Lake Placid, FL 33852For SaleMLS ID #321734, Tara R. Jefferies. HFMLS
- $428,9002 bd2 ba1.2k sqft864 Peachtree DR, LAKE PLACID, FL 33852For Sale
 MLS ID #226024861, Andy Martinez, Marzucco Real Estate. SWFLMLS
 - $400,0003 bd2 ba2.1k sqft114 Daisy Ln, Lake Placid, FL 33852For SaleMLS ID #322092, Clarence Brewer. HFMLS
- $359,0003 bd2 ba1.7k sqft241 Sheppard Rd NW, Lake Placid, FL 33852For SaleMLS ID #324674, Eve Brock. HFMLS
