Waterfront living with two master suites!!! Discover the perfect blend of comfort, luxury and waterfront serenity in this beautiful 3 bedroom 3 bath home featuring two spacious master suites and stunning water views. Step inside to soaring vaulted ceilings and an open, inviting floor plan designed for both everyday living and entertaining. The heart of the home is the gourmet kitchen, complete with abundant counter space, a convenient breakfast bar and a charming seated breakfast nook overlooking the waterfront. The primary master suite is a true retreat, featuring elegant tray ceilings, two walk-in closets and a spacious en-suite bath. A second master suite offers flexibility for guest, multigeneration living, or a private home office setup. Gather with family and friends in the warm and welcoming living room, highlighted by a cozy fireplace and beautiful view of the water. Outside, relax on the patio while enjoying peaceful view of the canal that leads directly to Lake Carrie and Lake June. Across the water sits a private 70 acre island, creating a rare and picturesque backdrop that enhances the property's nature beauty and privacy.
Additional features include:
3 Bedrooms, 3 full baths
Two master Suites
Vaulted and Trey ceilings
Gourmet Kitchen with Breakfast Nook and Bar Seating
Oversized two car garage
Waterfront patio with canal and lake access. Solar panels included and will be paid off at closing - low electric bills ($35)
Scenic view of private 70 acre island.
This exceptional waterfront property offers the lifestyle you've been looking for - beautiful views, spacious living, and energy-efficient ownership with no solar loan to assume. Schedule your private showing today and experience waterfront Florida living at its finest!
For sale
Price cut: $40K (8/17)
$449,900
3100 Peachtree Dr, Lake Placid, FL 33852
3beds
2,018sqft
Single Family Residence
Built in 2006
10,454 Square Feet Lot
$432,600 Zestimate®
$223/sqft
$-- HOA
What's special
Cozy fireplaceTwo master suitesOversized two car garageSpacious en-suite bathOpen inviting floor planElegant tray ceilingsStunning water views
- 92 days
- 206
- 4
Zillow last checked:
Listing updated:
Listed by:
Sue Clark,
CENTURY 21 Lake & Land Myers Realty
Source: HFMLS,MLS#: 325726Originating MLS: Heartland Association Of Realtors
Facts & features
Interior
Bedrooms & bathrooms
- Bedrooms: 3
- Bathrooms: 3
- Full bathrooms: 3
Bedroom 1
- Dimensions: 16 x 16
Bedroom 2
- Dimensions: 13 x 12
Bedroom 3
- Dimensions: 13 x 12
Bathroom 1
- Dimensions: 12 x 19
Bathroom 2
- Dimensions: 5 x 6
Bathroom 3
- Dimensions: 5 x 8
Bonus room
- Dimensions: 13 x 14
Breakfast room nook
- Dimensions: 10 x 10
Garage
- Dimensions: 26 x 21
Kitchen
- Dimensions: 16 x 16
Living room
- Dimensions: 20 x 19
Heating
- Central, Electric
Cooling
- Central Air, Electric
Appliances
- Included: Dryer, Dishwasher, Electric Water Heater, Disposal, Gas Range, Microwave, Oven, Range, Refrigerator, Washer
Features
- Ceiling Fan(s), Fireplace, Cable TV, Vaulted Ceiling(s), Window Treatments
- Flooring: Carpet, Tile
- Windows: Blinds
- Has fireplace: Yes
- Fireplace features: Wood Burning
Interior area
- Total structure area: 2,560
- Total interior livable area: 2,018 sqft
Video & virtual tour
Property
Parking
- Parking features: Garage, Garage Door Opener
- Garage spaces: 2
Features
- Levels: One
- Stories: 1
- Patio & porch: Rear Porch, Front Porch, Open
- Pool features: None
- Has view: Yes
- View description: Canal
- Has water view: Yes
- Water view: Canal
- Waterfront features: Bulkhead, Seawall
- Body of water: June
- Frontage type: Canal
- Frontage length: 80
Lot
- Size: 10,454 Square Feet
Details
- Additional parcels included: ,,
- Parcel number: C21362907011900070
- Zoning description: R1
- Special conditions: None
Construction
Type & style
- Home type: SingleFamily
- Architectural style: One Story
- Property subtype: Single Family Residence
Materials
- Block, Concrete
- Roof: Metal
Condition
- Resale
- Year built: 2006
Utilities & green energy
- Sewer: Septic Tank
- Water: Private, Well
- Utilities for property: Cable Available
Community & HOA
HOA
- Has HOA: No
Location
- Region: Lake Placid
Financial & listing details
- Price per square foot: $223/sqft
- Tax assessed value: $399,452
- Annual tax amount: $422
- Date on market: 6/1/2026
- Cumulative days on market: 92 days
- Listing agreement: Exclusive Right To Sell
- Listing terms: Conventional,FHA,USDA Loan,VA Loan
- Road surface type: Paved
Estimated market value
$432,600
$411,000 - $454,000
$2,349/mo
Price history
| Date | Event | Price |
|---|---|---|
| 8/17/2026 | Price change | $449,900-8.2%$223/sqft |
Source: HFMLS #325726 Report a problem | ||
| 6/1/2026 | Listed for sale | $489,900+121.2%$243/sqft |
Source: HFMLS #325726 Report a problem | ||
| 5/13/2026 | Sold | $221,500-22.6%$110/sqft |
Source: Public Record Report a problem | ||
| 6/3/2015 | Sold | $286,232+29.5%$142/sqft |
Source: Public Record Report a problem | ||
| 3/2/2015 | Price change | $221,000-1.8%$110/sqft |
Source: SLB Realty, Inc. d/b/a RE/MAX Realty Plus II #231446 Report a problem | ||
| 2/20/2015 | Price change | $225,000-5.9%$111/sqft |
Source: SLB Realty, Inc. d/b/a RE/MAX Realty Plus II #231446 Report a problem | ||
| 9/17/2014 | Listed for sale | $239,000+208.4%$118/sqft |
Source: SLB Realty, Inc. d/b/a RE/MAX Realty Plus II #231446 Report a problem | ||
| 8/9/2004 | Sold | $77,500+1007.1%$38/sqft |
Source: Public Record Report a problem | ||
| 6/7/2001 | Sold | $7,000$3/sqft |
Source: Public Record Report a problem | ||
Public tax history
| Year | Property taxes | Tax assessment |
|---|---|---|
| 2025 | $422 +1.7% | $238,202 +2.9% |
| 2024 | $415 +8.9% | $231,489 +3% |
| 2023 | $381 +4.6% | $224,747 +3% |
| 2022 | $365 +4.6% | $218,201 +3% |
| 2021 | $349 +21% | $211,846 +1.4% |
| 2020 | $288 | $208,921 +2.3% |
| 2019 | $288 | $204,224 -7% |
| 2018 | $288 +0.7% | $219,607 +2.1% |
| 2017 | $286 +44.5% | $215,090 +1.9% |
| 2016 | $198 -94.4% | $211,130 +11.4% |
| 2015 | $3,542 +10.6% | $189,494 |
| 2014 | $3,203 | -- |
| 2013 | -- | -- |
| 2012 | -- | -- |
| 2011 | -- | -- |
| 2010 | -- | -- |
| 2009 | -- | -- |
| 2008 | -- | -- |
| 2007 | -- | -- |
| 2006 | -- | -- |
| 2005 | -- | -- |
| 2004 | -- | -- |
| 2003 | -- | -- |
| 2002 | -- | -- |
| 2001 | -- | -- |
| 2000 | -- | -- |
Find assessor info on the county website
Monthly payment
Est. payment
Payment breakdown
Explore the cost of this home by adjusting the details. Changes won't be saved.Climate risks
Neighborhood: 33852
Nearby schools
Schools provided by the listing agent
- Elementary: Lake Placid Elementary
- Middle: Lake Placid Middle
- High: Lake Placid High
Source: HFMLS. This data may not be complete. We recommend contacting the local school district to confirm school assignments for this home.


Similar homes
- $485,0003 bd3 ba1.5k sqft224 Jet Way NW, Lake Placid, FL 33852For Sale
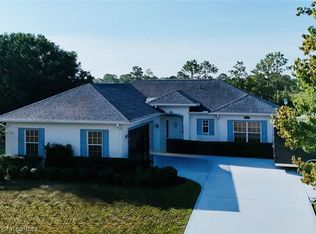 MLS ID #326502, Darcy Lynn Jacobs. HFMLS
 - $489,0003 bd3 ba1.8k sqft111 Mango Rd NE, Lake Placid, FL 33852For Sale
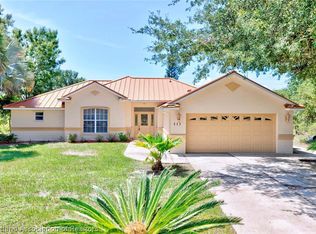 MLS ID #327205, Steve Fruit. HFMLS
 - $475,5003 bd2 ba1.8k sqft200 Anderson St NE, Lake Placid, FL 33852For Sale
 MLS ID #324172, Lisa Frantz. HFMLS
 - $460,0003 bd3 ba1.7k sqft301 McCoy Dr, Lake Placid, FL 33852For Sale
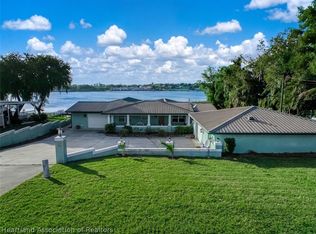 MLS ID #324494, Pamela Amador. HFMLS
