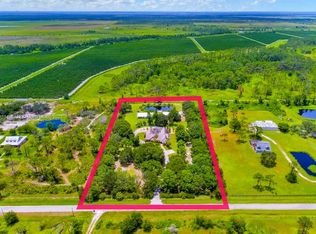
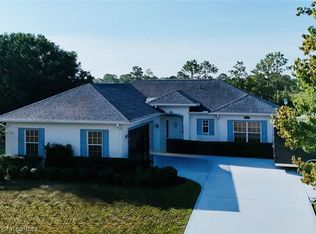
Fly in to your private Runway home with parking pad in Placid Parkland. Just under 5 improved acres includes the two bedroom two bath built of 100% hand milled cypress with steel framing on slab. The wrap around porch offers peaceful relaxation. Well maintained interior offers tile and wood flooring, updated windows,doors, stove, refrigerator, microwave, lighting & plumbing. Bedrooms and baths are spacious, kitchen offers lots of workspace, brkfst bar and beautiful view of the property. Gas fireplace is sufficient for heat throughout (1950 lsf). Large laundry room with abundant storage throughout. Previously the hanger, just under 2000 sf is now tiled area with electric and full bath with many possibilities.This cleared, improved acreage offers two ponds, fenced and two solar electric gates. The stable offers water and electric in each stall is now used as parking for tractor and vehicles. This property must be viewed to appreciate all the amenities and potential it has to offer. 40' x 32" hanger pad, FD72 is 2700' long 75-100' wide
Pending
Price cut: $24.9K (6/2)
$475,000
212 Park Land Dr, Lake Placid, FL 33852
2beds
1,950sqft
Single Family Residence
Built in 1994
4.78 Acres Lot
$437,600 Zestimate®
$244/sqft
$-- HOA
What's special
Two solar electric gatesWell maintained interiorTwo bedroom two bathTile and wood flooring
- 144 days
- 132
- 6
Zillow last checked:
Listing updated:
Listed by:
Carol Edwards,
Hammock Realty
Source: HFMLS,MLS#: 324264Originating MLS: Heartland Association Of Realtors
Facts & features
Interior
Bedrooms & bathrooms
- Bedrooms: 2
- Bathrooms: 2
- Full bathrooms: 2
Bedroom 1
- Level: Main
- Dimensions: 23 x 12
Bedroom 2
- Level: Main
- Dimensions: 13 x 13
Bathroom 1
- Level: Main
- Dimensions: 12 x 11
Bathroom 2
- Level: Main
- Dimensions: 12 x 11
Dining room
- Level: Main
- Dimensions: 15 x 11
Kitchen
- Level: Main
- Dimensions: 14 x 15
Laundry
- Level: Main
- Dimensions: 13 x 6
Living room
- Level: Main
- Dimensions: 27 x 14
Office
- Level: Main
- Dimensions: 13 x 8
Other
- Level: Main
- Dimensions: 12 x 11
Heating
- Wall Furnace
Cooling
- Central Air, Electric
Appliances
- Included: Dryer, Dishwasher, Electric Water Heater, Microwave, Oven, Range, Refrigerator, Washer
Features
- Ceiling Fan(s), Fireplace, High Speed Internet, Window Treatments
- Flooring: Hardwood, Tile
- Windows: Double Hung, Blinds
- Has fireplace: Yes
- Fireplace features: Gas
Interior area
- Total structure area: 2,852
- Total interior livable area: 1,950 sqft
Video & virtual tour
Property
Parking
- Parking features: Carport
- Carport spaces: 2
Accessibility
- Accessibility features: Grab Bars
Features
- Levels: One
- Stories: 1
- Patio & porch: Rear Porch, Front Porch, Open, Side Porch
- Exterior features: Fence, Handicap Accessible, Sprinkler/Irrigation, Shed, Workshop
- Pool features: None
- Has view: Yes
- View description: Pond
- Has water view: Yes
- Water view: Pond
- Frontage length: 330
Lot
- Size: 4.78 Acres
Details
- Additional parcels included: ,,
- Parcel number: C11382902000E00000
- Zoning description: ag res
- Special conditions: None
Construction
Type & style
- Home type: SingleFamily
- Architectural style: One Story
- Property subtype: Single Family Residence
Materials
- Frame, Wood Siding
- Roof: Metal
Condition
- Resale
- Year built: 1994
Utilities & green energy
- Sewer: None, Septic Tank
- Water: Private, Well
- Utilities for property: High Speed Internet Available, Sewer Not Available
Community & HOA
Community
- Features: None
HOA
- Has HOA: No
Location
- Region: Lake Placid
Financial & listing details
- Price per square foot: $244/sqft
- Tax assessed value: $289,405
- Annual tax amount: $1,741
- Date on market: 4/8/2026
- Cumulative days on market: 145 days
- Listing agreement: Exclusive Right To Sell
- Listing terms: Cash,Conventional
- Road surface type: Paved
Estimated market value
$437,600
$416,000 - $459,000
$2,001/mo
Price history
| Date | Event | Price |
|---|---|---|
| 8/6/2026 | Pending sale | $475,000$244/sqft |
Source: HFMLS #324264 Report a problem | ||
| 6/2/2026 | Price change | $475,000-5%$244/sqft |
Source: HFMLS #324264 Report a problem | ||
| 4/8/2026 | Listed for sale | $499,900+203%$256/sqft |
Source: HFMLS #324264 Report a problem | ||
| 2/17/2011 | Sold | $165,000$85/sqft |
Source: Public Record Report a problem | ||
Public tax history
| Year | Property taxes | Tax assessment |
|---|---|---|
| 2025 | $1,741 +3.4% | $148,659 +2.9% |
| 2024 | $1,684 +3.7% | $144,469 +3% |
| 2023 | $1,623 +2.6% | $140,261 +3% |
| 2022 | $1,581 +0.2% | $136,176 +3% |
| 2021 | $1,578 +4.6% | $132,210 +1.4% |
| 2020 | $1,509 | $130,385 +11.2% |
| 2019 | $1,509 +14.5% | $117,217 +19.1% |
| 2018 | $1,318 +28.3% | $98,430 -16.4% |
| 2017 | $1,027 -19.5% | $117,694 +2.1% |
| 2016 | $1,276 -0.1% | $115,261 +3.3% |
| 2015 | $1,277 +6.7% | $111,557 |
| 2014 | $1,197 | -- |
| 2013 | -- | -- |
| 2011 | -- | -- |
| 2010 | -- | -- |
| 2009 | -- | -- |
| 2008 | -- | -- |
| 2007 | -- | -- |
| 2006 | -- | -- |
| 2005 | -- | -- |
| 2004 | -- | -- |
| 2003 | -- | -- |
| 2002 | -- | -- |
| 2001 | -- | -- |
| 2000 | -- | -- |
Find assessor info on the county website
Monthly payment
Est. payment
Payment breakdown
Explore the cost of this home by adjusting the details. Changes won't be saved.Climate risks
Neighborhood: 33852
Nearby schools
Schools provided by the listing agent
- Elementary: Lake Country Elementary
- Middle: Lake Placid Middle
- High: Lake Placid High
Source: HFMLS. This data may not be complete. We recommend contacting the local school district to confirm school assignments for this home.

Similar homes
- $599,9993 bd2 ba1.5k sqft133 Park Land Dr, Lake Placid, FL 33852For Sale
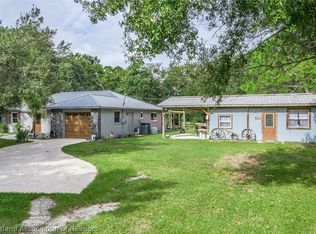 MLS ID #325460, Rebecca Fockler Musgrave. HFMLS
 - $475,0003 bd2 ba2.7k sqft115 Kings Ct NW, Lake Placid, FL 33852For Sale
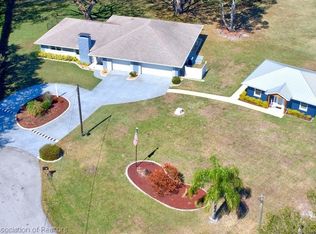 MLS ID #323644, Steve Fruit. HFMLS
 - $489,0003 bd3 ba1.8k sqft111 Mango Rd NE, Lake Placid, FL 33852For Sale
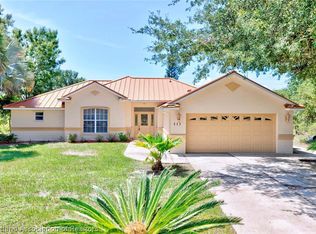 MLS ID #327205, Steve Fruit. HFMLS
 - $485,0003 bd3 ba1.5k sqft224 Jet Way NW, Lake Placid, FL 33852For Sale
 MLS ID #326502, Darcy Lynn Jacobs. HFMLS
