Welcome to your private sanctuary.
Set on just under five beautifully mature acres, this inviting property blends privacy, natural beauty, and modern comfort. The thoughtfully updated 3-bedroom, 2-bath home features new Anderson windows, updated master bath and a remodeled kitchen with stainless steel appliances, granite countertops, and a breakfast bar.
The land itself is a standout. Mature trees, a peaceful pond, and wide-open spaces create the perfect backdrop for outdoor living. Enjoy the private backyard with a hot tub, explore hobby-farming opportunities, or make use of the fully fenced property with a separate fenced pasture. A detached stand-alone 40x20 building offers endless versatility—ideal as a workshop, studio, home office, or personal retreat. RV parking, a mower, and a bush hog add convenience and value.
Despite the serene rural setting, you’re just minutes from schools, shopping, dining, and everyday amenities—and approximately 90 miles from either coast. For those seeking even more room to grow, an adjoining 5-acre parcel (MLS 325461 ) is also available.
This rare property offers privacy, versatility, and space to expand. Schedule your private tour today.
For sale
$599,999
133 Park Land Dr, Lake Placid, FL 33852
3beds
1,569sqft
Single Family Residence
Built in 1993
5 Acres Lot
$553,100 Zestimate®
$382/sqft
$-- HOA
What's special
Rv parkingPeaceful pondBreakfast barGranite countertopsMature treesNew anderson windowsRemodeled kitchen
- 100 days
- 404
- 25
Zillow last checked:
Listing updated:
Listed by:
Rebecca Fockler Musgrave,
ALL ABOUT REALTY-LK PLACID
Source: HFMLS,MLS#: 325460Originating MLS: Heartland Association Of Realtors
Facts & features
Interior
Bedrooms & bathrooms
- Bedrooms: 3
- Bathrooms: 2
- Full bathrooms: 2
Primary bedroom
- Dimensions: 13 x 14
Bedroom 2
- Dimensions: 11 x 12
Bedroom 3
- Dimensions: 11 x 12
Primary bathroom
- Dimensions: 13 x 5
Bathroom 2
- Dimensions: 8 x 5
Dining room
- Dimensions: 11 x 12
Family room
- Dimensions: 17 x 11
Garage
- Dimensions: 23 x 15
Kitchen
- Dimensions: 12 x 11
Living room
- Dimensions: 21 x 24
Workshop
- Dimensions: 40 x 20
Heating
- Central, Electric
Cooling
- Central Air, Electric
Appliances
- Included: Dryer, Electric Water Heater, Microwave, Oven, Range, Refrigerator, Washer
Features
- Ceiling Fan(s), Cathedral Ceiling(s), High Ceilings, Vaulted Ceiling(s), Window Treatments
- Flooring: Laminate, Simulated Wood, Tile
- Windows: Insulated Windows, Blinds
Interior area
- Total structure area: 1,905
- Total interior livable area: 1,569 sqft
Video & virtual tour
Property
Parking
- Parking features: Garage
- Garage spaces: 1
Features
- Levels: One
- Stories: 1
- Patio & porch: Rear Porch, Open, Deck, Patio
- Exterior features: Deck, Fence, Patio, Shed, Workshop
- Has spa: Yes
- Spa features: Hot Tub
- Has view: Yes
- View description: Pond
- Has water view: Yes
- Water view: Pond
- Waterfront features: Pond
- Frontage length: 331
Lot
- Size: 5 Acres
Details
- Additional parcels included: ,,
- Parcel number: C02382901000000170
- Zoning description: AU
- Special conditions: None
Construction
Type & style
- Home type: SingleFamily
- Architectural style: One Story
- Property subtype: Single Family Residence
Materials
- Block, Concrete, Stucco
- Roof: Metal
Condition
- Resale
- Year built: 1993
Utilities & green energy
- Sewer: Septic Tank
- Water: Private, Well
Community & HOA
HOA
- Has HOA: No
Location
- Region: Lake Placid
Financial & listing details
- Price per square foot: $382/sqft
- Tax assessed value: $232,357
- Annual tax amount: $1,300
- Date on market: 5/21/2026
- Cumulative days on market: 100 days
- Listing agreement: Exclusive Right To Sell
- Listing terms: Cash,Conventional,FHA,USDA Loan,VA Loan
- Road surface type: Paved
Estimated market value
$553,100
$525,000 - $581,000
$1,842/mo
Price history
| Date | Event | Price |
|---|---|---|
| 5/21/2026 | Listed for sale | $599,999-7.6%$382/sqft |
Source: HFMLS #325460 Report a problem | ||
| 5/4/2026 | Listing removed | $649,500$414/sqft |
Source: HFMLS #321855 Report a problem | ||
| 1/26/2026 | Listed for sale | $649,500-0.1%$414/sqft |
Source: HFMLS #321855 Report a problem | ||
| 1/24/2026 | Listing removed | $650,000$414/sqft |
Source: HFMLS #317499 Report a problem | ||
| 9/20/2025 | Listed for sale | $650,000+3150%$414/sqft |
Source: HFMLS #317499 Report a problem | ||
| 5/1/1990 | Sold | $20,000$13/sqft |
Source: Agent Provided Report a problem | ||
Public tax history
| Year | Property taxes | Tax assessment |
|---|---|---|
| 2025 | $1,300 +18.2% | $116,509 +14.8% |
| 2024 | $1,101 -0.7% | $101,477 +4.1% |
| 2023 | $1,108 +2.9% | $97,518 +2.9% |
| 2022 | $1,077 +0.8% | $94,802 +3% |
| 2021 | $1,068 +6% | $92,055 +2.3% |
| 2020 | $1,007 | $89,960 +2.3% |
| 2019 | -- | $87,904 +1.9% |
| 2018 | $974 +1.8% | $86,253 +2.1% |
| 2017 | $957 +7.3% | $84,451 +2.1% |
| 2016 | $892 +0.3% | $82,685 +0.8% |
| 2015 | $890 +4.6% | $82,036 |
| 2014 | $850 | -- |
| 2013 | -- | -- |
| 2012 | -- | -- |
| 2011 | -- | -- |
| 2010 | -- | -- |
| 2009 | -- | -- |
| 2008 | -- | -- |
| 2007 | -- | -- |
| 2006 | -- | -- |
| 2005 | -- | -- |
| 2004 | -- | -- |
| 2003 | -- | -- |
| 2002 | -- | -- |
| 2001 | -- | -- |
| 2000 | -- | -- |
Find assessor info on the county website
Monthly payment
Est. payment
Payment breakdown
Explore the cost of this home by adjusting the details. Changes won't be saved.Climate risks
Neighborhood: 33852

Similar homes
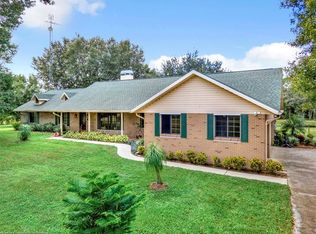
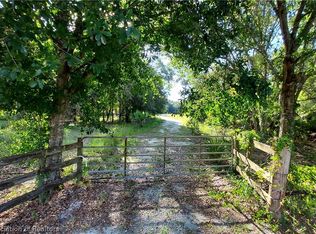
- $420,0003 bd2 ba2k sqft204 JEFFERSON DRIVE, LAKE PLACID, FL 33852For Sale

 MLS ID #L4962044, Brittney Hamann, KELLER WILLIAMS REALTY SMART 1. Stellar MLS
 - $599,9003 bd2 ba1.9k sqft1045 Winter Green St, Lake Placid, FL 33852For Sale
 MLS ID #326466, Charles Flesher. HFMLS
 - $485,0003 bd3 ba1.5k sqft224 Jet Way NW, Lake Placid, FL 33852For Sale
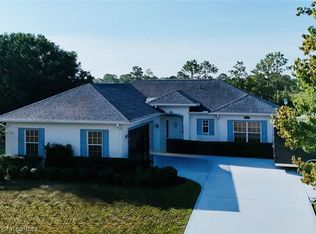 MLS ID #326502, Darcy Lynn Jacobs. HFMLS
 - $565,0003 bd2 ba1.6k sqft209 McCoy Dr, Lake Placid, FL 33852For Sale
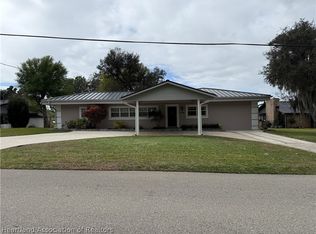 MLS ID #323931, Donald Elliott. HFMLS
 - $425,0003 bd2 ba1.3k sqft844 LAKE BETTY Drive, Lake Placid, FL 33852For Sale
 MLS ID #B26068902, Arelys R Catena, Century 21 Global Connections. BeachesMLS
