Discover this gorgeous lakefront 5 bedroom, 4 bath home on Lake June - the most desirable lake in Lake Placid, Florida for boating, fishing or skiing. Nestled within the prestigious gated community of Lake June Pointe, this exquisite waterfront residence offers serenity and breathtaking natural beauty. Offering 4000+ sqft of living area, this home is truly impressive in both design and stature. Prepare to be captivated by the 12' high ceilings in the great room with built in entertainment center, wood burning fireplace and spectacular water views with expansive 18' slider glass doors. The heart of this magnificent home is the open concept kitchen, equipped with quality stainless appliances, custom cabinetry and Corian counters. Up one level, you'll find a huge 25x16 bonus room that can be used as a game room, office, work out room or more....YOU CHOOSE. Upstairs provides a welcome escape and could be the perfect man cave or private home theater.....again YOU CHOOSE! The flex spaces in this home allow you to create the living spaces YOU need! At the day's end, retreat to the magnificent ground floor primary suite, a true sanctuary of tranquility. This impressive space features a sprawling layout, walk-in closet, and breathtaking views of the lake. The en-suite primary bathroom is complete with a luxurious soaking tub, a separate shower and dual vanities. All guest bedrooms are conveniently located on the ground level, each with generous dimensions and ample closet space. The large covered and screened patio is perfect to watch the stunning sunsets with a cool beverage enjoying the breeze off the lake and with 120' of prime lakefront you can add the pool of your dreams. Living directly on Lake June provides the ultimate waterfront lifestyle, where you can indulge in boating, skiing, and fishing. Other notable features of this amazing property include the oversized 3 car garage, large composite dock & boathouse with 2 boat lifts. Lake Placid has a charming small-town feel - only 90 miles from either coast, making it an ideal location. Local medical facilities, shopping, dining, and world-class Sebring Raceway are just minutes away. Whether you are looking to shed big city life permanently or looking for a weekend retreat for your family.... this is the place to be! Claim your slice of Heaven.
Sold for $1,175,000
$1,175,000
624 Sunset Pointe Dr, Lake Placid, FL 33852
5beds
4,057sqft
Single Family Residence
Built in 2000
0.58 Acres Lot
$1,146,100 Zestimate®
$290/sqft
$4,497 Estimated rent
Home value
$1,146,100
$963,000 - $1.36M
$4,497/mo
Zestimate® history
Owner options
List your home for rent
$4,497/mo
Rent Zestimate®
Find your next renter with Zillow Rental Manager. Plus, with online applications, you can quickly screen prospective tenants – for free.
$4,497/mo
Rent Zestimate®
Refinance and save
$8,336/mo
Est. payment
Refinancing to a lower rate could help reduce your monthly payments and save thousands over the life of the loan.
$8,336/mo
Est. payment
Explore your selling options
Work with a Zillow partner agent
Leverage their expertise and Zillow's premium Showcase listings to get your home seen by more buyers.
Get startedList with your own agent
Get your home in front of millions of buyers by listing it on Zillow.
Learn how to do itSell it yourself
Take full control of how buyers see your home on Zillow by listing For Sale by Owner (FSBO).
List your homeWhat's special
Bonus roomCorian countersBoating skiing and fishingBuilt in entertainment centerWaterfront residenceCustom cabinetryStunning sunsets
Zillow last checked:
Listing updated:
Listed by:
Lori Renzetti Lemaire,
LPT Realty LLC
Bought with:
Denise Brantley, 3089787
Paradise Real Estate International LLC
Source: HFMLS,MLS#: 308188Originating MLS: Heartland Association Of Realtors
Facts & features
Interior
Bedrooms & bathrooms
- Bedrooms: 5
- Bathrooms: 4
- Full bathrooms: 3
- 1/2 bathrooms: 1
Primary bedroom
- Level: Main
- Dimensions: 18 x 17
Bedroom 2
- Level: Main
- Dimensions: 14 x 13
Bedroom 3
- Level: Main
- Dimensions: 12 x 10
Bedroom 4
- Level: Main
- Dimensions: 13 x 13
Bedroom 5
- Level: Second
- Dimensions: 25 x 16
Primary bathroom
- Level: Main
- Dimensions: 17 x 14
Bathroom 2
- Level: Main
- Dimensions: 9 x 5
Bathroom 3
- Level: Second
- Dimensions: 8 x 5
Bathroom 4
- Level: Main
- Dimensions: 7 x 3
Bonus room
- Level: Second
- Dimensions: 16 x 12
Den
- Level: Main
- Dimensions: 12 x 11
Dining room
- Level: Main
- Dimensions: 15 x 12
Family room
- Level: Main
- Dimensions: 20 x 16
Garage
- Level: Main
- Dimensions: 30 x 36
Kitchen
- Level: Main
- Dimensions: 15 x 12
Laundry
- Level: Main
- Dimensions: 8 x 5
Porch
- Level: Main
- Dimensions: 35 x 15
Heating
- Central, Electric
Cooling
- Central Air, Electric
Appliances
- Included: Built-In Oven, Dryer, Dishwasher, Electric Water Heater, Disposal, Microwave, Oven, Range, Refrigerator, Washer
Features
- Ceiling Fan(s), Cathedral Ceiling(s), Fireplace, High Ceilings, Cable TV, Vaulted Ceiling(s), Window Treatments
- Flooring: Carpet, Laminate, Simulated Wood, Tile
- Windows: Insulated Windows, Single Hung, Drapes
- Has fireplace: Yes
- Fireplace features: Wood Burning
Interior area
- Total structure area: 5,456
- Total interior livable area: 4,057 sqft
Property
Parking
- Parking features: Garage, Three or more Spaces, Garage Door Opener
- Garage spaces: 3
Features
- Levels: Two
- Stories: 2
- Patio & porch: Rear Porch, Covered, Front Porch, Open, Screened
- Exterior features: Dock, Fence, Sprinkler/Irrigation
- Pool features: None
- Has view: Yes
- View description: Lake
- Has water view: Yes
- Water view: Lake
- Body of water: June
- Frontage type: Lakefront
- Frontage length: 100
Lot
- Size: 0.58 Acres
Details
- Additional structures: Boat House
- Additional parcels included: ,,
- Parcel number: P35362901000300250
- Zoning description: R1A
- Special conditions: None
Construction
Type & style
- Home type: SingleFamily
- Architectural style: Two Story
- Property subtype: Single Family Residence
Materials
- Block, Concrete, Stucco
- Roof: Shingle
Condition
- Resale
- Year built: 2000
Utilities & green energy
- Sewer: None, Septic Tank
- Water: Public
- Utilities for property: Cable Available, Sewer Not Available
Community & HOA
Community
- Features: Water Sports
- Security: Gated Community
- Subdivision: Lake June Pointe
HOA
- Has HOA: Yes
- Amenities included: Powered Boats Allowed
- HOA fee: $500 annually
Location
- Region: Lake Placid
Financial & listing details
- Price per square foot: $290/sqft
- Tax assessed value: $882,458
- Annual tax amount: $7,972
- Date on market: 12/30/2024
- Cumulative days on market: 134 days
- Listing agreement: Exclusive Right To Sell
- Listing terms: Cash,Conventional,FHA,USDA Loan,VA Loan
- Road surface type: Paved
Price history
| Date | Event | Price |
|---|---|---|
| 5/22/2025 | Sold | $1,175,000-7.8%$290/sqft |
Source: Public Record Report a problem | ||
| 4/17/2025 | Pending sale | $1,275,000$314/sqft |
Source: HFMLS #308188 Report a problem | ||
| 3/2/2025 | Price change | $1,275,000-1.9%$314/sqft |
Source: HFMLS #308188 Report a problem | ||
| 12/30/2024 | Listed for sale | $1,299,900$320/sqft |
Source: HFMLS #308188 Report a problem | ||
| 11/1/2024 | Listing removed | $1,299,900$320/sqft |
Source: HFMLS #308188 Report a problem | ||
| 10/24/2024 | Listed for sale | $1,299,900+94%$320/sqft |
Source: HFMLS #308188 Report a problem | ||
| 11/16/2020 | Sold | $670,000-4.1%$165/sqft |
Source: Public Record Report a problem | ||
| 10/9/2020 | Pending sale | $699,000$172/sqft |
Source: BRANTLEY PROPERTIES INC. #274150 Report a problem | ||
| 8/18/2020 | Listed for sale | $699,000+45.6%$172/sqft |
Source: BRANTLEY PROPERTIES INC. #274150 Report a problem | ||
| 11/8/2002 | Sold | $480,000+336.4%$118/sqft |
Source: Public Record Report a problem | ||
| 5/16/2000 | Sold | $110,000$27/sqft |
Source: Public Record Report a problem | ||
Public tax history
| Year | Property taxes | Tax assessment |
|---|---|---|
| 2025 | $8,631 +6.5% | $518,099 +2.9% |
| 2024 | $8,105 +1.7% | $503,498 +3% |
| 2023 | $7,973 +1.2% | $488,833 +3% |
| 2022 | $7,874 -1.6% | $474,595 +3% |
| 2021 | $8,000 -20.5% | $460,772 -13.9% |
| 2020 | $10,069 | $535,442 +3.7% |
| 2019 | $10,069 +4.7% | $516,550 +14% |
| 2018 | $9,622 +8.8% | $453,095 -6.1% |
| 2017 | $8,841 -6.1% | $482,684 +3.4% |
| 2016 | $9,418 +1% | $466,962 +8% |
| 2015 | $9,320 +6.7% | $432,328 |
| 2014 | $8,731 | -- |
| 2013 | -- | -- |
| 2012 | -- | -- |
| 2011 | -- | -- |
| 2010 | -- | -- |
| 2009 | -- | -- |
| 2008 | -- | -- |
| 2007 | -- | -- |
| 2006 | -- | -- |
| 2005 | -- | -- |
| 2004 | -- | -- |
| 2003 | -- | -- |
| 2002 | -- | -- |
| 2001 | -- | -- |
| 2000 | -- | -- |
Find assessor info on the county website
Neighborhood: 33852
Nearby homes
- $1,019,1003 bd3 ba2.4k sqft636 Sunset Pointe Dr, Lake Placid, FL 33852Off Market
- $2,150,0003 bd4 ba5k sqft632 Sunset Pointe Dr, Lake Placid, FL 33852For Sale
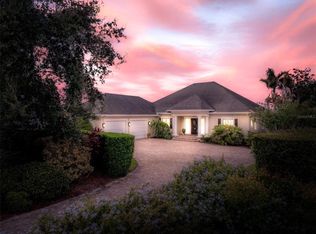
- $1,013,6003 bd3 ba2.7k sqft640 Sunset Pointe Dr, Lake Placid, FL 33852Off Market
- $286,0000.634 Acres628 Sunset Pointe Dr, Lake Placid, FL 33852Off Market
- $1,051,4004 bd3 ba2.3k sqft644 Sunset Pointe Dr, Lake Placid, FL 33852Off Market
- $535,0004 bd4 ba3.1k sqft631 Sunset Pointe Dr, Lake Placid, FL 33852Sold
- $569,6004 bd2 ba3.2k sqft635 Sunset Pointe Dr, Lake Placid, FL 33852Off Market
- $612,4003 bd3 ba3.1k sqft625 Sunset Pointe Dr, Lake Placid, FL 33852Off Market
Nearby schools
GreatSchools rating
- 9/10Lake Placid Elementary SchoolGrades: PK-5Distance: 1.2 mi
- 4/10Lake Placid Middle SchoolGrades: 6-8Distance: 1 mi
- 4/10Lake Placid High SchoolGrades: PK,9-12Distance: 1.1 mi
Schools provided by the listing agent
- Elementary: Lake Placid Elementary
- Middle: Lake Placid Middle
- High: Lake Placid High
Source: HFMLS. This data may not be complete. We recommend contacting the local school district to confirm school assignments for this home.


Get pre-qualified for a loan
At Zillow Home Loans, we can pre-qualify you in as little as 5 minutes with no impact to your credit score.An equal housing lender. NMLS #10287.
- Florida
- Highlands County
- Lake Placid
- 33852
- 624 Sunset Pointe Dr
Nearby cities
Nearby zip codes
Other Lake Placid Topics
