Beautiful 3B/2.5B country estate with pool on 53.68+/- acres. This custom built home has a total of 3,900 sq ft and is located on a paved road in one of the MOST desirable areas of the entire county. The home is packed with quality features and finishes around each turn. Crown molding, red brick fireplace, stainless appliances, and a custom joint glass window in the breakfast nook overlooking the saltwater pool just to name a few. Multiple rooms have stepped ceilings with the family room being cathedral. The spacious kitchen area has bar seating and a breakfast nook big enough for a nice sized table. There's also a formal dining room. In addition, the home offers a designated office/den as well as a large 14x19 bonus room with its own closet that could easily serve as a 4th bedroom if desired. Numerous propane appliances and amenities such as a gas cooktop, gas tankless water heater, gas dryer, gas fireplace, and a built-in outdoor gas grill are all connected to a 250 gallon underground propane tank. The acreage is high & dry with beautiful, mature oaks scattered throughout. A stocked fishing pond sits in the front yard. Additional structures include two barns. One for equipment and the other for a livestock stall and feed/tack room. The pastures are cross fenced and have a set of cow pens. A 4710 John Deere tractor with loader will convey with the sell of the property. Whether its enjoying the meticulously landscaped outdoor pool area or taking in the peace and quiet while watching the wild game pass by, this home and property are the TOTAL package. Bring the family, pets and livestock and take advantage of the rare opportunity to call a place like this in the Sweetwater area home!
For sale
$1,750,000
7053 George Marsh Rd, Zolfo Springs, FL 33890
3beds
2,900sqft
Single Family Residence
Built in 2007
53.68 Acres Lot
$1,587,200 Zestimate®
$603/sqft
$-- HOA
What's special
Gas fireplaceSaltwater poolBuilt-in outdoor gas grillGas dryerStepped ceilingsRed brick fireplaceFormal dining room
- 279 days
- 391
- 29
Zillow last checked:
Listing updated:
Listed by:
Mikey Colding,
Home Town Realty Pros
Source: HFMLS,MLS#: 321318Originating MLS: Heartland Association Of Realtors
Facts & features
Interior
Bedrooms & bathrooms
- Bedrooms: 3
- Bathrooms: 3
- Full bathrooms: 2
- 1/2 bathrooms: 1
Primary bedroom
- Dimensions: 14 x 19
Bedroom 2
- Dimensions: 12 x 13
Bedroom 3
- Dimensions: 13 x 15
Primary bathroom
- Dimensions: 11 x 13
Bathroom 2
- Dimensions: 6 x 9
Bathroom 3
- Dimensions: 5 x 6
Breakfast room nook
- Dimensions: 9 x 12
Dining room
- Dimensions: 13 x 13
Family room
- Dimensions: 15 x 18
Foyer
- Dimensions: 8 x 13
Game room
- Dimensions: 14 x 19
Kitchen
- Dimensions: 14 x 14
Laundry
- Dimensions: 6 x 11
Office
- Dimensions: 13 x 13
Heating
- Central, Electric
Cooling
- Central Air, Electric
Appliances
- Included: Cooktop, Dryer, Dishwasher, Disposal, Gas Range, Gas Water Heater, Microwave, Oven, Range, Refrigerator, Tankless Water Heater, Washer, Water Softener
Features
- Ceiling Fan(s), Cathedral Ceiling(s), Central Vacuum, Fireplace, High Ceilings, Partially Furnished, Cable TV, Vaulted Ceiling(s), Window Treatments
- Flooring: Carpet, Hardwood, Tile
- Windows: Insulated Windows, Blinds, Drapes
- Has fireplace: Yes
- Fireplace features: Gas
Interior area
- Total structure area: 3,871
- Total interior livable area: 2,900 sqft
Video & virtual tour
Property
Parking
- Parking features: Garage, Garage Door Opener
- Garage spaces: 2
Accessibility
- Accessibility features: Low Threshold Shower
Features
- Levels: One
- Stories: 1
- Patio & porch: Rear Porch, Front Porch, Open, Deck, Patio
- Exterior features: Deck, Fence, Outdoor Kitchen, Patio, Shed, Workshop
- Pool features: Heated, In Ground, Salt Water
- Has view: Yes
- View description: Pond
- Has water view: Yes
- Water view: Pond
- Frontage length: 1470
Lot
- Size: 53.68 Acres
Details
- Additional parcels included: 2635260000099500000,2535260000031200000,2635260000088700000
- Parcel number: 2635260000088800000
- Zoning description: A1
- Special conditions: None
Construction
Type & style
- Home type: SingleFamily
- Architectural style: One Story
- Property subtype: Single Family Residence
Materials
- Block, Concrete, Brick
- Roof: Shingle
Condition
- Resale
- Year built: 2007
Utilities & green energy
- Sewer: Public Sewer, Septic Tank
- Water: Private, Well
- Utilities for property: Cable Available, Sewer Available
Community & HOA
Community
- Security: Security System
HOA
- Has HOA: No
Location
- Region: Zolfo Springs
Financial & listing details
- Price per square foot: $603/sqft
- Tax assessed value: $592,555
- Annual tax amount: $4,927
- Date on market: 12/28/2025
- Cumulative days on market: 282 days
- Listing agreement: Exclusive Right To Sell
- Listing terms: Cash,Conventional
- Road surface type: Paved
Estimated market value
$1,587,200
$1.51M - $1.67M
$4,028/mo
Price history
| Date | Event | Price |
|---|---|---|
| 12/26/2025 | Listed for sale | $1,750,000+112.4%$603/sqft |
Source:  Stellar MLS #P4937349 Report a problem Stellar MLS #P4937349 Report a problem | ||
| 5/31/2022 | Sold | $824,000-40.1%$284/sqft |
Source: Public Record Report a problem | ||
| 3/26/2022 | Price change | $1,375,000-5.2%$474/sqft |
Source: Stellar MLS #A4523652 Report a problem | ||
| 3/23/2022 | Price change | $1,450,000-3.3%$500/sqft |
Source: Stellar MLS #A4523652 Report a problem | ||
| 2/14/2022 | Price change | $1,500,000-6.3%$517/sqft |
Source: Stellar MLS #A4523652 Report a problem | ||
| 1/30/2022 | Listed for sale | $1,600,000+236.8%$552/sqft |
Source: Stellar MLS #A4523652 Report a problem | ||
| 11/15/2014 | Listing removed | $475,000$164/sqft |
Source: Advantage Realty #230568 Report a problem | ||
| 9/20/2014 | Listed for sale | $475,000+19%$164/sqft |
Source: Advantage Realty #230568 Report a problem | ||
| 7/30/2014 | Listing removed | $399,000$138/sqft |
Source: ERA Advantage Realty #230568 Report a problem | ||
| 7/3/2014 | Listed for sale | $399,000+15.7%$138/sqft |
Source: ERA Advantage Realty #230568 Report a problem | ||
| 3/1/2013 | Listing removed | $345,000$119/sqft |
Source: ERA Advantage Realty #221534 Report a problem | ||
| 10/24/2012 | Listed for sale | $345,000-1.4%$119/sqft |
Source: ERA Advantage Realty #221534 Report a problem | ||
| 9/20/2012 | Listing removed | $350,000$121/sqft |
Source: Keller Williams Realty of Highlands County #221534 Report a problem | ||
| 5/2/2012 | Listed for sale | $350,000$121/sqft |
Source: Keller Williams Realty of Highlands County #221534 Report a problem | ||
| 2/4/2012 | Listing removed | $350,000$121/sqft |
Source: Keller Williams Realty of Highlands County #219386 Report a problem | ||
| 11/3/2011 | Listed for sale | $350,000+0%$121/sqft |
Source: Keller Williams Realty of Highlands County #219386 Report a problem | ||
| 1/1/2011 | Listing removed | $349,999$121/sqft |
Source: Keller Williams - Sebring #211739 Report a problem | ||
| 11/12/2010 | Listed for sale | $349,999-6.7%$121/sqft |
Source: Keller Williams - Sebring #211739 Report a problem | ||
| 6/17/2010 | Listing removed | $375,000$129/sqft |
Source: Keller Williams Realty of Highlands County #211739 Report a problem | ||
| 1/24/2010 | Listed for sale | $375,000+413.7%$129/sqft |
Source: Keller Williams - Sebring #211739 Report a problem | ||
| 2/9/2006 | Sold | $73,000$25/sqft |
Source: Public Record Report a problem | ||
Public tax history
| Year | Property taxes | Tax assessment |
|---|---|---|
| 2025 | $4,927 -0.1% | $371,896 +2.9% |
| 2024 | $4,934 +0.3% | $361,442 +3% |
| 2023 | $4,920 +65.9% | $350,943 +63% |
| 2022 | $2,966 +0.7% | $215,239 +3% |
| 2021 | $2,946 +7.3% | $208,934 +7.6% |
| 2020 | $2,746 +16.4% | $194,096 +2.3% |
| 2019 | $2,360 | $189,737 +1.9% |
| 2018 | -- | $186,203 +2.1% |
| 2017 | -- | $182,378 +2.1% |
| 2016 | -- | $178,631 -7.3% |
| 2015 | -- | $192,596 -1.3% |
| 2014 | -- | $195,177 +1.5% |
| 2013 | -- | $192,293 -1% |
| 2012 | -- | $194,138 -0.9% |
| 2011 | -- | $195,984 -14.8% |
| 2010 | -- | $229,966 -6.2% |
| 2009 | -- | $245,183 -15.4% |
| 2008 | -- | $289,818 +383% |
| 2007 | -- | $60,000 +33.3% |
| 2006 | -- | $45,000 +80% |
| 2005 | -- | $25,000 +25% |
| 2004 | -- | $20,000 +60% |
| 2003 | -- | $12,500 |
Find assessor info on the county website
Monthly payment
Est. payment
Payment breakdown
Explore the cost of this home by adjusting the details. Changes won't be saved.Climate risks
Neighborhood: 33890
Nearby schools
Schools provided by the listing agent
- Elementary: Zolfo Springs Elementary
- Middle: Hardee Junior High
- High: Hardee Senior High
Source: HFMLS. This data may not be complete. We recommend contacting the local school district to confirm school assignments for this home.
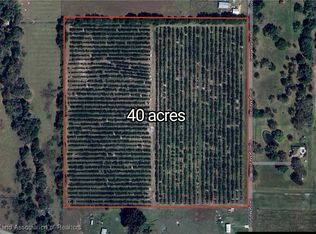
Similar homes
- $895,0004 bd3 ba3k sqft965 Stenstrom Rd, Wauchula, FL 33873For Sale
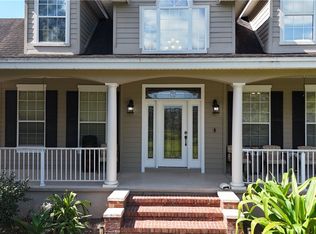
 MLS ID #2025020779, Ricardo Enriquez, Elite Residential Realty LLC. Florida Gulf Coast MLS
 - $1,100,0004 bd3 ba3.6k sqft590 Green Acres Hls, Wauchula, FL 33873For Sale
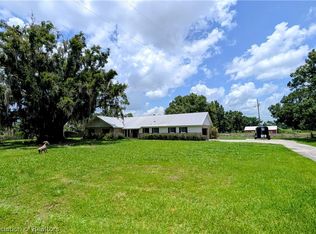 MLS ID #326944, Mikey Colding. HFMLS
 - $1,295,0002 bd2 ba2k sqft3030 SE HIGHWAY 31, ARCADIA, FL 34266For Sale

 MLS ID #O6437736, Marcella Stefani, ERA AMERICAN REAL ESTATE. Stellar MLS
 - $879,0004 bd3 ba3k sqftNot In A Subdivision, Arcadia, FL 34266For Sale
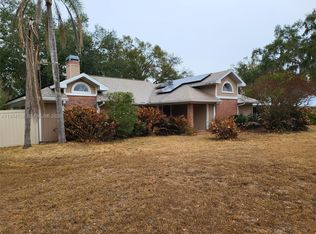
 MLS ID #A11954759, Eric Wayne, United Realty Group Inc. MIAMI
