Welcome to one of the premier locations on Manasota Key, where nearly an acre of bayfront delivers picturesque views across the protected waters of Lemon Bay. A palm-lined private drive sets the tone for this custom-built 4-bedroom, 4-bath residence, designed to capture light and water from every angle. Inside, soaring vaulted ceilings and walls of glass fill the open main level with natural light. The living room, dining area, and chef's kitchen — featuring premium appliances, natural quartzite countertops, and direct bay views — flow together and open onto a full-width screened balcony overlooking the pool, dock, and bay. The primary suite offers its own screened porch with panoramic vistas, plus a spa-like bath with dual vanities and an oversized walk-in shower. A flexible main-level guest room works equally well as an office or studio, while two upstairs suites with dormer windows and window-seat alcoves give family and guests private retreats. Outside is pure resort living: a 40+ foot heated pool with full bath and outdoor shower, a brand-new deep-water dock (2025), private workshop, and a sandy shoreline perfect for kayaks and paddleboards. An elevator (2023) provides seamless access from the oversized 4-car garage — with room for boats, an RV, or toys — to the main living level. Best of all, deeded beach access puts the Gulf's sugar-sand shoreline just steps away. Dolphins, manatees, and wading birds are daily visitors on this rare bay-to-Gulf property — a private slice of Manasota Key where waterfront living is at its finest.
For sale
Price cut: $100K (9/6)
$2,499,999
7795 MANASOTA KEY ROAD, ENGLEWOOD, FL 34223
4beds
3,244sqft
Single Family Residence
Built in 1999
0.81 Acres Lot
$-- Zestimate®
$771/sqft
$-- HOA
What's special
- 79 days
- 340
- 15
Zillow last checked:
Listing updated:
Listed by:
Brandy Loebker 941-404-4737,
KELLER WILLIAMS ISLAND LIFE REAL ESTATE 941-254-6467,
Kristopher Thatcher 941-525-8700,
KELLER WILLIAMS ISLAND LIFE REAL ESTATE
Source: Stellar MLS,MLS#: A4698932 Originating MLS: Venice
Originating MLS: Venice
Facts & features
Interior
Bedrooms & bathrooms
- Bedrooms: 4
- Bathrooms: 4
- Full bathrooms: 4
Primary bedroom
- Features: Walk-In Closet(s)
- Level: First
- Area: 280 Square Feet
- Dimensions: 14x20
Bedroom 2
- Features: Built-in Closet
- Level: First
- Area: 110 Square Feet
- Dimensions: 10x11
Bedroom 3
- Features: Built-in Closet
- Level: Second
- Area: 264 Square Feet
- Dimensions: 22x12
Bedroom 4
- Features: Built-in Closet
- Level: Second
- Area: 276 Square Feet
- Dimensions: 23x12
Primary bathroom
- Features: Built-in Closet
- Level: First
- Area: 255 Square Feet
- Dimensions: 17x15
Bathroom 2
- Level: First
- Area: 80 Square Feet
- Dimensions: 8x10
Bathroom 3
- Features: Built-in Closet
- Level: Basement
- Area: 110 Square Feet
- Dimensions: 10x11
Bathroom 4
- Level: Second
- Area: 72 Square Feet
- Dimensions: 9x8
Balcony porch lanai
- Level: Basement
- Area: 1850 Square Feet
- Dimensions: 37x50
Balcony porch lanai
- Level: First
- Area: 750 Square Feet
- Dimensions: 50x15
Kitchen
- Level: First
- Area: 150 Square Feet
- Dimensions: 10x15
Laundry
- Features: Built-in Closet
- Level: First
- Area: 84 Square Feet
- Dimensions: 6x14
Living room
- Level: First
- Area: 720 Square Feet
- Dimensions: 40x18
Workshop
- Level: Basement
- Area: 240 Square Feet
- Dimensions: 20x12
Heating
- Heat Pump
Cooling
- Central Air
Appliances
- Included: Oven, Convection Oven, Dishwasher, Disposal, Microwave, Range, Range Hood, Refrigerator, Trash Compactor
- Laundry: Laundry Room
Features
- Ceiling Fan(s), Elevator, Open Floorplan, Stone Counters, Thermostat, Vaulted Ceiling(s), Walk-In Closet(s)
- Flooring: Carpet, Tile
- Doors: Outdoor Shower, Sliding Doors
- Windows: Hurricane Shutters, Hurricane Shutters/Windows
- Has fireplace: No
Interior area
- Total structure area: 6,828
- Total interior livable area: 3,244 sqft
Property
Parking
- Total spaces: 4
- Parking features: Driveway, Garage Door Opener, Split Garage, Workshop in Garage
- Attached garage spaces: 4
- Has uncovered spaces: Yes
Features
- Levels: Two
- Stories: 2
- Patio & porch: Covered, Enclosed, Front Porch
- Exterior features: Balcony, Outdoor Shower
- Has private pool: Yes
- Pool features: Gunite, Heated, In Ground, Screen Enclosure
- Has view: Yes
- View description: Water
- Water view: Water
Lot
- Size: 0.81 Acres
Details
- Parcel number: 0490040004
- Zoning: RE2
- Special conditions: None
Construction
Type & style
- Home type: SingleFamily
- Property subtype: Single Family Residence
Materials
- Block, Stone, Stucco
- Foundation: Stem Wall, Raised
- Roof: Metal
Condition
- New construction: No
- Year built: 1999
Utilities & green energy
- Sewer: Septic Needed
- Water: Public
- Utilities for property: Cable Connected
Community & HOA
Community
- Pet fee: $0 monthly
- Subdivision: NOT PART OF SUBDIVISION
HOA
- Has HOA: No
Location
- Region: Englewood
Financial & listing details
- Price per square foot: $771/sqft
- Tax assessed value: $1,486,300
- Annual tax amount: $13,912
- Date on market: 7/19/2026
- Cumulative days on market: 201 days
- Listing terms: Cash
- Ownership: Fee Simple
- Total actual rent: 0
- Road surface type: Paved, Asphalt
Estimated market value
Not available
Estimated sales range
Not available
Not available
Price history
| Date | Event | Price |
|---|---|---|
| 9/6/2026 | Price change | $2,499,999-3.8%$771/sqft |
Source:  Stellar MLS #A4698932 Report a problem Stellar MLS #A4698932 Report a problem | ||
| 7/19/2026 | Listed for sale | $2,599,999-1.9%$801/sqft |
Source: Stellar MLS #A4698932 Report a problem | ||
| 7/2/2026 | Listing removed | $2,650,000$817/sqft |
Source: Stellar MLS #N6142947 Report a problem | ||
| 4/1/2026 | Price change | $2,650,000-7%$817/sqft |
Source: Stellar MLS #N6142947 Report a problem | ||
| 2/16/2026 | Listed for sale | $2,850,000+108%$879/sqft |
Source: Stellar MLS #N6142947 Report a problem | ||
| 11/1/2018 | Sold | $1,370,500-8%$422/sqft |
Source: Public Record Report a problem | ||
| 1/17/2018 | Price change | $1,489,000-6.9%$459/sqft |
Source: DEBORAH FUNARI HEALY #D5916439 Report a problem | ||
| 6/2/2017 | Listed for sale | $1,599,000+433%$493/sqft |
Source: DEBORAH FUNARI HEALY #D5916439 Report a problem | ||
| 3/11/1997 | Sold | $300,000$92/sqft |
Source: Public Record Report a problem | ||
Public tax history
| Year | Property taxes | Tax assessment |
|---|---|---|
| 2025 | $13,912 +1.2% | $1,185,299 +3% |
| 2024 | $13,750 +3.5% | $1,151,270 +7.3% |
| 2023 | $13,279 +2.3% | $1,073,157 +7.2% |
| 2022 | $12,983 +10.9% | $1,001,371 +7.1% |
| 2021 | $11,708 +5.6% | $935,360 +6.2% |
| 2020 | $11,091 +2.6% | $880,646 +1.9% |
| 2019 | $10,808 | $864,327 -13.8% |
| 2018 | $10,808 -16.7% | $1,002,500 +14% |
| 2017 | $12,975 +14.3% | $879,374 -6.8% |
| 2016 | $11,356 +1.8% | $943,600 +10.3% |
| 2015 | $11,152 -1.8% | $855,300 +1.9% |
| 2014 | $11,356 +0% | $839,228 |
| 2013 | $11,355 +2.8% | $839,228 +1.7% |
| 2012 | $11,047 +4.7% | $825,200 +2.9% |
| 2011 | $10,550 -17.8% | $801,600 -15.4% |
| 2010 | $12,838 +9.7% | $947,800 +1.9% |
| 2009 | $11,700 | $929,967 +0.1% |
| 2008 | $11,700 +1.2% | $929,038 +3% |
| 2007 | $11,558 | $901,979 +2.5% |
| 2006 | -- | $879,980 +3% |
| 2005 | -- | $854,350 +3% |
| 2004 | $12,200 -1.2% | $829,466 +1.9% |
| 2003 | $12,352 +2% | $814,000 +3.8% |
| 2002 | $12,108 +27% | $784,300 +20.9% |
| 2001 | $9,536 +8.7% | $648,500 +9.4% |
| 2000 | $8,776 | $592,600 |
Find assessor info on the county website
Monthly payment
Est. payment
Payment breakdown
Explore the cost of this home by adjusting the details. Changes won't be saved.Climate risks
Neighborhood: 34223
Nearby schools
Schools provided by the listing agent
- Elementary: Englewood Elementary
- Middle: L.A. Ainger Middle
- High: Lemon Bay High
Source: Stellar MLS. This data may not be complete. We recommend contacting the local school district to confirm school assignments for this home.
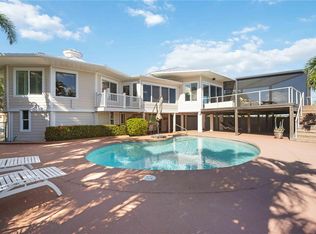
- $2,200,0003 bd3 ba2.2k sqft7805 Manasota Key Rd, Englewood, FL 34223Sold
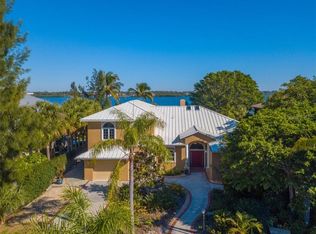
- $2,191,4005 bd5 ba4.5k sqft7785 Manasota Key Rd, Englewood, FL 34223Off Market
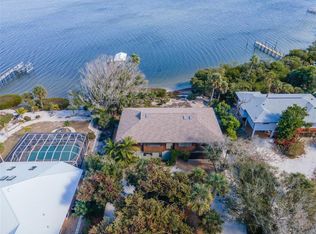
- $1,375,0003 bd3 ba2.3k sqft7775 Manasota Key Rd, Englewood, FL 34223Sold
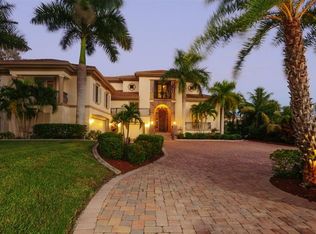
- $3,870,2006 bd5 ba5.4k sqft7815 Manasota Key Rd, Englewood, FL 34223Off Market
Similar homes
- $2,750,0004 bd4 ba4.7k sqft1115 BAYSHORE DRIVE, ENGLEWOOD, FL 34223For Sale

 MLS ID #N6145533, Jessica Warmack, COLDWELL BANKER REALTY. Stellar MLS
 - $2,799,9004 bd3 ba2.2k sqft7570 MANASOTA KEY ROAD, ENGLEWOOD, FL 34223For Sale
 MLS ID #A4675916, Jeanine Wood, ALLISON JAMES ESTATES & HOMES. Stellar MLS
 - $2,200,0004 bd3 ba3.2k sqft1089 BAYSHORE DRIVE, ENGLEWOOD, FL 34223For Sale
 MLS ID #N6141853, Justyna Obiedzinski, PREFERRED PROPERTIES OF VENICE INC. Stellar MLS
 - $2,499,9995 bd4 ba4.4k sqft770 BUCKSKIN COURT, ENGLEWOOD, FL 34223For Sale
 MLS ID #A4687845, Patrice Davis, EXIT KING REALTY. Stellar MLS
 - $3,150,0004 bd4 ba3.4k sqft721 N MANASOTA KEY ROAD, ENGLEWOOD, FL 34223For SaleMLS ID #D6148228, Amber Craft, PA, PARADISE EXCLUSIVE REAL ESTATE. Stellar MLS
- $1,825,0004 bd4 ba2.6k sqft668 PALOMINO TRAIL, ENGLEWOOD, FL 34223For SaleMLS ID #D6147973, Carla Stiver, PA, RE/MAX ALLIANCE GROUP. Stellar MLS
- $2,100,0003 bd3 ba2.1k sqft6065 MANASOTA KEY ROAD, ENGLEWOOD, FL 34223For SaleMLS ID #D6147744, Karen Rand, PARADISE EXCLUSIVE REAL ESTATE. Stellar MLS
- $1,700,0003 bd2 ba2.1k sqft7505 MANASOTA KEY RD, ENGLEWOOD, FL 34223For SaleMLS ID #D6142587, Joann Schilp, KATHY LOWRY COASTAL PROPERTIES. Stellar MLS
- $1,300,0004 bd4 ba3.4k sqft10 BOCA ROYALE BLVD BOULEVARD, ENGLEWOOD, FL 34223For SaleMLS ID #D6145379, Mal Glidden, COLDWELL BANKER SUNSTAR REALTY. Stellar MLS
- $1,800,0005 bd4 ba2.4k sqft6421 MANASOTA KEY ROAD, ENGLEWOOD, FL 34223For SaleMLS ID #D6147175, Maryann Casey, MICHAEL SAUNDERS & COMPANY. Stellar MLS
- $1,799,0003 bd4 ba2k sqft4074 N BEACH ROAD, ENGLEWOOD, FL 34223For SaleMLS ID #D6146985, Julie Lowder, PARADISE EXCLUSIVE REAL ESTATE. Stellar MLS
- $2,400,0003 bd3 ba2.3k sqft6950 PALM ISLAND DRIVE, PLACIDA, FL 33946For SaleMLS ID #D6147088, Courtney DeFilippis, PARADISE EXCLUSIVE REAL ESTATE. Stellar MLS
- $1,399,0004 bd3 ba2.2k sqft4087 PELICAN SHORES CIRCLE, ENGLEWOOD, FL 34223For SaleMLS ID #D6146210, Nicole Mantha, KELLER WILLIAMS ISLAND LIFE REAL ESTATE. Stellar MLS
- $2,170,0004 bd5 ba2.7k sqft230 N GULF BOULEVARD, PLACIDA, FL 33946For SaleMLS ID #D6146491, Robin Madden, ISLANDER PROPERTIES INC. Stellar MLS
- $2,175,0004 bd4 ba4.1k sqft362 MACEWEN DRIVE, OSPREY, FL 34229For SaleMLS ID #A4705572, Steve Abbe, COLDWELL BANKER REALTY. Stellar MLS
- $2,599,0003 bd4 ba4.4k sqft10161 EAGLE PRESERVE DRIVE, ENGLEWOOD, FL 34224For SaleMLS ID #C7510153, Christopher Grant, GRANT TEAM REAL ESTATE, LLC. Stellar MLS
- $2,595,0004 bd6 ba4.1k sqft17129 WATERWORKS TERRACE, VENICE, FL 34293For SaleMLS ID #A4704542, Katina Shanahan, COLDWELL BANKER REALTY. Stellar MLS
- $1,499,0004 bd4 ba2.6k sqft1245 SHORE VIEW DRIVE, ENGLEWOOD, FL 34223For SaleMLS ID #A4701451, Maria Rocha, PLL, KELLER WILLIAMS ON THE WATER S. Stellar MLS
- $1,725,0003 bd3 ba3.3k sqft9181 LAKE DRIVE, ENGLEWOOD, FL 34224For SaleMLS ID #D6148357, Julie Kay Fitzpatrick, PARADISE EXCLUSIVE REAL ESTATE. Stellar MLS
