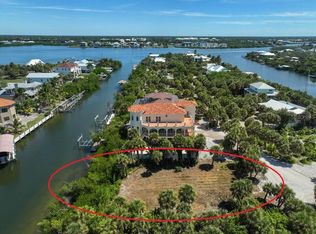
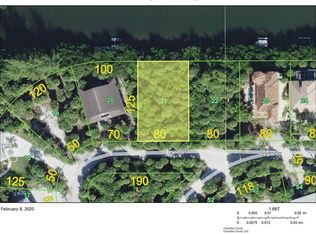
PRIVATE ISLAND LIVING WITH WATERFRONT ACCESS & INCOME POTENTIAL! Welcome to Palm Island, where life moves at a different pace. Accessible by ferry or private boat, this exceptional waterfront residence offers a rare opportunity to own a piece of one of Florida’s most secluded coastal settings. Positioned along a Deep Canal with direct access to the Intracoastal Waterway and Gulf of Mexico (No Bridges), the property blends boating convenience, privacy, and an unmistakable sense of escape. Built with durable concrete block construction, this is one of the few homes on Palm Island offering this level of structural integrity. The residence has been extensively renovated with quality upgrades and contemporary finishes, creating a turnkey environment equally suited to full-time living, vacation use, or investment. The spacious interior features 4 Bedrooms, 2 Full and 2 Half Baths, complemented by updated flooring and a fresh coastal aesthetic. At the heart of the home, the beautifully renovated kitchen pairs granite countertops, custom wood cabinetry, stainless-steel appliances and an upgraded center island—an inviting gathering place before heading out for another day on the water. Outside, the experience becomes distinctly resort-like. A private pool is surrounded by expansive terraces designed for entertaining, relaxing and taking in the panoramic waterfront surroundings. The property’s boating amenities are equally impressive, featuring a 16,000-lb. boat lift and brand-new jet ski lift, making access to the waterways effortless. And when the Gulf calls, a private beach just moments away provides the perfect setting for paddleboarding, kayaking, fishing or simply enjoying the quiet beauty of the coast. Additional features include Newer high-efficiency A/C systems and an ELEVATOR providing convenient access throughout the home. **A RARE INCOME OPPORTUNITY** Beyond its lifestyle appeal, this property offers an attractive rental opportunity. The current owners have successfully generated up to $850 per night in rental revenue. With no HOA fees and no minimum rental restrictions, the property offers flexibility rarely found in a private island setting. Continue the established rental model, use it as a vacation property, or enjoy the flexibility of combining personal use with income generation. An adjacent lot is also available for purchase, creating an unusual opportunity to expand the property, add a guest residence, or establish a larger private compound. From morning coffee overlooking the canal to afternoons spent on the Gulf, this is more than a waterfront home—it is an invitation to embrace a distinctly different way of living. Private, peaceful and surrounded by water, Palm Island offers the rare combination of seclusion, recreation and investment potential. COME DISCOVER YOUR OWN PRIVATE CORNER OF THE GULF COAST!
For sale
$2,495,000
63 PALM DRIVE, PLACIDA, FL 33946
4beds
3,294sqft
Single Family Residence
Built in 2008
10,000 Square Feet Lot
$-- Zestimate®
$757/sqft
$-- HOA
What's special
Beautifully renovated kitchenGranite countertopsWaterfront residenceBrand-new jet ski liftFresh coastal aestheticPanoramic waterfront surroundingsUpdated flooring
- 20 days
- 329
- 19
Likely to sell faster than
Zillow last checked:
Listing updated:
Listed by:
Mark Lyda 941-586-2670,
GENEROUS PROPERTY 941-275-9399
Source: Stellar MLS,MLS#: A4707092 Originating MLS: Sarasota - Manatee
Facts & features
Interior
Bedrooms & bathrooms
- Bedrooms: 4
- Bathrooms: 4
- Full bathrooms: 2
- 1/2 bathrooms: 2
Primary bedroom
- Features: Walk-In Closet(s)
- Level: Second
- Area: 456 Square Feet
- Dimensions: 19x24
Bedroom 2
- Features: No Closet
- Level: Second
- Area: 247 Square Feet
- Dimensions: 13x19
Bedroom 3
- Features: Walk-In Closet(s)
- Level: Second
- Area: 209 Square Feet
- Dimensions: 11x19
Bedroom 4
- Features: Walk-In Closet(s)
- Level: Second
- Area: 231 Square Feet
- Dimensions: 11x21
Primary bathroom
- Features: Dual Sinks, Tub with Separate Shower Stall
- Level: Second
- Area: 456 Square Feet
- Dimensions: 19x24
Balcony porch lanai
- Level: First
- Area: 720 Square Feet
- Dimensions: 12x60
Dinette
- Level: First
- Area: 130 Square Feet
- Dimensions: 10x13
Dining room
- Level: First
- Area: 234 Square Feet
- Dimensions: 13x18
Kitchen
- Features: Kitchen Island
- Level: First
- Area: 266 Square Feet
- Dimensions: 14x19
Living room
- Level: First
- Area: 360 Square Feet
- Dimensions: 18x20
Heating
- Electric
Cooling
- Central Air, Zoned
Appliances
- Included: Oven, Convection Oven, Cooktop, Dishwasher, Disposal, Electric Water Heater, Exhaust Fan, Ice Maker, Microwave, Washer, Water Filtration System
- Laundry: Laundry Chute, Laundry Room
Features
- Ceiling Fan(s), Crown Molding, Eating Space In Kitchen, Elevator, High Ceilings, PrimaryBedroom Upstairs, Solid Surface Counters, Solid Wood Cabinets, Thermostat, Tray Ceiling(s), Walk-In Closet(s)
- Flooring: Luxury Vinyl, Tile, Hardwood
- Doors: French Doors, Outdoor Shower
- Windows: Window Treatments
- Has fireplace: No
Interior area
- Total structure area: 5,300
- Total interior livable area: 3,294 sqft
Video & virtual tour
Property
Parking
- Total spaces: 1
- Parking features: Circular Driveway, Open, Portico, Workshop in Garage
- Attached garage spaces: 1
- Has uncovered spaces: Yes
- Details: Garage Dimensions: 15x22
Features
- Levels: Two
- Stories: 2
- Patio & porch: Covered, Deck, Front Porch, Patio, Porch, Side Porch, Wrap Around
- Exterior features: Balcony, Lighting, Outdoor Shower, Rain Gutters, Storage
- Has private pool: Yes
- Pool features: Gunite, Heated, In Ground, Salt Water
- Has spa: Yes
- Spa features: Heated, In Ground
- Fencing: Vinyl
- Has view: Yes
- View description: Water, Canal, Gulf/Ocean - Partial
- Has water view: Yes
- Water view: Water,Canal,Gulf/Ocean - Partial
- Waterfront features: Waterfront, Canal - Saltwater, Saltwater Canal Access, Lift, Sailboat Water
- Body of water: T-CANAL
Lot
- Size: 10,000 Square Feet
- Dimensions: 80 x 125
- Features: Landscaped, Level
Details
- Parcel number: 412028303001
- Zoning: RMF-T/MULT
- Special conditions: None
Construction
Type & style
- Home type: SingleFamily
- Architectural style: Mediterranean
- Property subtype: Single Family Residence
Materials
- Block, Concrete, Stucco
- Foundation: Block, Raised
- Roof: Tile
Condition
- Completed
- New construction: No
- Year built: 2008
Utilities & green energy
- Sewer: Septic Tank
- Water: Public
- Utilities for property: BB/HS Internet Available, Cable Connected, Electricity Connected, Underground Utilities, Water Connected
Green energy
- Energy efficient items: Appliances, HVAC, Thermostat
Community & HOA
Community
- Features: Waterfront
- Pet fee: $0 monthly
- Subdivision: PALM ISLAND ESTATES UN 3
HOA
- Has HOA: No
Location
- Region: Placida
Financial & listing details
- Price per square foot: $757/sqft
- Tax assessed value: $1,606,122
- Annual tax amount: $26,954
- Date on market: 10/1/2026
- Cumulative days on market: 21 days
- Listing terms: Cash,Conventional
- Ownership: Fee Simple
- Total actual rent: 0
- Electric utility on property: Yes
- Road surface type: Limerock
Estimated market value
Not available
Estimated sales range
Not available
Not available
Price history
| Date | Event | Price |
|---|---|---|
| 10/1/2026 | Listed for sale | $2,495,000+28.6%$757/sqft |
Source:  Stellar MLS #A4707092 Report a problem | ||
| 6/26/2026 | Listing removed | $1,940,000$589/sqft |
Source: Stellar MLS #N6138903 Report a problem | ||
| 5/31/2026 | Price change | $1,940,000+2.6%$589/sqft |
Source: Stellar MLS #N6138903 Report a problem | ||
| 4/17/2026 | Price change | $1,890,000-3.1%$574/sqft |
Source: Stellar MLS #N6138903 Report a problem | ||
| 3/14/2026 | Price change | $1,950,000-1.3%$592/sqft |
Source: Stellar MLS #N6138903 Report a problem | ||
| 12/18/2025 | Price change | $1,975,000-3.7%$600/sqft |
Source: Stellar MLS #N6138903 Report a problem | ||
| 11/10/2025 | Price change | $2,050,000-4.7%$622/sqft |
Source: Stellar MLS #N6138903 Report a problem | ||
| 10/29/2025 | Price change | $2,150,000+0%$653/sqft |
Source: Stellar MLS #N6138903 Report a problem | ||
| 10/23/2025 | Price change | $2,149,000-2.1%$652/sqft |
Source: Stellar MLS #N6138903 Report a problem | ||
| 10/5/2025 | Listed for sale | $2,195,000$666/sqft |
Source: Stellar MLS #N6138903 Report a problem | ||
| 8/3/2025 | Listing removed | $2,195,000$666/sqft |
Source: Stellar MLS #N6138903 Report a problem | ||
| 5/25/2025 | Price change | $2,195,000-6.6%$666/sqft |
Source: Stellar MLS #N6138903 Report a problem | ||
| 5/15/2025 | Listed for sale | $2,350,000-9.6%$713/sqft |
Source: Stellar MLS #N6138903 Report a problem | ||
| 2/6/2025 | Listing removed | $2,599,000$789/sqft |
Source: Stellar MLS #N6132755 Report a problem | ||
| 1/24/2025 | Price change | $2,599,000+1.9%$789/sqft |
Source: Stellar MLS #N6132755 Report a problem | ||
| 12/19/2024 | Price change | $2,550,000-7.3%$774/sqft |
Source: Stellar MLS #N6132755 Report a problem | ||
| 11/24/2024 | Price change | $2,750,000-3.5%$835/sqft |
Source: Stellar MLS #N6132755 Report a problem | ||
| 7/30/2024 | Price change | $2,849,000-3.4%$865/sqft |
Source: Stellar MLS #N6132755 Report a problem | ||
| 6/20/2024 | Price change | $2,950,000-11.9%$896/sqft |
Source: Stellar MLS #N6132755 Report a problem | ||
| 6/2/2024 | Listed for sale | $3,350,000-5.6%$1,017/sqft |
Source: Stellar MLS #N6132755 Report a problem | ||
| 5/23/2024 | Listing removed | -- |
Source: Stellar MLS #N6132755 Report a problem | ||
| 5/3/2024 | Listed for sale | $3,550,000+238.1%$1,078/sqft |
Source: Stellar MLS #N6132755 Report a problem | ||
| 3/29/2021 | Sold | $1,050,000-4.1%$319/sqft |
Source: Public Record Report a problem | ||
| 2/24/2021 | Pending sale | $1,095,000$332/sqft |
Source: CAPITAL REALTY OF SWFL LLC #C7435906 Report a problem | ||
| 2/24/2021 | Listed for sale | $1,095,000+63.4%$332/sqft |
Source: CAPITAL REALTY OF SWFL LLC #C7435906 Report a problem | ||
| 6/1/2017 | Sold | $670,000+11.7%$203/sqft |
Source: Public Record Report a problem | ||
| 9/19/2005 | Sold | $600,000$182/sqft |
Source: Public Record Report a problem | ||
Public tax history
| Year | Property taxes | Tax assessment |
|---|---|---|
| 2025 | $28,077 -11.4% | $1,606,122 -9.6% |
| 2024 | $31,677 +4% | $1,776,622 +10.7% |
| 2023 | $30,445 +14.4% | $1,604,439 +10% |
| 2022 | $26,611 +32.9% | $1,458,581 +40.1% |
| 2021 | $20,028 -0.2% | $1,040,776 +0.3% |
| 2020 | $20,070 -6.7% | $1,037,369 -6.6% |
| 2019 | $21,504 +11.4% | $1,110,255 +7.3% |
| 2018 | $19,307 | $1,034,667 +1.9% |
| 2017 | $19,307 +1.6% | $1,015,037 +4% |
| 2016 | $18,995 +0.6% | $975,652 +82.8% |
| 2015 | $18,885 +85.8% | $533,590 +0.8% |
| 2014 | $10,165 +4.6% | $529,355 -2% |
| 2013 | $9,723 +3.6% | $540,260 -9.2% |
| 2012 | $9,380 -9.2% | $595,218 |
| 2011 | $10,327 -4.5% | $595,218 -2.8% |
| 2010 | $10,811 +9.8% | $612,121 +2.7% |
| 2009 | $9,850 | $596,028 |
Find assessor info on the county website
Monthly payment
Est. payment
Payment breakdown
Explore the cost of this home by adjusting the details. Changes won't be saved.Climate risks
Neighborhood: 33946
Nearby schools
Schools provided by the listing agent
- Elementary: Vineland Elementary
- Middle: L.A. Ainger Middle
- High: Lemon Bay High
Source: Stellar MLS. This data may not be complete. We recommend contacting the local school district to confirm school assignments for this home.
Similar homes
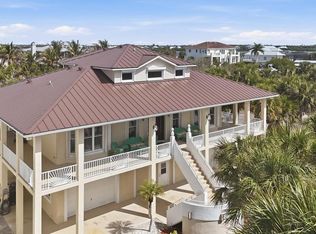
- $2,170,0004 bd5 ba2.7k sqft230 N GULF BOULEVARD, PLACIDA, FL 33946For Sale
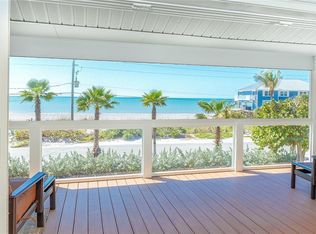
 MLS ID #D6146491, Robin Madden, ISLANDER PROPERTIES INC. Stellar MLS
- $2,400,0003 bd3 ba2.3k sqft6950 PALM ISLAND DRIVE, PLACIDA, FL 33946For Sale
 MLS ID #D6147088, Courtney DeFilippis, PARADISE EXCLUSIVE REAL ESTATE. Stellar MLS
- $2,499,9995 bd5 ba4.9k sqft1905 MISSISSIPPI AVENUE, ENGLEWOOD, FL 34224For Sale
 MLS ID #A4708144, Shayla Twit, CORCORAN DWELLINGS REALTY. Stellar MLS
- $1,975,0003 bd5 ba3.4k sqft81 N GULF BOULEVARD, PLACIDA, FL 33946For Sale
 MLS ID #D6147387, Courtney DeFilippis, PARADISE EXCLUSIVE REAL ESTATE. Stellar MLS
- $2,599,0003 bd4 ba4.4k sqft10161 EAGLE PRESERVE DRIVE, ENGLEWOOD, FL 34224For SaleMLS ID #C7510153, Christopher Grant, GRANT TEAM REAL ESTATE, LLC. Stellar MLS
- $1,575,0003 bd3 ba1.9k sqft65 PALM DRIVE, PLACIDA, FL 33946For SaleMLS ID #D6146557, Kevin Mackin, MICHAEL SAUNDERS & COMPANY. Stellar MLS
- $3,100,0006 bd6 ba4.6k sqft7394 PALM ISLAND DRIVE, PLACIDA, FL 33946For SaleMLS ID #D6148065, Marcia Cullinan, MICHAEL SAUNDERS & COMPANY. Stellar MLS
- $3,495,0004 bd5 ba3.2k sqft131 S GULF BOULEVARD, PLACIDA, FL 33946For SaleMLS ID #D6146714, Courtney DeFilippis, PARADISE EXCLUSIVE REAL ESTATE. Stellar MLS
- $1,365,0003 bd4 ba2.9k sqft5 POINTE WAY, PLACIDA, FL 33946For SaleMLS ID #D6140512, Robin Madden, ISLANDER PROPERTIES INC. Stellar MLS
- $2,499,9994 bd4 ba3.2k sqft7795 MANASOTA KEY ROAD, ENGLEWOOD, FL 34223For SaleMLS ID #A4698932, Brandy Loebker, KELLER WILLIAMS ISLAND LIFE REAL ESTATE. Stellar MLS
- $2,499,9995 bd4 ba4.4k sqft770 BUCKSKIN COURT, ENGLEWOOD, FL 34223For SaleMLS ID #A4687845, Patrice Davis, EXIT KING REALTY. Stellar MLS
- $1,550,0003 bd3 ba2.5k sqft10460 MARION STREET, ENGLEWOOD, FL 34224For SaleMLS ID #N6144490, Cole Murray, KELLER WILLIAMS ISLAND LIFE REAL ESTATE. Stellar MLS
- $2,550,0003 bd6 ba3.3k sqft2795 N BEACH ROAD #B, ENGLEWOOD, FL 34223For SaleMLS ID #C7528897, Traci Creighton, KELLER WILLIAMS ISLAND LIFE REAL ESTATE. Stellar MLS
- $2,750,0004 bd4 ba4.7k sqft1115 BAYSHORE DRIVE, ENGLEWOOD, FL 34223For SaleMLS ID #N6145533, Jessica Warmack, COLDWELL BANKER REALTY. Stellar MLS
- $1,379,0003 bd2 ba2k sqft7121 RUM BAY DRIVE, PLACIDA, FL 33946For SaleMLS ID #D6145061, Kevin Mackin, MICHAEL SAUNDERS & COMPANY. Stellar MLS
- $1,695,0003 bd3 ba3.3k sqft9181 LAKE DRIVE, ENGLEWOOD, FL 34224For SaleMLS ID #D6148357, Julie Kay Fitzpatrick, PARADISE EXCLUSIVE REAL ESTATE. Stellar MLS
- $2,850,0003 bd3 ba2.9k sqft36 SEAWATCH DRIVE DRIVE, BOCA GRANDE, FL 33921For SaleMLS ID #D6149169, Marcy Davis, MICHAEL SAUNDERS & CO. - BOCA. Stellar MLS
- $1,449,8993 bd3 ba3k sqft285 SPANIARDS ROAD, PLACIDA, FL 33946For SaleMLS ID #D6142690, Chris Lee, PARADISE EXCLUSIVE REAL ESTATE. Stellar MLS
- $3,200,0004 bd5 ba3.8k sqft13310 ANGLERS WAY, PLACIDA, FL 33946For SaleMLS ID #D6145964, Carol Stewart, MICHAEL SAUNDERS & CO. - BOCA. Stellar MLS
- $1,825,0004 bd4 ba2.6k sqft668 PALOMINO TRAIL, ENGLEWOOD, FL 34223For SaleMLS ID #D6147973, Carla Stiver, PA, RE/MAX ALLIANCE GROUP. Stellar MLS
