3BR • 2BA • 2017 Custom Home • Palm Island Resort Beautifully crafted 2017 custom home in the gated, golf-cart community of Palm Island Resort in Placida, FL. Features include soaring ceilings, crown moldings, custom cabinetry, tiger-wood flooring, and abundant natural light. Home is in pristine, move-in condition with hurricane-rated doors and windows. The open floor plan flows to a 12' x 55' screened lanai overlooking a large backyard and Knights Bay. Gourmet kitchen includes a 48" Sub-Zero refrigerator, Conestoga cabinetry, granite counters, induction oven, and custom bar. Bedrooms feature plantation shutters and oversized closets; the primary suite offers a large walk-in closet, luxury bath, and French doors to the lanai. Additional amenities: indoor enclosed elevator, spacious laundry room, golf-cart garage with storage, and outdoor rinse shower. Walking distance to tennis & pickleball courts, pool, clubhouse, and fitness center, plus deeded access to two miles of private beach. Assumable mortgage at an excellent fixed rate available to qualified buyers.
For sale
$1,379,000
7121 RUM BAY DRIVE, PLACIDA, FL 33946
3beds
2,064sqft
:
Get pre-qualified$9,081/mo
Single Family Residence
Built in 2017
0.33 Acres Lot
$1,269,400 Zestimate®
$668/sqft
$383/mo HOA
What's special
- 236 days |
- 193 |
- 7 |
Zillow last checked:
Listing updated:
Listed by:
Kevin Mackin 941-769-0198,
MICHAEL SAUNDERS & COMPANY 941-473-7750
Source: Stellar MLS,MLS#: D6145061 Originating MLS: Englewood
Originating MLS: Englewood
Facts & features
Interior
Bedrooms & bathrooms
- Bedrooms: 3
- Bathrooms: 2
- Full bathrooms: 2
Primary bedroom
- Features: Walk-In Closet(s)
- Level: Second
- Area: 208 Square Feet
- Dimensions: 16x13
Bedroom 2
- Features: Built-in Closet
- Level: Second
- Area: 132 Square Feet
- Dimensions: 11x12
Bedroom 3
- Features: Built-in Closet
- Level: Second
- Area: 144 Square Feet
- Dimensions: 12x12
Balcony porch lanai
- Level: Second
- Area: 660 Square Feet
- Dimensions: 55x12
Dining room
- Level: Second
- Area: 169 Square Feet
- Dimensions: 13x13
Kitchen
- Level: Second
- Area: 182 Square Feet
- Dimensions: 14x13
Laundry
- Level: Second
- Area: 64 Square Feet
- Dimensions: 8x8
Living room
- Level: Second
- Area: 374 Square Feet
- Dimensions: 17x22
Heating
- Central, Electric, Exhaust Fan
Cooling
- Central Air
Appliances
- Included: Cooktop, Dishwasher, Disposal, Dryer, Electric Water Heater, Exhaust Fan, Freezer, Ice Maker, Microwave, Range, Range Hood, Refrigerator, Washer, Water Filtration System
- Laundry: Laundry Room
Features
- Cathedral Ceiling(s), Ceiling Fan(s), Crown Molding, Living Room/Dining Room Combo, Open Floorplan, Primary Bedroom Main Floor, Solid Wood Cabinets, Split Bedroom, Stone Counters, Tray Ceiling(s), Vaulted Ceiling(s), Walk-In Closet(s)
- Flooring: Other, Hardwood
- Doors: Outdoor Shower
- Windows: Skylight(s), Window Treatments
- Has fireplace: No
Interior area
- Total structure area: 3,304
- Total interior livable area: 2,064 sqft
Video & virtual tour
Property
Features
- Levels: Two
- Stories: 2
- Patio & porch: Deck, Front Porch, Rear Porch, Wrap Around
- Exterior features: Balcony, Outdoor Shower, Rain Gutters
- Has view: Yes
- View description: Water, Bay/Harbor - Full, Lagoon
- Has water view: Yes
- Water view: Water,Bay/Harbor - Full,Lagoon
- Waterfront features: Bay/Harbor, Bay/Harbor Access, Gulf/Ocean Access, Intracoastal Waterway Access, Bridges - No Fixed Bridges, No Wake Zone
Lot
- Size: 0.33 Acres
- Features: In County, Oversized Lot
- Residential vegetation: Fruit Trees, Trees/Landscaped
Details
- Additional structures: Storage
- Parcel number: 412020352007
- Zoning: PD
- Special conditions: None
Construction
Type & style
- Home type: SingleFamily
- Architectural style: Coastal,Custom,Elevated,Florida
- Property subtype: Single Family Residence
Materials
- Vinyl Siding, Wood Frame (FSC Certified)
- Foundation: Raised
- Roof: Metal
Condition
- New construction: No
- Year built: 2017
Utilities & green energy
- Sewer: Public Sewer
- Water: Public
- Utilities for property: BB/HS Internet Available, Electricity Connected, Fire Hydrant, Phone Available, Public, Underground Utilities, Water Connected
Community & HOA
Community
- Features: Deed Restrictions, Pool, Tennis Court(s)
- Pet fee: $0 monthly
- Subdivision: ISLAND HARBOR BCH CLUB SEC 01
HOA
- Has HOA: Yes
- Amenities included: Clubhouse, Pickleball Court(s), Pool, Spa/Hot Tub, Tennis Court(s)
- HOA fee: $383 monthly
- HOA name: Olaf Leante
- HOA phone: 941-697-4800
Location
- Region: Placida
Financial & listing details
- Price per square foot: $668/sqft
- Tax assessed value: $764,160
- Annual tax amount: $10,859
- Date on market: 12/5/2025
- Cumulative days on market: 233 days
- Listing terms: Cash,Conventional
- Ownership: Fee Simple
- Total actual rent: 0
- Electric utility on property: Yes
- Road surface type: Other
Estimated market value
$1,269,400
$1.21M - $1.33M
$11,065/mo
Price history
| Date | Event | Price |
|---|---|---|
| 12/5/2025 | Listed for sale | $1,379,000-18.2%$668/sqft |
Source:  Stellar MLS #D6145061 Report a problem Stellar MLS #D6145061 Report a problem | ||
| 7/11/2024 | Listing removed | $1,685,000$816/sqft |
Source: Stellar MLS #D6135590 Report a problem | ||
| 3/15/2024 | Listed for sale | $1,685,000+74.6%$816/sqft |
Source: Stellar MLS #D6135590 Report a problem | ||
| 2/27/2024 | Listing removed | $965,000+0.5%$468/sqft |
Source: Stellar MLS #D6118324 Report a problem | ||
| 9/7/2021 | Sold | $960,000-0.5%$465/sqft |
Source: Public Record Report a problem | ||
| 7/26/2021 | Pending sale | $965,000$468/sqft |
Source: Stellar MLS #D6118324 Report a problem | ||
| 6/22/2021 | Price change | $965,000+1%$468/sqft |
Source: Stellar MLS #D6118324 Report a problem | ||
| 6/20/2021 | Listed for sale | $955,000$463/sqft |
Source: Stellar MLS #D6118324 Report a problem | ||
| 6/18/2021 | Pending sale | $955,000$463/sqft |
Source: Stellar MLS #D6118324 Report a problem | ||
| 4/28/2021 | Listed for sale | $955,000+1.1%$463/sqft |
Source: Stellar MLS #D6118324 Report a problem | ||
| 4/8/2021 | Listing removed | $945,000$458/sqft |
Source: Stellar MLS #D6114537 Report a problem | ||
| 10/22/2020 | Listed for sale | $945,000+1250%$458/sqft |
Source: PALM ISLAND PROPERTIES INC #D6114537 Report a problem | ||
| 4/30/2015 | Sold | $70,000-21.3%$34/sqft |
Source: Stellar MLS #C7048144 Report a problem | ||
| 3/15/2000 | Sold | $89,000$43/sqft |
Source: Public Record Report a problem | ||
Public tax history
| Year | Property taxes | Tax assessment |
|---|---|---|
| 2025 | $10,859 -15.6% | $638,821 -14.4% |
| 2024 | $12,863 -1.7% | $746,458 +1.2% |
| 2023 | $13,080 +3.7% | $737,906 +3% |
| 2022 | $12,617 +37.8% | $716,414 +43.5% |
| 2021 | $9,158 +0.8% | $499,364 +1.4% |
| 2020 | $9,088 +1.2% | $492,469 +2.3% |
| 2019 | $8,980 +2.3% | $481,397 +1.9% |
| 2018 | $8,775 | $472,421 +375.4% |
| 2017 | $8,775 +270.6% | $99,376 |
| 2016 | $2,368 +0.9% | $99,376 +158% |
| 2015 | $2,348 +121.7% | $38,522 +10% |
| 2014 | $1,059 | $35,020 |
Find assessor info on the county website
Monthly payment
Est. payment
Payment breakdown
Explore the cost of this home by adjusting the details. Changes won't be saved.Climate risks
Neighborhood: 33946
Nearby schools
GreatSchools rating
- 8/10Vineland Elementary SchoolGrades: PK-5Distance: 3.5 mi
- 7/10L. A. Ainger Middle SchoolGrades: 6-8Distance: 3.3 mi
- 5/10Lemon Bay High SchoolGrades: 9-12Distance: 2.5 mi
- $82,4006,840 Square Feet7113 Rum Bay Dr, Placida, FL 33946Off Market
- $83,2007,320 Square Feet7125 Rum Bay Dr, Placida, FL 33946Off Market
- $164,0000.305 Acres7109 Rum Bay Dr, Placida, FL 33946Off Market
- $81,6006,600 Square Feet7129 Rum Bay Dr, Placida, FL 33946Off Market
- $669,2003 bd3 ba2k sqft7105 Rum Bay Dr, Placida, FL 33946Off Market
- $646,4003 bd3 ba1.9k sqft7137 Rum Bay Dr, Placida, FL 33946Off Market
- $83,2007,200 Square Feet7141 Rum Bay Dr, Placida, FL 33946Off Market
- $810,0003 bd3 ba1.6k sqft7104 Palm Island Dr #LE38, Placida, FL 33946For Sale
A local agent can set up tours, give advice and negotiate with sellers.
Similar homes
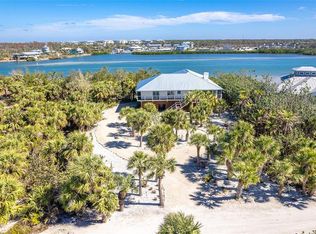
- $1,295,0002 bd2 ba1.2k sqft97 KETTLE HARBOR DRIVE, PLACIDA, FL 33946For Sale

 MLS ID #D6148113, Courtney DeFilippis, PARADISE EXCLUSIVE REAL ESTATE. Stellar MLS

 - $1,365,0003 bd4 ba2.9k sqft5 POINTE WAY, PLACIDA, FL 33946For Sale
 MLS ID #D6140512, Robin Madden, ISLANDER PROPERTIES INC. Stellar MLS
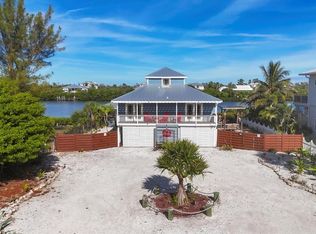
 - $1,575,0003 bd3 ba1.9k sqft65 PALM DRIVE, PLACIDA, FL 33946For Sale
 MLS ID #D6146557, Kevin Mackin, MICHAEL SAUNDERS & COMPANY. Stellar MLS
 - $1,400,0003 bd3 ba1.4k sqft440 BOCILLA DRIVE, PLACIDA, FL 33946For Sale
 MLS ID #D6145086, Kevin Mackin, MICHAEL SAUNDERS & COMPANY. Stellar MLS
 - $1,365,0003 bd3 ba2.3k sqft10500 SHERMAN STREET, ENGLEWOOD, FL 34224For SaleMLS ID #D6141916, Marianne Miller, PARADISE EXCLUSIVE REAL ESTATE. Stellar MLS
- $1,149,0003 bd2 ba1.8k sqft30 GASPARILLA WAY, PLACIDA, FL 33946For SaleMLS ID #D6144721, Kevin Mackin, MICHAEL SAUNDERS & COMPANY. Stellar MLS
- $1,599,9993 bd2 ba2.1k sqft245 SPANIARDS ROAD, PLACIDA, FL 33946For SaleMLS ID #D6136615, Chris Lee, PARADISE EXCLUSIVE REAL ESTATE. Stellar MLS
- $810,0003 bd3 ba1.6k sqft7104 PALM ISLAND DRIVE #LE38, PLACIDA, FL 33946For SaleMLS ID #D6144591, Lisa Halpin, PALM ISLAND PROPERTIES INC. Stellar MLS
- $1,250,0002 bd2 ba1.5k sqft300 E BAY HEIGHTS AVENUE, ENGLEWOOD, FL 34223For SaleMLS ID #D6144801, Alisha Weaver, KELLER WILLIAMS ISLAND LIFE REAL ESTATE. Stellar MLS
- $1,800,0003 bd3 ba2.3k sqft9941 EAGLE PRESERVE DRIVE, ENGLEWOOD, FL 34224For SaleMLS ID #D6146071, Michelle Finley, PARSLEY BALDWIN REAL ESTATE. Stellar MLS
- $795,0003 bd2 ba1.5k sqft141 Gasparilla Way, Placida, FL 33946For Sale By Owner
- $995,0003 bd2 ba1.4k sqft271 BOCILLA DRIVE, PLACIDA, FL 33946For SaleMLS ID #D6144338, Courtney DeFilippis, PARADISE EXCLUSIVE REAL ESTATE. Stellar MLS
- $1,100,0003 bd2 ba2.1k sqft13561 BLAKE DRIVE, PORT CHARLOTTE, FL 33981For SaleMLS ID #D6146895, Laura Martinez, PARADISE EXCLUSIVE REAL ESTATE. Stellar MLS
- $819,0003 bd3 ba2.7k sqft4658 ARLINGTON DRIVE, PLACIDA, FL 33946For SaleMLS ID #D6147639, Elizabeth Burr, MICHAEL SAUNDERS & CO. - BOCA. Stellar MLS
- $1,850,0003 bd2 ba2.2k sqft600 LOOKOUT ALLEY, PLACIDA, FL 33946For SaleMLS ID #D6144235, Elizabeth Cashman, COLDWELL BANKER SUNSTAR REALTY. Stellar MLS
- $725,0004 bd3 ba2.4k sqft100 N GREEN DOLPHIN DRIVE, CAPE HAZE, FL 33946For SaleMLS ID #D6146326, Marcy Davis, MICHAEL SAUNDERS & CO. - BOCA. Stellar MLS
- $695,0003 bd3 ba1.5k sqft7466 PALM ISLAND DRIVE #2922, PLACIDA, FL 33946For SaleMLS ID #A4684521, Traci Bolen, EXP REALTY LLC. Stellar MLS
- $849,0002 bd2 ba1k sqft11 BOCILLA DRIVE, PLACIDA, FL 33946For SaleMLS ID #D6146723, Courtney DeFilippis, PARADISE EXCLUSIVE REAL ESTATE. Stellar MLS
- $939,0002 bd1 ba1k sqft21 BOCILLA DRIVE, PLACIDA, FL 33946For SaleMLS ID #D6147337, Kevin Mackin, MICHAEL SAUNDERS & COMPANY. Stellar MLS
- $1,100,0003 bd2 ba2.2k sqft9266 MIGUE CIRCLE, PORT CHARLOTTE, FL 33981For SaleMLS ID #A4692953, James Tassell, PLLC, JASON MITCHELL REAL ESTATE FLO. Stellar MLS
