A must see on Palm Island. Duplex island home on Palm Island Resort. Enjoy watching the shore birds, sea life and fabulous sunsets from your choice of 3 decks and all have new decking in 2024. Also new in 2024; metal roof, gutters, lattice, interior and exterior paint. Located in the northern part of the property with a walking path to the beach adjacent to the residence. Safely set behind the natural berm a bit back from the beach this home has back yard space for family fun. The kitchen boasts granite counter tops, and new shaker style cabinets. A matching built-in desk under the interior stairs is a great use of space. The primary bedroom has access to the main floor deck and an ensuite with tiled walk-in shower and double sink countertop. Neutral decor throughout this duplex add comfort and allow you to add details to put your mark on it. Upstairs bonus area is currently set up with a desk, yes you could work with a spectacular view of the Gulf! Bask in the sun and take in the view from the balcony off this upper floor. The third bedroom also has a slider out to a deck with a view of the foliage surrounding the property. Spend your day by the community pool, walking the sandy beach or participate in the resort's vibrant tennis and pickle ball programs. Palm Island Resort is a vehicle free community; golf carts, walking and biking are the way to get around. Under the villa is a golf cart sized storage area and space enough for your beach toys. Visit the onsite restaurant, cafe and gift shop or take the car ferry to shop and dine in the surrounding community. Move right in and start enjoying the island life. Between Ft. Myers and Sarasota, if you are in search of all the west coast offers this is a must see turnkey ready beach home!
Pending
$810,000
7104 PALM ISLAND DRIVE #LE38, PLACIDA, FL 33946
3beds
1,634sqft
Duplex, Multi Family
Built in 1987
-- sqft lot
$762,600 Zestimate®
$496/sqft
$383/mo HOA
What's special
Metal roofInterior and exterior paintNeutral decor throughoutNew shaker style cabinets
- 282 days |
- 242 |
- 12 |
Zillow last checked:
Listing updated:
Listed by:
Lisa Halpin 941-421-2191,
PALM ISLAND PROPERTIES INC 941-697-1445
Source: Stellar MLS,MLS#: D6144591 Originating MLS: Englewood
Originating MLS: Englewood
Facts & features
Interior
Bedrooms & bathrooms
- Bedrooms: 3
- Bathrooms: 3
- Full bathrooms: 3
Primary bedroom
- Features: Built-in Closet
- Level: First
- Area: 192 Square Feet
- Dimensions: 12x16
Bedroom 2
- Features: Built-in Closet
- Level: First
- Area: 144 Square Feet
- Dimensions: 12x12
Bedroom 3
- Features: Built-in Closet
- Level: Second
- Area: 154 Square Feet
- Dimensions: 11x14
Den
- Features: Built-in Closet
- Level: Second
- Area: 132 Square Feet
- Dimensions: 12x11
Dining room
- Level: First
- Area: 100 Square Feet
- Dimensions: 10x10
Kitchen
- Level: First
- Area: 100 Square Feet
- Dimensions: 10x10
Living room
- Level: First
- Area: 364 Square Feet
- Dimensions: 13x28
Heating
- Electric
Cooling
- Central Air
Appliances
- Included: Dishwasher, Dryer, Electric Water Heater, Microwave, Range, Refrigerator, Washer
- Laundry: Inside, Laundry Room
Features
- Cathedral Ceiling(s), Ceiling Fan(s), Living Room/Dining Room Combo, Open Floorplan, Primary Bedroom Main Floor, Solid Surface Counters
- Flooring: Carpet, Ceramic Tile
- Doors: Outdoor Grill, Sliding Doors
- Has fireplace: No
- Furnished: Yes
Interior area
- Total structure area: 1,634
- Total interior livable area: 1,634 sqft
Video & virtual tour
Property
Features
- Levels: Two
- Stories: 2
- Exterior features: Balcony, Outdoor Grill, Storage, Tennis Court(s)
- Has view: Yes
- View description: Bay/Harbor - Full
- Has water view: Yes
- Water view: Bay/Harbor - Full
- Waterfront features: Gulf/Ocean Front, Beach, Gulf/Ocean, Beach Access, Beach - Access Deeded, Gulf/Ocean Access
Lot
- Size: 8,000 Square Feet
Details
- Parcel number: 412020351008
- Zoning: PD
- Special conditions: None
Construction
Type & style
- Home type: MultiFamily
- Property subtype: Duplex, Multi Family
Materials
- Vinyl Siding
- Foundation: Raised
- Roof: Metal
Condition
- New construction: No
- Year built: 1987
Utilities & green energy
- Sewer: Other
- Water: Public
- Utilities for property: Public
Community & HOA
Community
- Features: Gulf/Ocean Front, Clubhouse, Fitness Center, Golf Carts OK, Playground, Pool, Restaurant, Tennis Court(s)
- Pet fee: $0 monthly
- Subdivision: ISLAND HARBOR BEACH CLUB SEC 01
HOA
- Has HOA: Yes
- Services included: Pool Maintenance, Trash
- HOA fee: $383 monthly
- HOA name: Olaf Leante
- HOA phone: 941-828-1683
Location
- Region: Placida
Financial & listing details
- Price per square foot: $496/sqft
- Annual tax amount: $13,262
- Date on market: 11/5/2025
- Cumulative days on market: 282 days
- Listing terms: Cash,Conventional
- Ownership: Fee Simple
- Total actual rent: 0
- Road surface type: Gravel
Estimated market value
$762,600
$724,000 - $801,000
$2,478/mo
Price history
| Date | Event | Price |
|---|---|---|
| 8/14/2026 | Pending sale | $810,000$496/sqft |
Source:  Stellar MLS #D6144591 Report a problem Stellar MLS #D6144591 Report a problem | ||
| 4/23/2026 | Price change | $810,000-9.8%$496/sqft |
Source: Stellar MLS #D6144591 Report a problem | ||
| 3/27/2026 | Price change | $898,000-5.4%$550/sqft |
Source: Stellar MLS #D6144591 Report a problem | ||
| 11/5/2025 | Listed for sale | $949,000-4.6%$581/sqft |
Source: Stellar MLS #D6144591 Report a problem | ||
| 6/25/2025 | Listing removed | $995,000$609/sqft |
Source: Stellar MLS #D6137148 Report a problem | ||
| 12/19/2024 | Price change | $995,000-5.2%$609/sqft |
Source: Stellar MLS #D6137148 Report a problem | ||
| 6/27/2024 | Listed for sale | $1,050,000$643/sqft |
Source: Stellar MLS #D6137148 Report a problem | ||
Public tax history
Tax history is unavailable.
Monthly payment
Est. payment
Payment breakdown
Explore the cost of this home by adjusting the details. Changes won't be saved.Climate risks
Neighborhood: 33946
Nearby schools
GreatSchools rating
- 8/10Vineland Elementary SchoolGrades: PK-5Distance: 3.6 mi
- 7/10L. A. Ainger Middle SchoolGrades: 6-8Distance: 3.4 mi
- 5/10Lemon Bay High SchoolGrades: 9-12Distance: 2.6 mi
- $640,8002 bd3 ba1.6k sqft7104 Palm Island Dr, Placida, FL 33946Off Market
- $667,0002 bd3 ba1.6k sqft7108 Palm Island Dr, Placida, FL 33946Off Market
- $524,5003 bd3 ba1.6k sqft7108 Palm Island Dr #37, Placida, FL 33946Off Market
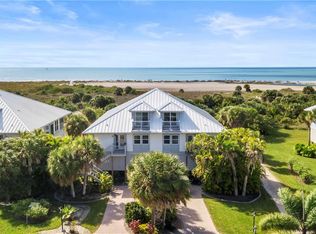
- $639,6003 bd3 ba1.6k sqft7120 Palm Island Dr, Placida, FL 33946Off Market
- $604,4002 bd3 ba1.6k sqft7128 Palm Island Dr, Placida, FL 33946Off Market
- $634,0003 bd2 ba2k sqft7100 Palm Island Dr, Palm, FL 33946Off Market
- $635,8103 bd3 ba1.6k sqft7136 Palm Island Dr, Placida, FL 33946Off Market
- $278,0003 bd3 ba1.6k sqft7144 Palm Island Dr #LEC, Placida, FL 33946Off Market
A local agent can set up tours, give advice and negotiate with sellers.
Similar homes
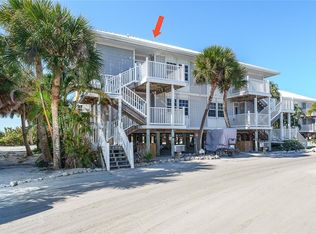
- $769,0003 bd3 ba1.5k sqft7494 PALM ISLAND DRIVE #2224, PLACIDA, FL 33946For Sale
 MLS ID #D6146320, Lisa Halpin, PALM ISLAND PROPERTIES INC. Stellar MLS
 - $724,9003 bd2 ba1.5k sqft141 GASPARILLA WAY, PLACIDA, FL 33946For Sale
 MLS ID #A4701923, Georgiana Sinnett, COMPASS FLORIDA LLC. Stellar MLS
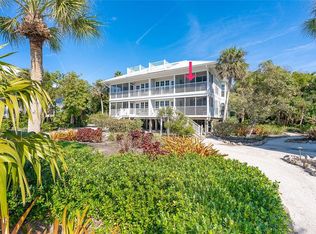
 - $725,0003 bd3 ba2.1k sqft7536 PALM ISLAND DRIVE S #1524, PLACIDA, FL 33946For Sale
 MLS ID #D6144661, Lisa Halpin, PALM ISLAND PROPERTIES INC. Stellar MLS
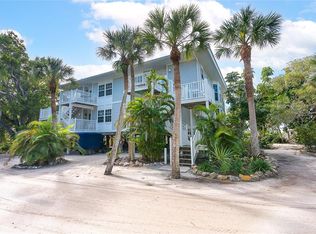
 - $649,0003 bd3 ba1.5k sqft7536 PALM ISLAND DRIVE S #1522, PLACIDA, FL 33946For Sale
 MLS ID #D6141729, Lisa Halpin, PALM ISLAND PROPERTIES INC. Stellar MLS
 - $725,0004 bd3 ba2.4k sqft100 N GREEN DOLPHIN DRIVE, CAPE HAZE, FL 33946For SaleMLS ID #D6146326, Marcy Davis, MICHAEL SAUNDERS & CO. - BOCA. Stellar MLS
- $995,0003 bd2 ba1.4k sqft271 BOCILLA DRIVE, PLACIDA, FL 33946For SaleMLS ID #D6144338, Courtney DeFilippis, PARADISE EXCLUSIVE REAL ESTATE. Stellar MLS
- $874,9002 bd2 ba1.7k sqft2225 N BEACH ROAD #402, ENGLEWOOD, FL 34223For SaleMLS ID #D6147757, Martin Chappell, GULF REALTY & ASSOCIATES LLC. Stellar MLS
- $759,0002 bd3 ba1.4k sqft1433 LEMON BAY DRIVE, ENGLEWOOD, FL 34223For SaleMLS ID #D6147608, Janet Shawen, PA, PARADISE EXCLUSIVE REAL ESTATE. Stellar MLS
- $650,0003 bd2 ba2.1k sqft8776 CONCH AVENUE, PLACIDA, FL 33946For SaleMLS ID #D6147113, Marcy Davis, MICHAEL SAUNDERS & CO. - BOCA. Stellar MLS
- $599,0002 bd2 ba1.2k sqft7554 PALM ISLAND DRIVE S #1813, PLACIDA, FL 33946For SaleMLS ID #D6142776, Kevin Mackin, MICHAEL SAUNDERS & COMPANY. Stellar MLS
- $849,9003 bd3 ba1.8k sqft50 MEREDITH DRIVE #8, ENGLEWOOD, FL 34223For SaleMLS ID #C7513234, Traci Creighton, KELLER WILLIAMS ISLAND LIFE REAL ESTATE. Stellar MLS
- $450,0002 bd2 ba1.2k sqft7466 PALM ISLAND DRIVE #2913, PLACIDA, FL 33946For SaleMLS ID #D6141858, Lisa Halpin, PALM ISLAND PROPERTIES INC. Stellar MLS
- $636,0002 bd2 ba1k sqft1480 GULF BOULEVARD #202, ENGLEWOOD, FL 34223For SaleMLS ID #A4698626, Traci Bolen, EXP REALTY LLC. Stellar MLS
- $1,175,0003 bd2 ba1.4k sqft260 KETTLE HARBOR DRIVE, PLACIDA, FL 33946For SaleMLS ID #D6144325, Robin Madden, ISLANDER PROPERTIES INC. Stellar MLS
- $799,9003 bd2 ba2.1k sqft15508 RUSTON CIRCLE, PORT CHARLOTTE, FL 33981For SaleMLS ID #D6145733, Chris Lee, PARADISE EXCLUSIVE REAL ESTATE. Stellar MLS
- $999,9992 bd3 ba1.3k sqft301 S GULF BOULEVARD #3, PLACIDA, FL 33946For SaleMLS ID #D6142382, Robin Madden, ISLANDER PROPERTIES INC. Stellar MLS
- $719,0002 bd2 ba1.2k sqft11000 PLACIDA ROAD #101, PLACIDA, FL 33946For SaleMLS ID #D6147323, Dawn Bokar, PARADISE EXCLUSIVE REAL ESTATE. Stellar MLS
- $799,0003 bd2 ba1.9k sqft21551 EDGEWATER DRIVE, PORT CHARLOTTE, FL 33952For SaleMLS ID #C7528840, Charles Eichner, SUN REALTY. Stellar MLS
- $484,0004 bd2 ba2.3k sqft894 BOUNDARY BOULEVARD, ROTONDA WEST, FL 33947For SaleMLS ID #C7526138, Sharon Neuhofer, COLDWELL BANKER SUNSTAR REALTY. Stellar MLS
- $559,5003 bd2 ba2.2k sqft122 CLEAR LAKE DRIVE, ENGLEWOOD, FL 34223For SaleMLS ID #N6144405, Bob Lorence, MICHAEL SAUNDERS & COMPANY. Stellar MLS
