Three bedroom two bath island house with remodeled bathroom, kitchen and flooring. New appliances and quartz countertops in the kitchen with an open floorplan in the living area. Backyard boasts a large swimming pool and spa with plenty of open space. Repairs from the hurricanes are as follows: siding, screened porch, portion of the deck leading to the dock, pool equipment, downstairs storage and drywall and flooring. Other updates: new hot water heater, electrical and kitchen, flooring. Don Pedro-Knight-Palm Island is a bridgeless barrier island situated between Sarasota/Tampa to the north and Ft. Myers/Naples to the south. Accessible only via private boat or a 4 minute car passenger ferry ride. Enjoy the serene island life: walking the secluded beaches searching for shells and shark's teeth, biking, swimming, fishing for your dinner, paddle boarding, kayaking and much more. This home is just a few minutes to the beach in a golf cart. Buy your piece of paradise today!!!
For sale
$1,175,000
260 KETTLE HARBOR DRIVE, PLACIDA, FL 33946
3beds
1,426sqft
Single Family Residence
Built in 1978
10,800 Square Feet Lot
$1,077,400 Zestimate®
$824/sqft
$-- HOA
What's special
Large swimming poolQuartz countertopsNew appliancesOpen floorplanRemodeled bathroom
- 368 days
- 214
- 19
Zillow last checked:
Listing updated:
Listed by:
Robin Madden 941-276-6902,
ISLANDER PROPERTIES INC 941-697-2000
Source: Stellar MLS,MLS#: D6144325 Originating MLS: Englewood
Originating MLS: Englewood
Facts & features
Interior
Bedrooms & bathrooms
- Bedrooms: 3
- Bathrooms: 2
- Full bathrooms: 2
Primary bedroom
- Features: Built-in Closet
- Level: Second
- Area: 272 Square Feet
- Dimensions: 17x16
Bedroom 2
- Features: Built-in Closet
- Level: Second
- Area: 100 Square Feet
- Dimensions: 10x10
Bedroom 3
- Features: Built-in Closet
- Level: First
- Area: 100 Square Feet
- Dimensions: 10x10
Balcony porch lanai
- Level: First
- Area: 180 Square Feet
- Dimensions: 18x10
Den
- Features: Built-in Closet
- Level: Second
- Area: 100 Square Feet
- Dimensions: 10x10
Great room
- Level: First
- Area: 270 Square Feet
- Dimensions: 18x15
Kitchen
- Level: First
- Area: 88 Square Feet
- Dimensions: 11x8
Heating
- Central
Cooling
- Central Air
Appliances
- Included: Dishwasher, Dryer, Electric Water Heater, Microwave, Range, Refrigerator, Washer
- Laundry: Inside, Laundry Closet
Features
- Ceiling Fan(s), Kitchen/Family Room Combo, PrimaryBedroom Upstairs, Stone Counters
- Flooring: Luxury Vinyl
- Doors: French Doors
- Windows: Window Treatments
- Has fireplace: No
Interior area
- Total structure area: 2,375
- Total interior livable area: 1,426 sqft
Video & virtual tour
Property
Features
- Levels: Two
- Stories: 2
- Patio & porch: Covered, Deck, Front Porch, Rear Porch, Screened
- Has private pool: Yes
- Pool features: Deck, Gunite, In Ground
- Has spa: Yes
- Spa features: In Ground
- Has view: Yes
- View description: Pool, Intracoastal Waterway
- Has water view: Yes
- Water view: Intracoastal Waterway
- Waterfront features: Intracoastal Waterway, Intracoastal Waterway Access, Bridges - No Fixed Bridges, Lift
- Body of water: INTRACOASTAL WATERWAY
Lot
- Size: 10,800 Square Feet
- Dimensions: 80 x 135
- Features: FloodZone, In County
Details
- Additional structures: Storage
- Parcel number: 412033252015
- Zoning: BBI
- Special conditions: None
Construction
Type & style
- Home type: SingleFamily
- Architectural style: Coastal,Elevated,Key West
- Property subtype: Single Family Residence
Materials
- HardiPlank Type, Wood Frame
- Foundation: Raised
- Roof: Metal
Condition
- New construction: No
- Year built: 1978
Utilities & green energy
- Sewer: Septic Tank
- Water: Public
- Utilities for property: BB/HS Internet Available, Cable Available, Electricity Connected, Phone Available, Public, Water Connected
Community & HOA
Community
- Features: None
- Pet fee: $0 monthly
- Subdivision: PALM ISLAND ESTATES UN 4
HOA
- Has HOA: No
Location
- Region: Placida
Financial & listing details
- Price per square foot: $824/sqft
- Tax assessed value: $725,266
- Annual tax amount: $13,614
- Date on market: 10/18/2025
- Cumulative days on market: 327 days
- Listing terms: Cash,Conventional
- Ownership: Fee Simple
- Total actual rent: 0
- Electric utility on property: Yes
- Road surface type: Unimproved, Other
Estimated market value
$1,077,400
$1.02M - $1.13M
Not available
Price history
| Date | Event | Price |
|---|---|---|
| 12/5/2025 | Listed for sale | $1,175,000$824/sqft |
Source:  Stellar MLS #D6144325 Report a problem Stellar MLS #D6144325 Report a problem | ||
| 10/24/2025 | Pending sale | $1,175,000$824/sqft |
Source: Stellar MLS #D6144325 Report a problem | ||
| 10/18/2025 | Listed for sale | $1,175,000-16%$824/sqft |
Source: Stellar MLS #D6144325 Report a problem | ||
| 7/9/2024 | Listing removed | $1,399,000$981/sqft |
Source: Stellar MLS #D6136892 Report a problem | ||
| 7/1/2024 | Listed for sale | $1,399,000+124.6%$981/sqft |
Source: Stellar MLS #D6136892 Report a problem | ||
| 5/29/2018 | Sold | $623,000-6.3%$437/sqft |
Source: Public Record Report a problem | ||
| 3/29/2018 | Price change | $665,000-4.9%$466/sqft |
Source: TARPON REAL ESTATE INC #D5922271 Report a problem | ||
| 1/11/2018 | Listed for sale | $699,000+35.7%$490/sqft |
Source: TARPON REAL ESTATE INC #D5922271 Report a problem | ||
| 10/22/2015 | Sold | $515,000-6.2%$361/sqft |
Source: Public Record Report a problem | ||
| 2/26/2015 | Price change | $549,000-31.3%$385/sqft |
Source: RE/MAX ALLIANCE GROUP #D5902448 Report a problem | ||
| 12/3/2014 | Listed for sale | $799,000+157.7%$560/sqft |
Source: RE/MAX ALLIANCE GROUP #D5902448 Report a problem | ||
| 7/11/2012 | Sold | $310,000-22.3%$217/sqft |
Source: Public Record Report a problem | ||
| 1/25/2012 | Listed for sale | $399,000-6.1%$280/sqft |
Source: TARPON REAL ESTATE INC #D5782124 Report a problem | ||
| 7/9/2011 | Price change | $424,900-5.4%$298/sqft |
Source: TARPON REAL ESTATE INC #D5782124 Report a problem | ||
| 1/15/2011 | Listed for sale | $449,000-10%$315/sqft |
Source: MACKIN REALTY, LLC #D5777464 Report a problem | ||
| 7/14/2010 | Price change | $499,000-9.1%$350/sqft |
Source: MACKIN REALTY, LLC #D5777464 Report a problem | ||
| 3/13/2010 | Listed for sale | $549,000+613%$385/sqft |
Source: MACKIN REALTY, LLC #D5777464 Report a problem | ||
| 3/25/2003 | Sold | $77,000-52.6%$54/sqft |
Source: Public Record Report a problem | ||
| 8/16/1999 | Sold | $162,500$114/sqft |
Source: Public Record Report a problem | ||
Public tax history
| Year | Property taxes | Tax assessment |
|---|---|---|
| 2025 | $13,514 -0.7% | $725,266 +6.4% |
| 2024 | $13,614 +2% | $681,839 +10% |
| 2023 | $13,348 +11.6% | $619,854 +10% |
| 2022 | $11,965 +15.4% | $563,504 +10% |
| 2021 | $10,364 -0.6% | $512,276 -0.2% |
| 2020 | $10,428 -7.5% | $513,498 -8.2% |
| 2019 | $11,268 +10.1% | $559,462 +6.3% |
| 2018 | $10,236 | $526,253 +3.1% |
| 2017 | $10,236 +1.6% | $510,229 +10.5% |
| 2016 | $10,073 +6.7% | $461,928 +52.3% |
| 2015 | $9,441 +32.4% | $303,267 +10% |
| 2014 | $7,128 +30.4% | $275,697 -5.9% |
| 2013 | $5,464 -0.5% | $292,852 -13.5% |
| 2012 | $5,491 -15.9% | $338,460 |
| 2011 | $6,531 +6.6% | $338,460 +10% |
| 2010 | $6,128 +23.8% | $307,691 +10% |
| 2009 | $4,952 | $279,719 |
Find assessor info on the county website
Monthly payment
Est. payment
Payment breakdown
Explore the cost of this home by adjusting the details. Changes won't be saved.Climate risks
Neighborhood: 33946
Nearby schools
Schools provided by the listing agent
- Elementary: Vineland Elementary
- Middle: L.A. Ainger Middle
- High: Lemon Bay High
Source: Stellar MLS. This data may not be complete. We recommend contacting the local school district to confirm school assignments for this home.
Similar homes
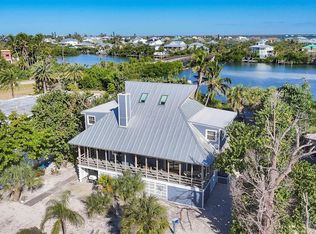
- $1,099,0003 bd2 ba1.8k sqft30 GASPARILLA WAY, PLACIDA, FL 33946For Sale
 MLS ID #D6144721, Kevin Mackin, MICHAEL SAUNDERS & COMPANY. Stellar MLS
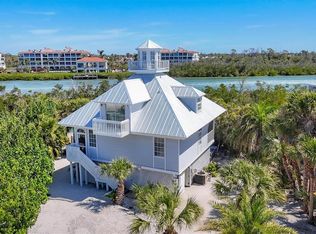
 - $1,295,0002 bd2 ba1.2k sqft97 KETTLE HARBOR DRIVE, PLACIDA, FL 33946For Sale
 MLS ID #D6148113, Courtney DeFilippis, PARADISE EXCLUSIVE REAL ESTATE. Stellar MLS
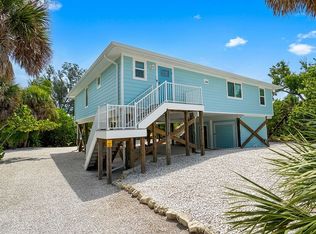
 - $950,0002 bd2 ba1.1k sqft310 KETTLE HARBOR DRIVE, PLACIDA, FL 33946For Sale
 MLS ID #D6148926, Kevin Mackin, MICHAEL SAUNDERS & COMPANY. Stellar MLS
 - $1,150,0003 bd2 ba1.4k sqft396 N Gulf Blvd, Placida, FL 33946For Sale By Owner
- $1,270,0003 bd2 ba1.5k sqft90 N GULF BOULEVARD, PLACIDA, FL 33946For SaleMLS ID #D6144782, Robin Madden, ISLANDER PROPERTIES INC. Stellar MLS
- $1,400,0003 bd3 ba1.4k sqft440 BOCILLA DRIVE, PLACIDA, FL 33946For SaleMLS ID #D6145086, Kevin Mackin, MICHAEL SAUNDERS & COMPANY. Stellar MLS
- $698,0003 bd2 ba1.5k sqft141 GASPARILLA WAY, PLACIDA, FL 33946For SaleMLS ID #A4701923, Georgiana Sinnett, COMPASS FLORIDA LLC. Stellar MLS
- $1,199,9992 bd2 ba1.5k sqft8772 LITTLE GASPARILLA ISLAND, PLACIDA, FL 33946For SaleMLS ID #D6143924, Barbara Jo Pendergrass, TARPON REAL ESTATE, INC.. Stellar MLS
- $849,0002 bd2 ba1k sqft11 BOCILLA DRIVE, PLACIDA, FL 33946For SaleMLS ID #D6146723, Courtney DeFilippis, PARADISE EXCLUSIVE REAL ESTATE. Stellar MLS
- $1,575,0003 bd2 ba1.9k sqft431 KETTLE HARBOR DRIVE, PLACIDA, FL 33946For SaleMLS ID #D6146917, Robin Madden, ISLANDER PROPERTIES INC. Stellar MLS
- $939,0002 bd1 ba1k sqft21 BOCILLA DRIVE, PLACIDA, FL 33946For SaleMLS ID #D6147337, Kevin Mackin, MICHAEL SAUNDERS & COMPANY. Stellar MLS
- $874,9002 bd3 ba1.3k sqft301 S GULF BOULEVARD #11, PLACIDA, FL 33946For SaleMLS ID #D6147990, Courtney DeFilippis, PARADISE EXCLUSIVE REAL ESTATE. Stellar MLS
- $1,450,0004 bd2 ba1.3k sqft9032 GRAND AVENUE, PLACIDA, FL 33946For SaleMLS ID #D6148996, Barbara Jo Pendergrass, TARPON REAL ESTATE, INC.. Stellar MLS
- $1,160,0003 bd3 ba1.5k sqft19 LEMON BAY LANE, PLACIDA, FL 33946For SaleMLS ID #D6145820, Courtney DeFilippis, PARADISE EXCLUSIVE REAL ESTATE. Stellar MLS
- $875,0003 bd2 ba1.4k sqft8598 MARSH STREET, PLACIDA, FL 33946For SaleMLS ID #D6147595, Derek Pinkerton, CASA KEY REAL ESTATE LLC. Stellar MLS
- $1,074,0003 bd2 ba1.7k sqft360 S GULF BOULEVARD, PLACIDA, FL 33946For SaleMLS ID #D6141333, Robin Madden, ISLANDER PROPERTIES INC. Stellar MLS
- $649,0003 bd2 ba1.7k sqft13075 VIA CASSIA, PLACIDA, FL 33946For SaleMLS ID #TB8538376, Stephen Kepler, ENGEL & VOLKERS BELLEAIR. Stellar MLS
- $979,9003 bd3 ba2k sqft11000 PLACIDA ROAD #1603, PLACIDA, FL 33946For SaleMLS ID #D6149153, Brian Corcoran, THE BRC GROUP, LLC. Stellar MLS
- $949,0003 bd3 ba2k sqft11200 HACIENDA DEL MAR BOULEVARD #306, PLACIDA, FL 33946For SaleMLS ID #D6147313, Carol Stewart, MICHAEL SAUNDERS & CO. - BOCA. Stellar MLS
- $950,0002 bd3 ba1.3k sqft301 S GULF BOULEVARD #3, PLACIDA, FL 33946For SaleMLS ID #D6142382, Robin Madden, ISLANDER PROPERTIES INC. Stellar MLS
