You will fall in love with this adorable 3 bedroom 2 bath cozy home that is loaded with charm and beautiful art. Tropical swimming pool setting that makes you feel as if you are on vacation in the Caribbean...with no set date to leave!! Deep water dock with direct and quick access to the Intracoastal Waterway. This home combines the unique blend of old world character with it's arched entrances and all of the modern, convenient amenities. Not your cookie cutter beach house, it is a home with a soul. Rare opportunity to own on the ground level with only one floor for those who cannot or do not want to deal with stairs. The home underwent a complete, whole house renovation in 2025 as follows: new plumbing and electrical ground connections, interior walls, flooring, appliances, deck and screening, granite countertops in kitchen, wood cabinets, bathrooms, lighting, pool equipment, interior paint and full irrigation system. All new Tommy Bahama look furnishings throughout with fully stocked kitchen and additional supplies for a rental property. There is quite a bit of island themed art from several artists that will remain depending on the agreed upon sale price on the property. Otherwise, turn key to the new owners. Rental information upon request. Don Pedro-Knight-Palm Island is a bridgeless, barrier island situated between Sarasota/Tampa to the north and Ft. Myers/Naples to the south. Accessible only via a private boat or 4 minute car passenger ferry ride. Buy your piece of paradise and live the serene island life. Enjoy walking the beach collecting shark's teeth and shells, glorious sunsets, fishing, boating, kayaking, paddle boarding, biking and breathing in the salt air. There is nothing better ......
For sale
$1,295,000
90 N GULF BOULEVARD, PLACIDA, FL 33946
3beds
1,500sqft
:
Get pre-qualified$8,168/mo
Single Family Residence
Built in 1958
9,600 Square Feet Lot
$1,202,300 Zestimate®
$863/sqft
$-- HOA
What's special
Modern convenient amenitiesInterior paintGranite countertops in kitchenTropical swimming pool settingFull irrigation systemWood cabinetsArched entrances
- 260 days |
- 153 |
- 8 |
Zillow last checked:
Listing updated:
Listed by:
Robin Madden 941-276-6902,
ISLANDER PROPERTIES INC 941-697-2000
Source: Stellar MLS,MLS#: D6144782 Originating MLS: Englewood
Originating MLS: Englewood
Facts & features
Interior
Bedrooms & bathrooms
- Bedrooms: 3
- Bathrooms: 2
- Full bathrooms: 2
Rooms
- Room types: Attic, Dining Room, Utility Room
Primary bedroom
- Features: No Closet
- Level: First
- Area: 165 Square Feet
- Dimensions: 11x15
Bedroom 2
- Features: Built-in Closet
- Level: First
- Area: 143 Square Feet
- Dimensions: 13x11
Bedroom 3
- Features: Built-in Closet
- Level: First
- Area: 132 Square Feet
- Dimensions: 11x12
Primary bathroom
- Level: First
- Area: 44 Square Feet
- Dimensions: 11x4
Bathroom 2
- Level: First
- Area: 35 Square Feet
- Dimensions: 7x5
Balcony porch lanai
- Level: First
- Area: 252 Square Feet
- Dimensions: 21x12
Dining room
- Level: First
- Area: 108 Square Feet
- Dimensions: 12x9
Kitchen
- Level: First
- Area: 121 Square Feet
- Dimensions: 11x11
Living room
- Level: First
- Area: 187 Square Feet
- Dimensions: 11x17
Heating
- Central
Cooling
- Central Air
Appliances
- Included: Dishwasher, Dryer, Electric Water Heater, Microwave, Range, Refrigerator, Washer
- Laundry: Inside, Laundry Closet
Features
- Ceiling Fan(s), Solid Surface Counters, Solid Wood Cabinets
- Flooring: Ceramic Tile
- Doors: Sliding Doors
- Windows: Blinds
- Has fireplace: Yes
- Fireplace features: Electric, Living Room
- Furnished: Yes
Interior area
- Total structure area: 1,528
- Total interior livable area: 1,500 sqft
Video & virtual tour
Property
Features
- Levels: One
- Stories: 1
- Patio & porch: Covered, Deck, Rear Porch, Screened
- Exterior features: Awning(s), Irrigation System, Lighting
- Has private pool: Yes
- Pool features: Deck, Gunite, Heated, In Ground
- Fencing: Fenced,Vinyl
- Has view: Yes
- View description: Pool, Canal
- Has water view: Yes
- Water view: Canal
- Waterfront features: Canal - Saltwater, Bay/Harbor Access, Beach - Access Deeded, Saltwater Canal Access, Bridges - No Fixed Bridges
Lot
- Size: 9,600 Square Feet
- Dimensions: 80 x 120
- Features: FloodZone, Landscaped
- Residential vegetation: Trees/Landscaped
Details
- Additional structures: Storage
- Parcel number: 412033101007
- Zoning: BBI
- Special conditions: None
Construction
Type & style
- Home type: SingleFamily
- Architectural style: Coastal,Mediterranean
- Property subtype: Single Family Residence
Materials
- Block
- Foundation: Slab
- Roof: Tile
Condition
- New construction: No
- Year built: 1958
Utilities & green energy
- Sewer: Septic Tank
- Water: Public
- Utilities for property: Cable Connected, Electricity Connected, Fire Hydrant, Phone Available, Water Connected
Community & HOA
Community
- Pet fee: $0 monthly
- Subdivision: PALM ISLAND ESTATES UN 1
HOA
- Has HOA: No
Location
- Region: Cape Haze
Financial & listing details
- Price per square foot: $863/sqft
- Tax assessed value: $410,580
- Annual tax amount: $6,343
- Date on market: 11/14/2025
- Cumulative days on market: 192 days
- Listing terms: Cash,Conventional
- Ownership: Fee Simple
- Total actual rent: 0
- Electric utility on property: Yes
- Road surface type: Paved, Asphalt
Estimated market value
$1,202,300
$1.14M - $1.26M
$5,523/mo
Price history
| Date | Event | Price |
|---|---|---|
| 12/26/2025 | Price change | $1,295,000-7.2%$863/sqft |
Source:  Stellar MLS #D6144782 Report a problem Stellar MLS #D6144782 Report a problem | ||
| 11/14/2025 | Listed for sale | $1,395,000+181.8%$930/sqft |
Source: Stellar MLS #D6144782 Report a problem | ||
| 6/30/2016 | Sold | $495,000-0.8%$330/sqft |
Source: Stellar MLS #D5912692 Report a problem | ||
| 6/18/2016 | Pending sale | $499,000$333/sqft |
Source: Michael Saunders & Company - Licensed Real Estate Broker Report a problem | ||
| 6/18/2016 | Listed for sale | $499,000-9.1%$333/sqft |
Source: Michael Saunders & Company - Licensed Real Estate Broker Report a problem | ||
| 5/2/2016 | Listing removed | $549,000$366/sqft |
Source: BOCA GRANDE REAL ESTATE, INC. #D5798259 Report a problem | ||
| 4/7/2015 | Listed for sale | $549,000$366/sqft |
Source: BOCA GRANDE REAL ESTATE, INC. #D5798259 Report a problem | ||
| 2/26/2015 | Listing removed | $549,000$366/sqft |
Source: BOCA GRANDE REAL ESTATE, INC. (256021927) #D5798259 Report a problem | ||
| 5/17/2014 | Listed for sale | $549,000+12%$366/sqft |
Source: BOCA GRANDE REAL ESTATE, INC. #D5798259 Report a problem | ||
| 5/6/2004 | Sold | $490,000$327/sqft |
Source: Public Record Report a problem | ||
Public tax history
| Year | Property taxes | Tax assessment |
|---|---|---|
| 2025 | $4,764 -24.9% | $237,007 -26.3% |
| 2024 | $6,344 +0.9% | $321,412 +3% |
| 2023 | $6,289 +5.2% | $312,050 +3% |
| 2022 | $5,978 +0.2% | $302,961 +3% |
| 2021 | $5,965 +1% | $294,137 +1.4% |
| 2020 | $5,905 +2.9% | $290,076 +2.3% |
| 2019 | $5,741 +5.8% | $283,554 +1.9% |
| 2018 | $5,428 | $278,267 +2.1% |
| 2017 | $5,428 +5.3% | $272,544 +12.7% |
| 2016 | $5,154 -5.5% | $241,828 +10.4% |
| 2015 | $5,454 +5.8% | $219,142 +10% |
| 2014 | $5,155 +29.4% | $199,220 -7.7% |
| 2013 | $3,984 -1.6% | $215,953 -29.7% |
| 2012 | $4,049 -29.2% | $307,356 |
| 2011 | $5,718 -23.4% | $307,356 -16.3% |
| 2010 | $7,466 +26.3% | $367,301 +10% |
| 2009 | $5,911 | $333,910 |
Find assessor info on the county website
Monthly payment
Est. payment
Payment breakdown
Explore the cost of this home by adjusting the details. Changes won't be saved.Climate risks
Neighborhood: 33946
Nearby schools
GreatSchools rating
- 8/10Vineland Elementary SchoolGrades: PK-5Distance: 3.6 mi
- 7/10L. A. Ainger Middle SchoolGrades: 6-8Distance: 3.5 mi
- 5/10Lemon Bay High SchoolGrades: 9-12Distance: 3.8 mi
Schools provided by the listing agent
- Elementary: Vineland Elementary
- Middle: L.A. Ainger Middle
- High: Lemon Bay High
Source: Stellar MLS. This data may not be complete. We recommend contacting the local school district to confirm school assignments for this home.
- $816,7002 bd2 ba1.4k sqft31 Bayshore Cir, Placida, FL 33946Off Market
- $--0.255 Acres29 Bayshore Cir, Placida, FL 33946Off Market
- $885,7002 bd2 ba1.5k sqft33 Bayshore Cir, Placida, FL 33946Off Market
- $1,246,7004 bd3 ba2.6k sqft100 N Gulf Blvd, Cape Haze, FL 33946Off Market
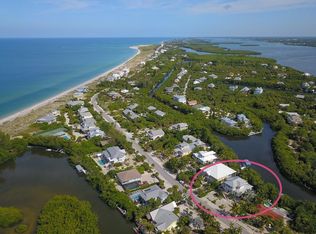
- $1,400,0002 bd2 ba1.2k sqft80 N Gulf Blvd, Placida, FL 33946Sold
- $1,422,7004 bd3 ba3.6k sqft110 N Gulf Blvd, Cape Haze, FL 33946Off Market
- $331,2000.26 Acres27 Bayshore Cir, Placida, FL 33946Off Market
- $300,0009,600 Square Feet70 N Gulf Blvd, Placida, FL 33946Sold
A local agent can set up tours, give advice and negotiate with sellers.
Similar homes
- $1,295,0002 bd2 ba1.2k sqft97 KETTLE HARBOR DRIVE, PLACIDA, FL 33946For Sale

 MLS ID #D6148113, Courtney DeFilippis, PARADISE EXCLUSIVE REAL ESTATE. Stellar MLS
 - $1,149,0003 bd2 ba1.8k sqft30 GASPARILLA WAY, PLACIDA, FL 33946For Sale
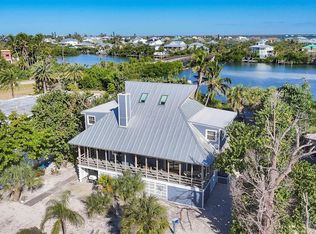 MLS ID #D6144721, Kevin Mackin, MICHAEL SAUNDERS & COMPANY. Stellar MLS
 - $1,175,0003 bd2 ba1.4k sqft260 KETTLE HARBOR DRIVE, PLACIDA, FL 33946For Sale
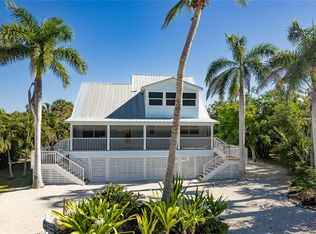 MLS ID #D6144325, Robin Madden, ISLANDER PROPERTIES INC. Stellar MLS
 - $1,400,0003 bd3 ba1.4k sqft440 BOCILLA DRIVE, PLACIDA, FL 33946For Sale
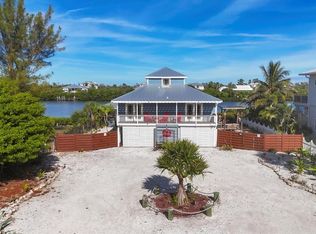 MLS ID #D6145086, Kevin Mackin, MICHAEL SAUNDERS & COMPANY. Stellar MLS
 - $1,379,0003 bd2 ba2k sqft7121 RUM BAY DRIVE, PLACIDA, FL 33946For SaleMLS ID #D6145061, Kevin Mackin, MICHAEL SAUNDERS & COMPANY. Stellar MLS
- $795,0003 bd2 ba1.5k sqft141 Gasparilla Way, Placida, FL 33946For Sale By Owner
- $995,0003 bd2 ba1.4k sqft271 BOCILLA DRIVE, PLACIDA, FL 33946For SaleMLS ID #D6144338, Courtney DeFilippis, PARADISE EXCLUSIVE REAL ESTATE. Stellar MLS
- $1,149,0003 bd2 ba1.5k sqft8178 LITTLE GASPARILLA ISLAND, PLACIDA, FL 33946For SaleMLS ID #A4662635, Patrice Davis, EXIT KING REALTY. Stellar MLS
- $849,0002 bd2 ba1k sqft11 BOCILLA DRIVE, PLACIDA, FL 33946For SaleMLS ID #D6146723, Courtney DeFilippis, PARADISE EXCLUSIVE REAL ESTATE. Stellar MLS
- $1,575,0003 bd2 ba1.9k sqft431 KETTLE HARBOR DRIVE, PLACIDA, FL 33946For SaleMLS ID #D6146917, Robin Madden, ISLANDER PROPERTIES INC. Stellar MLS
- $939,0002 bd1 ba1k sqft21 BOCILLA DRIVE, PLACIDA, FL 33946For SaleMLS ID #D6147337, Kevin Mackin, MICHAEL SAUNDERS & COMPANY. Stellar MLS
- $1,290,0003 bd3 ba2k sqft720 S MCCALL ROAD, ENGLEWOOD, FL 34223For SaleMLS ID #D6146945, Anthony Haynes, PROGRAM REALTY, LLC. Stellar MLS
- $1,599,9993 bd2 ba2.1k sqft245 SPANIARDS ROAD, PLACIDA, FL 33946For SaleMLS ID #D6136615, Chris Lee, PARADISE EXCLUSIVE REAL ESTATE. Stellar MLS
- $650,0003 bd2 ba2.1k sqft8776 CONCH AVENUE, PLACIDA, FL 33946For SaleMLS ID #D6147113, Marcy Davis, MICHAEL SAUNDERS & CO. - BOCA. Stellar MLS
- $950,0002 bd3 ba1.8k sqft10467 SHERMAN STREET, ENGLEWOOD, FL 34224For SaleMLS ID #D6146181, Carla Stiver, PA, RE/MAX ALLIANCE GROUP. Stellar MLS
- $875,0003 bd2 ba1.8k sqft1925 OREGON TRAIL, ENGLEWOOD, FL 34224For SaleMLS ID #D6148177, Judy Canero, LLC, MICHAEL SAUNDERS & COMPANY. Stellar MLS
- $1,850,0003 bd2 ba2.2k sqft600 LOOKOUT ALLEY, PLACIDA, FL 33946For SaleMLS ID #D6144235, Elizabeth Cashman, COLDWELL BANKER SUNSTAR REALTY. Stellar MLS
- $1,399,0004 bd3 ba2.2k sqft4087 PELICAN SHORES CIRCLE, ENGLEWOOD, FL 34223For SaleMLS ID #D6146210, Nicole Mantha, KELLER WILLIAMS ISLAND LIFE REAL ESTATE. Stellar MLS
- $1,099,0003 bd2 ba1.7k sqft360 S GULF BOULEVARD, PLACIDA, FL 33946For SaleMLS ID #D6141333, Robin Madden, ISLANDER PROPERTIES INC. Stellar MLS
- $1,250,0004 bd2 ba1.6k sqft1103 SHORE VIEW DRIVE, ENGLEWOOD, FL 34223For SaleMLS ID #A4654919, Nelle Dreyer, PA, HERRON REAL ESTATE LLC. Stellar MLS
