You will fall in love with this 3 bedroom 2 bath home on Kettle Harbor with quick boat access to the Intracoastal Waterway!!! Open floor plan with stunning views of Kettle Harbor and amazing sunsets over the Gulf. Being sold furnished. Home has tile floors in the living area and carpet in the bedrooms, corian countertops and stainless steel GE appliances. Upgrades include: ceiling fans, light fixtures, AC/air handler, door handles, 220V exterior circuit box for electric vehicle charging, metal roof, hardie board siding and soffits, windows, bottom fascia, pool heat pump and pool pump. Dock has a 10,000 lb Deco boat lift and jet ski/skiff/inflatable boat lift. Property is located on Don Pedro-Knight-Palm Island, a bridgeless barrier island, accessible only via private boat or a 4 minute car passenger ferry. Island is situated between Ft. Myers/Naples to the south and Sarasota/Tampa to the north. Enjoy walking the white sand, uncrowded beaches searching for shells and shark's teeth, boating, fishing, bicycling, kayaking, paddle boarding and swimming in the green blue waters of the Gulf. Buy your piece of island paradise today!!!
For sale
$1,575,000
431 Kettle Harbor Dr, Placida, FL 33946
3beds
1,916sqft
:
Get pre-qualified$9,934/mo
Single Family Residence
Built in 2007
10,800 Square Feet Lot
$1,449,600 Zestimate®
$822/sqft
$-- HOA
What's special
Metal roofCorian countertopsOpen floor planCeiling fansCarpet in the bedroomsBottom fasciaLight fixtures
- 107 days |
- 225 |
- 9 |
Zillow last checked:
Listing updated:
Listed by:
Robin Madden 941-276-6902,
ISLANDER PROPERTIES INC 941-697-2000
Source: Stellar MLS,MLS#: D6146917 Originating MLS: Englewood
Originating MLS: Englewood
Facts & features
Interior
Bedrooms & bathrooms
- Bedrooms: 3
- Bathrooms: 2
- Full bathrooms: 2
Rooms
- Room types: Great Room, Utility Room
Primary bedroom
- Features: Walk-In Closet(s)
- Level: First
- Area: 285 Square Feet
- Dimensions: 19x15
Bedroom 2
- Features: Built-in Closet
- Level: First
- Area: 198 Square Feet
- Dimensions: 22x9
Bedroom 3
- Features: Walk-In Closet(s)
- Level: First
- Area: 168 Square Feet
- Dimensions: 14x12
Primary bathroom
- Features: Shower No Tub
- Level: First
- Area: 63 Square Feet
- Dimensions: 7x9
Bathroom 2
- Level: First
- Area: 55 Square Feet
- Dimensions: 11x5
Balcony porch lanai
- Level: First
- Area: 250 Square Feet
- Dimensions: 25x10
Dining room
- Level: First
- Area: 156 Square Feet
- Dimensions: 13x12
Kitchen
- Features: Ceiling Fan(s)
- Level: First
- Area: 221 Square Feet
- Dimensions: 13x17
Living room
- Level: First
- Area: 496 Square Feet
- Dimensions: 31x16
Heating
- Central
Cooling
- Central Air
Appliances
- Included: Dishwasher, Disposal, Dryer, Electric Water Heater, Microwave, Range, Refrigerator, Washer
- Laundry: Inside, Laundry Closet
Features
- Ceiling Fan(s), Eating Space In Kitchen, Solid Surface Counters
- Flooring: Carpet, Ceramic Tile
- Doors: Outdoor Shower
- Windows: Blinds
- Has fireplace: No
- Furnished: Yes
Interior area
- Total structure area: 2,552
- Total interior livable area: 1,916 sqft
Video & virtual tour
Property
Parking
- Total spaces: 2
- Parking features: Golf Cart Parking, Under Building
- Carport spaces: 2
Features
- Levels: One
- Stories: 1
- Patio & porch: Covered, Deck, Enclosed, Front Porch, Rear Porch, Screened
- Exterior features: Lighting, Outdoor Shower, Storage
- Has private pool: Yes
- Pool features: Fiberglass, Heated, In Ground
- Fencing: Wire
- Has view: Yes
- View description: Pool, Water, Bay/Harbor - Full
- Has water view: Yes
- Water view: Water,Bay/Harbor - Full
- Waterfront features: Bay/Harbor, Bay/Harbor Access, Beach - Access Deeded, Intracoastal Waterway Access, Bridges - No Fixed Bridges, Lift
- Body of water: KETTLE HARBOR
Lot
- Size: 10,800 Square Feet
- Dimensions: 80 x 135
- Features: FloodZone, In County
Details
- Additional structures: Shed(s)
- Parcel number: 412033426001
- Zoning: BBI
- Special conditions: None
Construction
Type & style
- Home type: SingleFamily
- Architectural style: Coastal,Custom,Key West
- Property subtype: Single Family Residence
Materials
- HardiPlank Type, Wood Frame
- Foundation: Raised
- Roof: Metal
Condition
- New construction: No
- Year built: 2007
Utilities & green energy
- Sewer: Septic Tank
- Water: Public
- Utilities for property: Cable Connected, Electricity Connected, Phone Available, Public, Water Connected
Community & HOA
Community
- Pet fee: $0 monthly
- Subdivision: PALM ISLAND ESTATES
HOA
- Has HOA: No
Location
- Region: Placida
Financial & listing details
- Price per square foot: $822/sqft
- Tax assessed value: $892,200
- Annual tax amount: $16,868
- Date on market: 4/7/2026
- Cumulative days on market: 17 days
- Listing terms: Cash,Conventional
- Ownership: Fee Simple
- Total actual rent: 0
- Electric utility on property: Yes
- Road surface type: Unimproved, Other
Estimated market value
$1,449,600
$1.38M - $1.52M
$4,625/mo
Price history
| Date | Event | Price |
|---|---|---|
| 4/7/2026 | Listed for sale | $1,575,000-3.1%$822/sqft |
Source:  Stellar MLS #D6146917 Report a problem Stellar MLS #D6146917 Report a problem | ||
| 10/6/2025 | Listing removed | $1,625,000$848/sqft |
Source: Stellar MLS #D6135564 Report a problem | ||
| 7/11/2025 | Price change | $1,625,000-9.5%$848/sqft |
Source: Stellar MLS #D6135564 Report a problem | ||
| 3/14/2024 | Listed for sale | $1,795,000+182.7%$937/sqft |
Source: Stellar MLS #D6135564 Report a problem | ||
| 2/16/2019 | Listing removed | $8,000$4/sqft |
Source: Michael Saunders & Company - Licensed Real Estate Broker #431KETT Report a problem | ||
| 12/1/2018 | Price change | $8,000+33.3%$4/sqft |
Source: Michael Saunders & Company - Licensed Real Estate Broker #431KETT Report a problem | ||
| 5/1/2018 | Listed for rent | $6,000-25%$3/sqft |
Source: Michael Saunders & Company - Licensed Real Estate Broker #431KETT Report a problem | ||
| 4/1/2018 | Listing removed | $8,000$4/sqft |
Source: Michael Saunders & Company - Licensed Real Estate Broker Report a problem | ||
| 12/1/2017 | Price change | $8,000+33.3%$4/sqft |
Source: Michael Saunders & Company - Licensed Real Estate Broker Report a problem | ||
| 10/24/2017 | Listed for rent | $6,000$3/sqft |
Source: Michael Saunders & Company - Licensed Real Estate Broker Report a problem | ||
| 9/9/2017 | Listing removed | $6,000$3/sqft |
Source: Michael Saunders & Company - Licensed Real Estate Broker Report a problem | ||
| 5/2/2017 | Price change | $6,000-25%$3/sqft |
Source: Michael Saunders & Company - Licensed Real Estate Broker Report a problem | ||
| 4/14/2017 | Listed for rent | $8,000$4/sqft |
Source: Michael Saunders & Company - Licensed Real Estate Broker Report a problem | ||
| 3/10/2010 | Sold | $635,000+96.9%$331/sqft |
Source: Public Record Report a problem | ||
| 10/1/2003 | Sold | $322,500$168/sqft |
Source: Public Record Report a problem | ||
Public tax history
| Year | Property taxes | Tax assessment |
|---|---|---|
| 2025 | $16,274 -4.5% | $892,200 -0.6% |
| 2024 | $17,033 +1% | $897,379 +10% |
| 2023 | $16,868 +11.2% | $815,799 +10% |
| 2022 | $15,163 +12.5% | $741,635 +10% |
| 2021 | $13,479 -0.1% | $674,214 +0.4% |
| 2020 | $13,487 +1.4% | $671,349 +1.9% |
| 2019 | $13,295 +11.9% | $658,800 +8.4% |
| 2018 | $11,878 | $607,901 +1.3% |
| 2017 | $11,878 +1.9% | $599,865 +8.7% |
| 2016 | $11,658 +3.3% | $551,752 +10% |
| 2015 | $11,286 +6.5% | $501,593 +10% |
| 2014 | $10,595 +15.1% | $455,994 -4% |
| 2013 | $9,202 +3.3% | $475,124 -20.8% |
| 2012 | $8,909 -20.1% | $599,526 |
| 2011 | $11,154 +9.4% | $599,526 +11% |
| 2010 | $10,197 +15.4% | $540,001 +8.2% |
| 2009 | $8,837 | $499,192 |
Find assessor info on the county website
Monthly payment
Est. payment
Payment breakdown
Explore the cost of this home by adjusting the details. Changes won't be saved.Climate risks
Neighborhood: 33946
Nearby schools
GreatSchools rating
- 8/10Vineland Elementary SchoolGrades: PK-5Distance: 4 mi
- 7/10L. A. Ainger Middle SchoolGrades: 6-8Distance: 3.8 mi
- 5/10Lemon Bay High SchoolGrades: 9-12Distance: 4.7 mi
Schools provided by the listing agent
- Elementary: Vineland Elementary
- Middle: L.A. Ainger Middle
- High: Lemon Bay High
Source: Stellar MLS. This data may not be complete. We recommend contacting the local school district to confirm school assignments for this home.
- $696,6002 bd1 ba960 sqft421 Kettle Harbor Dr, Placida, FL 33946Off Market
- $293,7600.25 Acres441 Kettle Harbor Dr, Placida, FL 33946Off Market

- $564,3001 bd1 ba900 sqft411 Kettle Harbor Dr, Placida, FL 33946Off Market

- $1,153,5003 bd3 ba2.1k sqft451 Kettle Harbor Dr, Placida, FL 33946Off Market

- $1,611,6003 bd3 ba2.4k sqft430 Kettle Harbor Dr, Placida, FL 33946Off Market
- $1,498,6004 bd3 ba1.7k sqft450 Kettle Harbor Dr, Placida, FL 33946Off Market
- $352,512-- bd-- ba-- sqft420 Kettle Harbor Dr, Placida, FL 33946Off Market
- $676,8002 bd2 ba1.2k sqft401 Kettle Harbor Dr, Placida, FL 33946Off Market
A local agent can set up tours, give advice and negotiate with sellers.
Similar homes
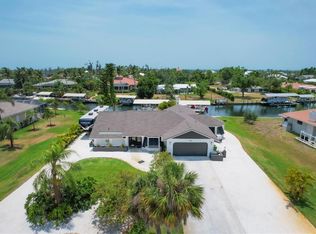
- $1,295,0002 bd2 ba1.2k sqft97 Kettle Harbor Dr, Placida, FL 33946For Sale

 MLS ID #D6148113, Courtney DeFilippis, PARADISE EXCLUSIVE REAL ESTATE. Stellar MLS

 - $1,599,9993 bd2 ba2.1k sqft245 Spaniards Rd, Placida, FL 33946For Sale
 MLS ID #D6136615, Chris Lee, PARADISE EXCLUSIVE REAL ESTATE. Stellar MLS
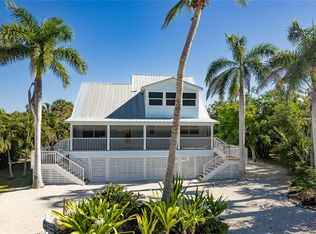
 - $1,575,0003 bd3 ba1.9k sqft65 Palm Dr, Placida, FL 33946For Sale
 MLS ID #D6146557, Kevin Mackin, MICHAEL SAUNDERS & COMPANY. Stellar MLS
 - $1,175,0003 bd2 ba1.4k sqft260 Kettle Harbor Dr, Placida, FL 33946For Sale
 MLS ID #D6144325, Robin Madden, ISLANDER PROPERTIES INC. Stellar MLS
 - $1,150,0003 bd2 ba1.4k sqft396 N Gulf Blvd, Placida, FL 33946For Sale By Owner
- $795,0003 bd2 ba1.5k sqft141 Gasparilla Way, Placida, FL 33946For Sale By Owner
- $995,0003 bd2 ba1.4k sqft271 Bocilla Dr, Placida, FL 33946For SaleMLS ID #D6144338, Courtney DeFilippis, PARADISE EXCLUSIVE REAL ESTATE. Stellar MLS
- $2,295,0004 bd3 ba1.7k sqft161 S Gulf Blvd, Placida, FL 33946For SaleMLS ID #D6143265, Courtney DeFilippis, PARADISE EXCLUSIVE REAL ESTATE. Stellar MLS
- $1,850,0003 bd2 ba2.2k sqft600 Lookout Aly, Placida, FL 33946For SaleMLS ID #D6144235, Elizabeth Cashman, COLDWELL BANKER SUNSTAR REALTY. Stellar MLS
- $1,550,0003 bd3 ba2.5k sqft10460 Marion St, Englewood, FL 34224For SaleMLS ID #N6144490, Cole Murray, KELLER WILLIAMS ISLAND LIFE REAL ESTATE. Stellar MLS
- $1,295,0003 bd2 ba1.5k sqft90 N Gulf Blvd, Cape Haze, FL 33946For SaleMLS ID #D6144782, Robin Madden, ISLANDER PROPERTIES INC. Stellar MLS
- $1,379,0003 bd2 ba2k sqft7121 Rum Bay Dr, Placida, FL 33946For SaleMLS ID #D6145061, Kevin Mackin, MICHAEL SAUNDERS & COMPANY. Stellar MLS
- $1,149,0003 bd2 ba1.5k sqft8178 Little Gasparilla Is, Island, FL 33946For SaleMLS ID #A4662635, Patrice Davis, EXIT KING REALTY. Stellar MLS
- $1,390,0004 bd3 ba2.1k sqft1380 Aqua View Ln, Englewood, FL 34223For SaleMLS ID #D6145890, Petra Knauthe, COLDWELL BANKER SUNSTAR REALTY. Stellar MLS
- $1,495,0003 bd3 ba2.1k sqft11000 Placida Rd APT 2501, Placida, FL 33946For SaleMLS ID #D6146140, Brian Corcoran, THE BRC GROUP, LLC. Stellar MLS
- $1,800,0003 bd3 ba2.3k sqft9941 Eagle Preserve Dr, Englewood, FL 34224For SaleMLS ID #D6146071, Michelle Finley, PARSLEY BALDWIN REAL ESTATE. Stellar MLS
- $1,365,0003 bd3 ba2.3k sqft10500 Sherman St, Englewood, FL 34224For SaleMLS ID #D6141916, Marianne Miller, PARADISE EXCLUSIVE REAL ESTATE. Stellar MLS
- $849,0002 bd2 ba1k sqft11 Bocilla Dr, Cape Haze, FL 33946For SaleMLS ID #D6146723, Courtney DeFilippis, PARADISE EXCLUSIVE REAL ESTATE. Stellar MLS
- $2,170,0004 bd5 ba2.7k sqft230 N Gulf Blvd, Placida, FL 33946For SaleMLS ID #D6146491, Robin Madden, ISLANDER PROPERTIES INC. Stellar MLS
- $1,099,0003 bd2 ba1.7k sqft360 S Gulf Blvd, Placida, FL 33946For SaleMLS ID #D6141333, Robin Madden, ISLANDER PROPERTIES INC. Stellar MLS
