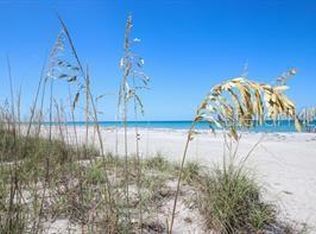
Half Duplex 3 bedroom 2 bathroom 2 floors across the sand road from the Gulf and Tennis courts!! Water views from both the front and back decks with a dock on Bocilla Lagoon! Spacious and airy, with wood beams that give a cozy yet beachy feel. Unit was updated in 2020 with new appliances, paint, furnishings, new refrigerator in 2023, new dock in 2023 and new roof in 2024. New corian countertops March 2025. Colony Don Pedro Association amenities include community heated pool and tennis. They are currently in the process of being repaired from the hurricanes. Don Pedro-Knight-Palm Island is a bridgeless, barrier island accessible only via private boat or a 4 minute car passenger ferry ride. Islands ae situated between Ft. Myers/Naples to the south and Sarasota/Tampa to the north. Buy your piece of paradise and enjoy the island life: glorious sunsets, searching for shells and shark's teeth on the pristine uncrowded beaches, boating, fishing, kayaking, paddleboarding and just breathing in the salt air!! Rental inome provided upon request.
For sale
$1,074,000
360 S GULF BOULEVARD, PLACIDA, FL 33946
3beds
1,792sqft
Duplex, Multi Family
Built in 1994
-- sqft lot
$-- Zestimate®
$599/sqft
$292/mo HOA
What's special
Front and back decksWater viewsWood beamsSpacious and airyCozy yet beachy feelDock on bocilla lagoon
- 586 days
- 153
- 9
Zillow last checked:
Listing updated:
Listed by:
Robin Madden 941-276-6902,
ISLANDER PROPERTIES INC 941-697-2000
Source: Stellar MLS,MLS#: D6141333 Originating MLS: Englewood
Originating MLS: Englewood
Facts & features
Interior
Bedrooms & bathrooms
- Bedrooms: 3
- Bathrooms: 2
- Full bathrooms: 2
Rooms
- Room types: Utility Room
Primary bedroom
- Features: Built-in Closet
- Level: Second
- Area: 224 Square Feet
- Dimensions: 14x16
Bedroom 1
- Features: Built-in Closet
- Level: First
- Area: 168 Square Feet
- Dimensions: 14x12
Bedroom 2
- Features: Built-in Closet
- Level: First
- Area: 156 Square Feet
- Dimensions: 13x12
Primary bathroom
- Features: Shower No Tub
- Level: Second
- Area: 55 Square Feet
- Dimensions: 5x11
Bathroom 1
- Features: Tub With Shower
- Level: First
- Area: 49 Square Feet
- Dimensions: 7x7
Balcony porch lanai
- Level: First
- Area: 216 Square Feet
- Dimensions: 24x9
Dining room
- Features: Ceiling Fan(s)
- Level: First
- Area: 204 Square Feet
- Dimensions: 12x17
Kitchen
- Level: First
- Area: 132 Square Feet
- Dimensions: 12x11
Living room
- Level: First
- Area: 272 Square Feet
- Dimensions: 17x16
Heating
- Central
Cooling
- Central Air
Appliances
- Included: Dishwasher, Disposal, Dryer, Electric Water Heater, Microwave, Range, Refrigerator, Washer
- Laundry: Inside
Features
- Ceiling Fan(s), Eating Space In Kitchen, Elevator, High Ceilings, Living Room/Dining Room Combo, Open Floorplan, Primary Bedroom Main Floor, Solid Wood Cabinets, In-Law Floorplan
- Flooring: Ceramic Tile, Laminate
- Doors: French Doors, Sliding Doors
- Has fireplace: No
- Furnished: Yes
Interior area
- Total structure area: 2,324
- Total interior livable area: 1,792 sqft
Video & virtual tour
Property
Features
- Levels: Two
- Stories: 2
- Patio & porch: Covered, Deck, Front Porch, Rear Porch, Screened
- Has view: Yes
- View description: Tennis Court, Water, Gulf/Ocean - Partial, Lagoon
- Has water view: Yes
- Water view: Water,Gulf/Ocean - Partial,Lagoon
- Waterfront features: Waterfront, Lagoon, Beach Access, Beach - Access Deeded, Gulf/Ocean Access, Lagoon Access
- Body of water: BOCILLA LAGOOON
Lot
- Size: 3,999 Square Feet
- Dimensions: 40 x 85
- Features: CoastalConstruction Control Line, FloodZone, In County
Details
- Additional structures: Shed(s), Storage
- Parcel number: 412033452004
- Zoning: BBI
- Special conditions: None
Construction
Type & style
- Home type: MultiFamily
- Architectural style: Coastal,Elevated,Key West
- Property subtype: Duplex, Multi Family
Materials
- Wood Frame, Wood Siding
- Foundation: Raised
- Roof: Metal
Condition
- New construction: No
- Year built: 1994
Utilities & green energy
- Sewer: Septic Tank
- Water: Public
- Utilities for property: Electricity Connected, Fire Hydrant, Phone Available, Water Available
Community & HOA
Community
- Features: Water Access, Waterfront, Golf Carts OK, Pool, Tennis Court(s)
- Pet fee: $0 monthly
- Subdivision: PALM ISLAND ESTATES UN 4
HOA
- Has HOA: Yes
- Amenities included: Pool, Tennis Court(s)
- Services included: Common Area Taxes, Community Pool, Reserve Fund, Pool Maintenance
- HOA fee: $292 monthly
- HOA name: Heather Stout
- HOA phone: 352-484-8291
Location
- Region: Placida
Financial & listing details
- Price per square foot: $599/sqft
- Tax assessed value: $487,728
- Annual tax amount: $10,483
- Date on market: 3/14/2025
- Cumulative days on market: 585 days
- Listing terms: Cash,Conventional
- Ownership: Fee Simple
- Total actual rent: 0
- Electric utility on property: Yes
- Road surface type: Unimproved, Other
Estimated market value
Not available
Estimated sales range
Not available
Not available
Price history
| Date | Event | Price |
|---|---|---|
| 9/5/2026 | Listed for sale | $1,074,000-2.3%$599/sqft |
Source:  Stellar MLS #D6141333 Report a problem Stellar MLS #D6141333 Report a problem | ||
| 3/14/2025 | Listed for sale | $1,099,000+149.8%$613/sqft |
Source: Stellar MLS #D6141333 Report a problem | ||
| 3/14/2019 | Sold | $440,000-11.8%$246/sqft |
Source: Public Record Report a problem | ||
| 2/13/2019 | Pending sale | $499,000$278/sqft |
Source: Gasparilla Office #D6100777 Report a problem | ||
| 6/2/2018 | Listed for sale | $499,000-13.2%$278/sqft |
Source: PARADISE EXCLUSIVE INC #D6100777 Report a problem | ||
| 11/4/2016 | Listed for sale | $574,900-14.8%$321/sqft |
Source: Michael Saunders & Company - Licensed Real Estate Broker Report a problem | ||
| 4/5/2005 | Sold | $675,000$377/sqft |
Source: Public Record Report a problem | ||
Public tax history
| Year | Property taxes | Tax assessment |
|---|---|---|
| 2025 | $9,586 -8.6% | $487,728 -3.8% |
| 2024 | $10,484 +38% | $507,033 +37.3% |
| 2023 | $7,599 -13.2% | $369,364 -11.9% |
| 2022 | $8,759 +6.3% | $419,035 +10% |
| 2021 | $8,238 +0.8% | $380,941 +1.4% |
| 2020 | $8,171 -6.8% | $375,700 -8.3% |
| 2019 | $8,763 +11% | $409,597 +8% |
| 2018 | $7,898 | $379,282 +1.2% |
| 2017 | $7,898 +2.8% | $374,930 +5% |
| 2016 | $7,682 +2.2% | $357,050 -22.3% |
| 2015 | $7,513 -21.2% | $459,355 +123.3% |
| 2014 | $9,532 +207.1% | $205,731 -8.3% |
| 2013 | $3,104 -10.3% | $224,471 -12.1% |
| 2012 | $3,459 -13.6% | $255,410 |
| 2011 | $4,005 -14.9% | $255,410 +2.5% |
| 2010 | $4,705 -22.1% | $249,176 -27% |
| 2009 | $6,042 | $341,336 |
Find assessor info on the county website
Monthly payment
Est. payment
Payment breakdown
Explore the cost of this home by adjusting the details. Changes won't be saved.Climate risks
Neighborhood: 33946
Nearby schools
Schools provided by the listing agent
- Elementary: Vineland Elementary
- Middle: L.A. Ainger Middle
- High: Lemon Bay High
Source: Stellar MLS. This data may not be complete. We recommend contacting the local school district to confirm school assignments for this home.


Similar homes
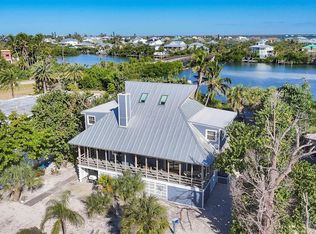
- $1,099,0003 bd2 ba1.8k sqft30 GASPARILLA WAY, PLACIDA, FL 33946For Sale
 MLS ID #D6144721, Kevin Mackin, MICHAEL SAUNDERS & COMPANY. Stellar MLS
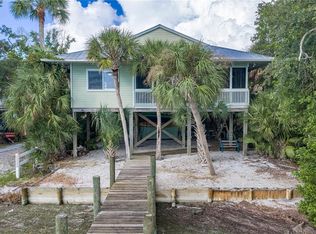
 - $1,149,0003 bd2 ba1.5k sqft8178 LITTLE GASPARILLA ISLAND, PLACIDA, FL 33946For Sale
 MLS ID #P4939883, Erin Floyd, COLDWELL BANKER REALTY. Stellar MLS
 - $895,0002 bd3 ba1.3k sqft301 S GULF BOULEVARD #10, PLACIDA, FL 33946For Sale
 MLS ID #D6146425, Kevin Mackin, MICHAEL SAUNDERS & COMPANY. Stellar MLS
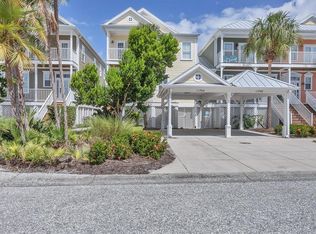
 - $979,0004 bd3 ba2.1k sqft11744 ANGLERS CLUB DRIVE #116, PLACIDA, FL 33946For Sale
 MLS ID #D6149280, Brian Corcoran, THE BRC GROUP, LLC. Stellar MLS
 - $1,175,0003 bd2 ba1.4k sqft260 KETTLE HARBOR DRIVE, PLACIDA, FL 33946For SaleMLS ID #D6144325, Robin Madden, ISLANDER PROPERTIES INC. Stellar MLS
- $979,9003 bd3 ba2k sqft11000 PLACIDA ROAD #1603, PLACIDA, FL 33946For SaleMLS ID #D6149153, Brian Corcoran, THE BRC GROUP, LLC. Stellar MLS
- $950,0002 bd2 ba1.1k sqft310 KETTLE HARBOR DRIVE, PLACIDA, FL 33946For SaleMLS ID #D6148926, Kevin Mackin, MICHAEL SAUNDERS & COMPANY. Stellar MLS
- $950,0002 bd3 ba1.3k sqft301 S GULF BOULEVARD #3, PLACIDA, FL 33946For SaleMLS ID #D6142382, Robin Madden, ISLANDER PROPERTIES INC. Stellar MLS
- $1,099,0002 bd2 ba1.4k sqft6000 BOCA GRANDE CAUSEWAY #D38, BOCA GRANDE, FL 33921For SaleMLS ID #D6149240, Michelle Finley, PARSLEY BALDWIN REAL ESTATE. Stellar MLS
- $1,075,0002 bd2 ba1.2k sqft6021 BOCA GRANDE CAUSEWAY #G79, BOCA GRANDE, FL 33921For SaleMLS ID #D6149197, Melissa Csank, GULF TO BAY SOTHEBY'S INTERNAT. Stellar MLS
- $899,0003 bd2 ba1.8k sqft51 PALM DRIVE, PLACIDA, FL 33946For SaleMLS ID #D6146695, David Haynes, TARPON REAL ESTATE, INC.. Stellar MLS
- $949,9003 bd2 ba2.4k sqft310 CORAL CREEK DRIVE, PLACIDA, FL 33946For SaleMLS ID #D6144958, Kathy Damewood, RE/MAX ALLIANCE GROUP. Stellar MLS
- $1,250,0003 bd2 ba1.5k sqft39 BAYSHORE CIRCLE, PLACIDA, FL 33946For SaleMLS ID #TB8502162, Bill Barnaba, REAL BROKER, LLC. Stellar MLS
- $1,400,0003 bd3 ba1.4k sqft440 BOCILLA DRIVE, PLACIDA, FL 33946For SaleMLS ID #D6145086, Kevin Mackin, MICHAEL SAUNDERS & COMPANY. Stellar MLS
- $698,0003 bd2 ba1.5k sqft141 GASPARILLA WAY, PLACIDA, FL 33946For SaleMLS ID #A4701923, Georgiana Sinnett, COMPASS FLORIDA LLC. Stellar MLS
- $1,575,0003 bd2 ba1.9k sqft431 KETTLE HARBOR DRIVE, PLACIDA, FL 33946For SaleMLS ID #D6146917, Robin Madden, ISLANDER PROPERTIES INC. Stellar MLS
- $1,295,0002 bd2 ba1.2k sqft97 KETTLE HARBOR DRIVE, PLACIDA, FL 33946For SaleMLS ID #D6148113, Courtney DeFilippis, PARADISE EXCLUSIVE REAL ESTATE. Stellar MLS
- $939,0002 bd1 ba1k sqft21 BOCILLA DRIVE, PLACIDA, FL 33946For SaleMLS ID #D6147337, Kevin Mackin, MICHAEL SAUNDERS & COMPANY. Stellar MLS
- $875,0003 bd2 ba1.4k sqft8598 MARSH STREET, PLACIDA, FL 33946For SaleMLS ID #D6147595, Derek Pinkerton, CASA KEY REAL ESTATE LLC. Stellar MLS
- $1,270,0003 bd2 ba1.5k sqft90 N GULF BOULEVARD, PLACIDA, FL 33946For SaleMLS ID #D6144782, Robin Madden, ISLANDER PROPERTIES INC. Stellar MLS
