Stunning waterfront living with breathtaking Lemon Bay sunset views with no bridges to the Gulf. This unique 3-story home in the quiet neighborhood of Palm Point delivers the full coastal lifestyle with 90' of saltwater canal frontage, a concrete seawall, and a 40' wood dock complete with a fish cleaning station, water, and electric. Two 7,500 lb boat lifts with brand new motors sit on either end of the waterfront, ready for your fleet. Step inside through the grand double door entrance where dual staircases merge into one and welcome you into an impressive foyer. The main living level features a spacious great room with soaring views through two large pocket sliding doors that open to a large balcony (12'x48') spanning the width of the home overlooking the water with great views of the bay. The large kitchen boasts new stainless steel appliances including a beautiful range, dishwasher, and refrigerator, plus a peninsula bar with plenty of room for dining and entertaining. Two guest bedrooms are split by a spacious guest bathroom, and an inside utility room with washer and dryer adds everyday convenience. The third floor is your private retreat with a primary bedroom featuring impact resistant PGT windows and French doors opening to a private balcony (7'x16') with direct Lemon Bay views. The primary bathroom is beautifully tiled with a glass enclosure and connects to a huge walk-in closet. Outside, the balcony staircase leads down to a resort style pool and spa deck featuring a gunite poured concrete pool installed in 2022, open deck space, and full fencing for privacy. The ground level has a massive bonus room between the two garages has been finished with a half bath and large living space with endless oppurtunties (man cave) with sliding doors out to the pool area, perfect for a bar, media room, or flex space. Parking is a dream with two garage bays with an epoxy finished flooring. One is double length with room for two vehicles, and the other offers space for an additional car, golf cart, and fishing gear. Two driveways lined with beautiful palm trees and landscaping lead to each side. Built to last with a concrete slab foundation, block exterior walls with stucco on the first floor, poured concrete second floor, and framed upper floors with vinyl siding. Recent upgrades include: HVAC unit replaced (2023, 2 zone system serviced regularly), hot water heater (2023), septic tank (2023), pool and spa pumps (2024), Rain Bird irrigation system (2022), third floor soffits (2023), and impact resistant PGT windows and French doors in the primary suite. Two zoned HVAC keeps every level comfortable. This is true Florida waterfront living at its best. Sunsets, boating, fishing, and entertaining all from your own backyard.
For sale
$1,550,000
10460 MARION STREET, ENGLEWOOD, FL 34224
3beds
2,596sqft
:
Get pre-qualified$9,776/mo
Single Family Residence
Built in 2003
9,900 Square Feet Lot
$1,439,800 Zestimate®
$597/sqft
$-- HOA
What's special
- 64 days |
- 383 |
- 23 |
Zillow last checked:
Listing updated:
Listed by:
Cole Murray 941-256-6500,
KELLER WILLIAMS ISLAND LIFE REAL ESTATE 941-254-6467
Source: Stellar MLS,MLS#: N6144490 Originating MLS: Venice
Originating MLS: Venice
Facts & features
Interior
Bedrooms & bathrooms
- Bedrooms: 3
- Bathrooms: 3
- Full bathrooms: 2
- 1/2 bathrooms: 1
Rooms
- Room types: Bonus Room, Great Room, Utility Room, Loft, Storage Rooms
Primary bedroom
- Features: Ceiling Fan(s), Walk-In Closet(s)
- Level: Third
Bedroom 2
- Features: Ceiling Fan(s), Dual Closets
- Level: Second
Bedroom 3
- Features: Ceiling Fan(s), Dual Closets
- Level: Second
Primary bathroom
- Level: Third
Bathroom 2
- Level: Second
Bathroom 3
- Features: Ceiling Fan(s)
- Level: First
Balcony porch lanai
- Level: Second
Bonus room
- Features: Linen Closet
- Level: First
Dining room
- Level: Second
Foyer
- Level: Second
Great room
- Features: Ceiling Fan(s)
- Level: Second
Kitchen
- Level: Second
Loft
- Features: Built-In Shelving
- Level: Third
Utility room
- Level: Second
Heating
- Central, Electric
Cooling
- Central Air
Appliances
- Included: Convection Oven, Dishwasher, Disposal, Dryer, Microwave, Refrigerator, Washer
- Laundry: Inside, Laundry Room
Features
- Ceiling Fan(s), Dumbwaiter, High Ceilings, Living Room/Dining Room Combo, Open Floorplan, Thermostat, Walk-In Closet(s)
- Flooring: Luxury Vinyl
- Doors: French Doors, Sliding Doors
- Windows: Window Treatments
- Has fireplace: No
Interior area
- Total structure area: 5,314
- Total interior livable area: 2,596 sqft
Video & virtual tour
Property
Parking
- Total spaces: 3
- Parking features: Bath In Garage, Converted Garage, Driveway, Garage Door Opener, Golf Cart Garage, Golf Cart Parking, Ground Level, Guest, Off Street, Oversized, Split Garage, Tandem, Under Building
- Attached garage spaces: 3
- Has uncovered spaces: Yes
- Details: Garage Dimensions: 38x48
Features
- Levels: Three Or More
- Stories: 3
- Patio & porch: Covered, Deck, Front Porch, Patio, Rear Porch
- Exterior features: Balcony, Irrigation System, Private Entrance, Private Mailbox, Private Yard, Rain Barrel/Cistern(s), Rain Gutters, Sidewalk, Storage
- Has private pool: Yes
- Pool features: Child Safety Fence, Deck, Gunite, Heated, In Ground, Lighting, Salt Water
- Has spa: Yes
- Spa features: Heated, In Ground
- Fencing: Fenced
- Has view: Yes
- View description: Pool, Water, Bay/Harbor - Full, Bay/Harbor - Partial, Intracoastal Waterway
- Has water view: Yes
- Water view: Water,Bay/Harbor - Full,Bay/Harbor - Partial,Intracoastal Waterway
- Waterfront features: Canal - Saltwater, Bay/Harbor Access, Beach Access, Saltwater Canal Access, Gulf/Ocean Access, Gulf/Ocean to Bay Access, Intracoastal Waterway Access, Lift, No Wake Zone, Seawall
- Body of water: LEMON BAY
Lot
- Size: 9,900 Square Feet
- Dimensions: 90 x 110
- Features: Cleared, In County, Landscaped, Level, Near Golf Course, Near Marina, Street Dead-End, Above Flood Plain
- Residential vegetation: Mature Landscaping
Details
- Additional structures: Storage
- Parcel number: 412028328004
- Zoning: RSF5
- Special conditions: None
Construction
Type & style
- Home type: SingleFamily
- Architectural style: Elevated,Key West
- Property subtype: Single Family Residence
Materials
- Block, Stucco, Vinyl Siding
- Foundation: Slab
- Roof: Metal
Condition
- Completed
- New construction: No
- Year built: 2003
Utilities & green energy
- Sewer: Septic Tank
- Water: Public
- Utilities for property: Cable Connected, Electricity Available, Electricity Connected, Public, Water Available, Water Connected
Community & HOA
Community
- Security: Smoke Detector(s)
- Pet fee: $0 monthly
- Subdivision: PALM POINT
HOA
- Has HOA: No
Location
- Region: Englewood
Financial & listing details
- Price per square foot: $597/sqft
- Tax assessed value: $1,030,611
- Annual tax amount: $9,535
- Date on market: 5/29/2026
- Cumulative days on market: 64 days
- Listing terms: Cash,Conventional,VA Loan
- Ownership: Fee Simple
- Total actual rent: 0
- Electric utility on property: Yes
- Road surface type: Paved, Concrete
Estimated market value
$1,439,800
$1.37M - $1.51M
$4,810/mo
Price history
| Date | Event | Price |
|---|---|---|
| 5/29/2026 | Listed for sale | $1,550,000+106.9%$597/sqft |
Source:  Stellar MLS #N6144490 Report a problem Stellar MLS #N6144490 Report a problem | ||
| 3/7/2013 | Listing removed | $749,000$289/sqft |
Source: Visual Tour #T2549160 Report a problem | ||
| 2/1/2013 | Listed for sale | $749,000$289/sqft |
Source: Visual Tour #T2549160 Report a problem | ||
| 9/15/2012 | Listing removed | $749,000$289/sqft |
Source: COMMUNITY REALTY ASSOCIATES #T2509014 Report a problem | ||
| 3/7/2012 | Listed for sale | $749,000+534.7%$289/sqft |
Source: Visual Tour #T2509014 Report a problem | ||
| 5/17/2000 | Sold | $118,000$45/sqft |
Source: Public Record Report a problem | ||
Public tax history
| Year | Property taxes | Tax assessment |
|---|---|---|
| 2025 | $9,535 +3.9% | $599,800 +2.9% |
| 2024 | $9,180 -0.3% | $582,896 +3% |
| 2023 | $9,208 +2.8% | $565,918 +3% |
| 2022 | $8,960 +6% | $549,435 +9.8% |
| 2021 | $8,450 +1% | $500,568 +1.4% |
| 2020 | $8,367 +2% | $493,657 +2.3% |
| 2019 | $8,206 +9.6% | $482,558 +1.9% |
| 2018 | $7,489 | $473,560 +2.1% |
| 2017 | $7,489 +0.7% | $463,820 +2.1% |
| 2016 | $7,440 +0.2% | $454,280 +0.7% |
| 2015 | $7,425 -0.6% | $451,122 +0.8% |
| 2014 | $7,469 +6.1% | $447,542 +3.2% |
| 2013 | $7,041 +3.8% | $433,558 -0.1% |
| 2012 | $6,780 +0.8% | $434,115 |
| 2011 | $6,730 -11.7% | $434,115 -9.3% |
| 2010 | $7,621 +3.3% | $478,699 -3.5% |
| 2009 | $7,380 | $495,838 -30.6% |
| 2007 | -- | $714,299 |
Find assessor info on the county website
Monthly payment
Est. payment
Payment breakdown
Explore the cost of this home by adjusting the details. Changes won't be saved.Climate risks
Neighborhood: 34224
Nearby schools
GreatSchools rating
- 8/10Vineland Elementary SchoolGrades: PK-5Distance: 3.1 mi
- 7/10L. A. Ainger Middle SchoolGrades: 6-8Distance: 3 mi
- 5/10Lemon Bay High SchoolGrades: 9-12Distance: 3.6 mi
- $665,1003 bd2 ba1.4k sqft10452 Marion St, Englewood, FL 34224Off Market

- $176,6003 bd2 ba2.2k sqft10468 Marion St, Englewood, FL 34224Sold
- $665,0002 bd2 ba1.2k sqft10459 Marion St, Englewood, FL 34224Sold

- $797,2003 bd4 ba2.4k sqft10459 Boyette St, Englewood, FL 34224Off Market

- $619,0002 bd1 ba1k sqft10451 Marion St, Englewood, FL 34224For Sale
- $1,195,0003 bd4 ba2.5k sqft10467 Marion St, Englewood, FL 34224For Sale
- $385,8002 bd2 ba1.1k sqft10451 Boyette St, Englewood, FL 34224Off Market
- $467,5002 bd2 ba1.4k sqft10467 Boyette St, Englewood, FL 34224Off Market
A local agent can set up tours, give advice and negotiate with sellers.
A local lender can help you make sure your offer is ready when you are.
Similar homes
- $1,365,0003 bd3 ba2.3k sqft10500 SHERMAN STREET, ENGLEWOOD, FL 34224For Sale

 MLS ID #D6141916, Marianne Miller, PARADISE EXCLUSIVE REAL ESTATE. Stellar MLS
 - $1,195,0003 bd4 ba2.5k sqft10467 MARION STREET, ENGLEWOOD, FL 34224For Sale
 MLS ID #A4668081, Virginia Fey, BRIGHT REALTY. Stellar MLS
 - $1,365,0003 bd4 ba2.9k sqft5 POINTE WAY, PLACIDA, FL 33946For Sale
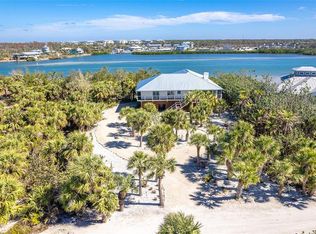 MLS ID #D6140512, Robin Madden, ISLANDER PROPERTIES INC. Stellar MLS
 - $950,0002 bd3 ba1.8k sqft10467 SHERMAN STREET, ENGLEWOOD, FL 34224For Sale
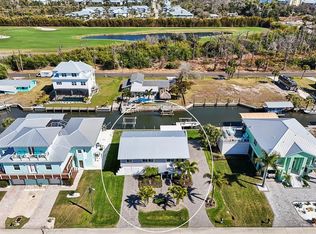 MLS ID #D6146181, Carla Stiver, PA, RE/MAX ALLIANCE GROUP. Stellar MLS
 - $1,150,0003 bd2 ba1.4k sqft396 N Gulf Blvd, Placida, FL 33946For Sale By Owner
- $1,599,9993 bd2 ba2.1k sqft245 SPANIARDS ROAD, PLACIDA, FL 33946For SaleMLS ID #D6136615, Chris Lee, PARADISE EXCLUSIVE REAL ESTATE. Stellar MLS
- $1,825,0004 bd4 ba2.6k sqft668 PALOMINO TRAIL, ENGLEWOOD, FL 34223For SaleMLS ID #D6147973, Carla Stiver, PA, RE/MAX ALLIANCE GROUP. Stellar MLS
- $875,0003 bd2 ba1.8k sqft1925 OREGON TRAIL, ENGLEWOOD, FL 34224For SaleMLS ID #D6148177, Judy Canero, LLC, MICHAEL SAUNDERS & COMPANY. Stellar MLS
- $2,170,0004 bd5 ba2.7k sqft230 N GULF BOULEVARD, PLACIDA, FL 33946For SaleMLS ID #D6146491, Robin Madden, ISLANDER PROPERTIES INC. Stellar MLS
- $1,400,0003 bd3 ba1.4k sqft440 BOCILLA DRIVE, PLACIDA, FL 33946For SaleMLS ID #D6145086, Kevin Mackin, MICHAEL SAUNDERS & COMPANY. Stellar MLS
- $1,500,0003 bd3 ba2.6k sqft14540 Gaspar LOOP, PORT CHARLOTTE, FL 33981For Sale
 MLS ID #225010087, Steve Moriconi, Coldwell Banker Realty. SWFLMLS
 - $1,190,0004 bd5 ba3.7k sqft140 S OXFORD DRIVE, ENGLEWOOD, FL 34223For SaleMLS ID #A4700199, Michael Johnson, KELLER WILLIAMS ISLAND LIFE REAL ESTATE. Stellar MLS
- $1,399,0004 bd3 ba2.2k sqft4087 PELICAN SHORES CIRCLE, ENGLEWOOD, FL 34223For SaleMLS ID #D6146210, Nicole Mantha, KELLER WILLIAMS ISLAND LIFE REAL ESTATE. Stellar MLS
- $795,0003 bd2 ba1.5k sqft141 Gasparilla Way, Placida, FL 33946For Sale By Owner
- $1,200,0004 bd3 ba3.5k sqft50 SPYGLASS ALLEY, PLACIDA, FL 33946For SaleMLS ID #D6145680, Kathy Damewood, RE/MAX ALLIANCE GROUP. Stellar MLS
- $1,700,0003 bd2 ba2.1k sqft7505 MANASOTA KEY RD, ENGLEWOOD, FL 34223For SaleMLS ID #D6142587, Joann Schilp, KATHY LOWRY COASTAL PROPERTIES. Stellar MLS
- $1,850,0003 bd2 ba2.2k sqft600 LOOKOUT ALLEY, PLACIDA, FL 33946For SaleMLS ID #D6144235, Elizabeth Cashman, COLDWELL BANKER SUNSTAR REALTY. Stellar MLS
- $799,0003 bd3 ba2.2k sqft35 MEDALIST COURT, ROTONDA WEST, FL 33947For SaleMLS ID #D6148213, Carla Stiver, PA, RE/MAX ALLIANCE GROUP. Stellar MLS
- $2,300,0003 bd3 ba2.1k sqft6065 MANASOTA KEY ROAD, ENGLEWOOD, FL 34223For SaleMLS ID #D6147744, Karen Rand, PARADISE EXCLUSIVE REAL ESTATE. Stellar MLS
- $995,0003 bd2 ba1.4k sqft271 BOCILLA DRIVE, PLACIDA, FL 33946For SaleMLS ID #D6144338, Courtney DeFilippis, PARADISE EXCLUSIVE REAL ESTATE. Stellar MLS
