Experience the pinnacle of coastal luxury at 4087 Pelican Shores Circle, a masterpiece of modern design where every detail has been reimagined for the sophisticated buyer. This residence has undergone a complete, top-to-bottom HIGH-END RENOVATION by well know BAYFRONT BUILDERS, offering total peace of mind with a BRAND-NEW ROOF, new HVAC system, new electrical, new plumbing, and ALL-NEW IMPACT WINDOWS AND DOORS. Whether you are looking for a permanent family home, a vacation retreat, or a premier hosting venue, the layout is designed for effortless connection. The interior impresses with high ceilings, a mix of elegant decorative lighting and recessed lighting throughout, and luxury plank tile flooring that flows seamlessly through the open-concept living spaces. The heart of the home is a chef’s dream, featuring QUARTZ COUNTERTOPS, custom soft-close wood cabinetry, and premium stainless steel appliances. The bathrooms are true sanctuaries, showcasing gorgeous high-end tile work and spa-like finishes. For those seeking flexibility, the floor plan features separate secondary suite-like area with its own walk-in closet and a private entrance through the garage, making it the perfect "home within a home" for multi-generational living or hosting long-term guests. Outdoor living is redefined by a massive new composite deck that spans the entire rear of the property, putting you directly on the bay. Another huge perk is that there is plenty of room for your own custom pool! While you enjoy the community dock, the seller has already applied for private dock permit and obtained professional quote, paving the way for your own private slip. Beyond the bay, you also enjoy the best of the Gulf with DEEDED BEACH ACCESS AND ADDITIONAL BAY ACCESS WITH A COMMUNITY DOCK just moments away. From the impact-rated security to the luxury finishes, this home offers a rare opportunity to own a fully renovated waterfront sanctuary on where no expense has been spared. Living here means embracing a lifestyle where the hardest decision of your day is whether to watch the sunrise over the bay or the sunset over the Gulf. Manasota Key is a sanctuary of natural beauty, offering miles of uncrowded, pristine beaches famous for world-class shelling and prehistoric shark teeth. Spend your mornings exploring the winding canopy roads or kayaking through the mangroves of Stump Pass Beach State Park. When evening falls, enjoy the island's vibrant social scene—just a short bike or golf cart ride away. From live music and waterfront dining at local staples like Lock ‘N Key or Sandbar Tiki & Grille to the charming shops and weekly farmer's markets on historic Dearborn Street just across the bridge, the Key offers a perfect blend of secluded tranquility and coastal convenience. Whether you are a boater, a beachcomber, or an epicurean, Manasota Key provides a lifestyle of unparalleled freedom and relaxation. Schedule your exclusive showing today and start living your best Florida Life!
For sale
Price cut: $96K (7/9)
$1,399,000
4087 PELICAN SHORES CIRCLE, ENGLEWOOD, FL 34223
4beds
2,226sqft
Single Family Residence
Built in 1955
10,387 Square Feet Lot
$-- Zestimate®
$628/sqft
$25/mo HOA
What's special
Brand-new roofQuartz countertopsImpact-rated securityHigh ceilingsNew hvac systemNew plumbingOpen-concept living spaces
- 184 days
- 638
- 40
Zillow last checked:
Listing updated:
Listed by:
Nicole Mantha 941-223-7339,
KELLER WILLIAMS ISLAND LIFE REAL ESTATE 941-254-6467
Source: Stellar MLS,MLS#: D6146210 Originating MLS: Venice
Originating MLS: Venice
Facts & features
Interior
Bedrooms & bathrooms
- Bedrooms: 4
- Bathrooms: 3
- Full bathrooms: 3
Rooms
- Room types: Family Room, Living Room, Utility Room
Primary bedroom
- Features: Walk-In Closet(s)
- Level: First
- Area: 192 Square Feet
- Dimensions: 16x12
Bedroom 2
- Features: Built-in Closet
- Level: First
- Area: 168 Square Feet
- Dimensions: 14x12
Bedroom 3
- Features: Built-in Closet
- Level: First
- Area: 143 Square Feet
- Dimensions: 11x13
Bedroom 4
- Features: Walk-In Closet(s)
- Level: First
- Area: 169 Square Feet
- Dimensions: 13x13
Family room
- Level: First
- Area: 342 Square Feet
- Dimensions: 19x18
Kitchen
- Level: First
- Area: 224 Square Feet
- Dimensions: 16x14
Living room
- Level: First
- Area: 209 Square Feet
- Dimensions: 11x19
Heating
- Central
Cooling
- Central Air
Appliances
- Included: Dishwasher, Dryer, Electric Water Heater, Microwave, Range, Range Hood, Refrigerator, Washer
- Laundry: Inside, Laundry Room
Features
- Cathedral Ceiling(s), Ceiling Fan(s), Kitchen/Family Room Combo, Living Room/Dining Room Combo, Open Floorplan, Solid Surface Counters, Split Bedroom
- Flooring: Ceramic Tile
- Doors: Outdoor Shower, Sliding Doors
- Has fireplace: No
Interior area
- Total structure area: 2,680
- Total interior livable area: 2,226 sqft
Video & virtual tour
Property
Parking
- Total spaces: 1
- Parking features: Driveway, Garage Door Opener, Guest, Workshop in Garage
- Attached garage spaces: 1
- Has uncovered spaces: Yes
- Details: Garage Dimensions: 21x18
Features
- Levels: One
- Stories: 1
- Patio & porch: Deck, Front Porch, Screened
- Exterior features: Outdoor Shower, Rain Gutters
- Has view: Yes
- View description: Water, Bay/Harbor - Full, Intracoastal Waterway
- Has water view: Yes
- Water view: Water,Bay/Harbor - Full,Intracoastal Waterway
- Waterfront features: Waterfront, Intracoastal Waterway, Bay/Harbor Access, Beach Access, Beach - Access Deeded, Gulf/Ocean Access, Intracoastal Waterway Access, Bridges - No Fixed Bridges, Lift, Skiing Allowed
- Body of water: LEMON BAY INTERCOASTAL WATERWA
Lot
- Size: 10,387 Square Feet
- Dimensions: 98 x 100
- Features: Oversized Lot
- Residential vegetation: Mature Landscaping
Details
- Parcel number: 411901102004
- Zoning: MSF3.5
- Special conditions: None
Construction
Type & style
- Home type: SingleFamily
- Architectural style: Florida
- Property subtype: Single Family Residence
Materials
- Block, Stucco
- Foundation: Slab
- Roof: Shingle
Condition
- Completed
- New construction: No
- Year built: 1955
Details
- Warranty included: Yes
Utilities & green energy
- Sewer: Public Sewer
- Water: Public
- Utilities for property: BB/HS Internet Available, Cable Connected, Electricity Connected, Propane, Public, Sewer Connected, Water Connected
Community & HOA
Community
- Features: Community Boat Ramp, Fishing, Public Boat Ramp, Water Access, Waterfront, Golf Carts OK
- Pet fee: $0 monthly
- Subdivision: PELICAN SHORES
HOA
- Has HOA: Yes
- Services included: Private Road
- HOA fee: $25 monthly
- HOA name: Pelican Shores Association
- HOA phone: 740-504-5993
Location
- Region: Englewood
Financial & listing details
- Price per square foot: $628/sqft
- Tax assessed value: $727,188
- Annual tax amount: $9,114
- Date on market: 2/25/2026
- Cumulative days on market: 169 days
- Listing terms: Cash,Conventional
- Ownership: Fee Simple
- Total actual rent: 0
- Electric utility on property: Yes
- Road surface type: Unimproved, Gravel
Estimated market value
Not available
Estimated sales range
Not available
Not available
Price history
| Date | Event | Price |
|---|---|---|
| 7/9/2026 | Price change | $1,399,000-6.4%$628/sqft |
Source:  Stellar MLS #D6146210 Report a problem Stellar MLS #D6146210 Report a problem | ||
| 6/18/2026 | Listed for sale | $1,495,000$672/sqft |
Source: Stellar MLS #D6146210 Report a problem | ||
| 6/3/2026 | Pending sale | $1,495,000$672/sqft |
Source: Stellar MLS #D6146210 Report a problem | ||
| 6/1/2026 | Price change | $1,495,000-3.5%$672/sqft |
Source: Stellar MLS #D6146210 Report a problem | ||
| 2/25/2026 | Listed for sale | $1,549,000+6.8%$696/sqft |
Source: Stellar MLS #D6146210 Report a problem | ||
| 12/12/2022 | Sold | $1,450,000-3.3%$651/sqft |
Source: Public Record Report a problem | ||
| 11/8/2022 | Pending sale | $1,499,000$673/sqft |
Source: Stellar MLS #C7458355 Report a problem | ||
| 9/18/2022 | Listed for sale | $1,499,000$673/sqft |
Source: Stellar MLS #C7458355 Report a problem | ||
| 7/12/2022 | Pending sale | $1,499,000$673/sqft |
Source: Stellar MLS #C7458355 Report a problem | ||
| 6/24/2022 | Price change | $1,499,000-6.2%$673/sqft |
Source: Stellar MLS #C7458355 Report a problem | ||
| 4/5/2022 | Price change | $1,598,7000%$718/sqft |
Source: Stellar MLS #C7458355 Report a problem | ||
| 2/17/2022 | Listed for sale | $1,599,000+72.9%$718/sqft |
Source: Stellar MLS #T3355505 Report a problem | ||
| 5/11/2021 | Listing removed | -- |
Source: Stellar MLS #C7429141 Report a problem | ||
| 1/16/2021 | Listing removed | $925,000$416/sqft |
Source:  Florida Gulf Coast MLS #220064808 Report a problem Florida Gulf Coast MLS #220064808 Report a problem | ||
| 8/28/2020 | Price change | $925,000-2.6%$416/sqft |
Source: ALLISON JAMES ESTATES & HOMES #C7429141 Report a problem | ||
| 5/26/2020 | Listed for sale | $949,900-13.6%$427/sqft |
Source: ALLISON JAMES ESTATES & HOMES #C7429141 Report a problem | ||
| 5/18/2017 | Listing removed | $1,099,900$494/sqft |
Source: PINEAPPLE GULF PROPERTIES, LLC #D5916614 Report a problem | ||
| 3/9/2017 | Price change | $1,099,900-12%$494/sqft |
Source: PINEAPPLE GULF PROPERTIES, LLC #D5916614 Report a problem | ||
| 1/31/2017 | Listed for sale | $1,250,000+13.6%$562/sqft |
Source: PINEAPPLE GULF PROPERTIES, LLC #D5916614 Report a problem | ||
| 4/16/2008 | Listing removed | $1,099,900$494/sqft |
Source: Visual Tour #347926 Report a problem | ||
| 2/19/2008 | Listed for sale | $1,099,900+12.2%$494/sqft |
Source: Visual Tour #347926 Report a problem | ||
| 1/7/2005 | Sold | $980,000+157.9%$440/sqft |
Source: Public Record Report a problem | ||
| 5/3/2000 | Sold | $380,000+159.7%$171/sqft |
Source: Public Record Report a problem | ||
| 3/24/1994 | Sold | $146,300$66/sqft |
Source: Public Record Report a problem | ||
Public tax history
| Year | Property taxes | Tax assessment |
|---|---|---|
| 2025 | $8,602 -55.6% | $497,383 -56.4% |
| 2024 | $19,392 -3.3% | $1,141,906 0% |
| 2023 | $20,064 +91.1% | $1,142,320 +120.2% |
| 2022 | $10,500 +15.2% | $518,722 +10% |
| 2021 | $9,115 +1.6% | $471,565 +2.1% |
| 2020 | $8,975 +3.2% | $461,721 +3.9% |
| 2019 | $8,693 +4.8% | $444,406 0% |
| 2018 | $8,297 | $444,576 +9.8% |
| 2017 | $8,297 +12.8% | $404,903 +1.4% |
| 2016 | $7,357 -0.5% | $399,291 +1.4% |
| 2015 | $7,392 +0.2% | $393,619 -0.5% |
| 2014 | $7,380 -10.7% | $395,556 -5.2% |
| 2013 | $8,264 +10.3% | $417,058 -13.1% |
| 2012 | $7,494 -12.6% | $479,695 |
| 2011 | $8,575 +8.6% | $479,695 +10% |
| 2010 | $7,893 -0.5% | $436,086 -7% |
| 2009 | $7,932 | $468,826 -43.7% |
| 2007 | -- | $833,000 |
| 2006 | -- | $833,000 +161.2% |
| 2005 | -- | $318,869 +1.9% |
| 2004 | -- | $312,923 |
| 2003 | -- | $312,923 +9.2% |
| 2002 | $4,612 -11.1% | $286,646 -11.3% |
| 2001 | $5,189 +52.5% | $323,000 +50.2% |
| 2000 | $3,403 | $215,010 |
Find assessor info on the county website
Monthly payment
Est. payment
Payment breakdown
Explore the cost of this home by adjusting the details. Changes won't be saved.Climate risks
Neighborhood: 34223
Nearby schools
Schools provided by the listing agent
- Elementary: Englewood Elementary
- Middle: L.A. Ainger Middle
- High: Lemon Bay High
Source: Stellar MLS. This data may not be complete. We recommend contacting the local school district to confirm school assignments for this home.
- $949,0003 bd2 ba1.8k sqft4097 Pelican Shores Cir E, Englewood, FL 34223Off Market
- $1,059,3003 bd3 ba1.5k sqft4077 Pelican Shores Cir E, Englewood, FL 34223Off Market
- $571,5018,352 sqft4072 Pelican Shores Cir E, Englewood, FL 34223Off Market

- $485,6003 bd2 ba1.2k sqft4070 Pelican Shores Cir E, Englewood, FL 34223Off Market
Similar homes
- $1,498,0003 bd4 ba2.6k sqft1468 LEMON BAY DRIVE, ENGLEWOOD, FL 34223For Sale
 MLS ID #D6148442, Alisha Weaver, KELLER WILLIAMS ISLAND LIFE REAL ESTATE. Stellar MLS
 - $1,799,0003 bd4 ba2k sqft4074 N BEACH ROAD, ENGLEWOOD, FL 34223For Sale
 MLS ID #D6146985, Julie Lowder, PARADISE EXCLUSIVE REAL ESTATE. Stellar MLS
 - $1,800,0005 bd4 ba2.4k sqft6421 MANASOTA KEY ROAD, ENGLEWOOD, FL 34223For Sale
 MLS ID #D6147175, Maryann Casey, MICHAEL SAUNDERS & COMPANY. Stellar MLS
 - $1,499,0004 bd4 ba2.6k sqft1245 SHORE VIEW DRIVE, ENGLEWOOD, FL 34223For Sale
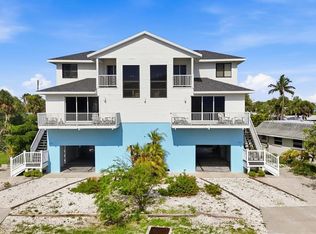 MLS ID #A4701451, Maria Rocha, PLL, KELLER WILLIAMS ON THE WATER S. Stellar MLS
 - $1,250,0002 bd2 ba1.5k sqft300 E BAY HEIGHTS AVENUE, ENGLEWOOD, FL 34223For SaleMLS ID #D6144801, Alisha Weaver, KELLER WILLIAMS ISLAND LIFE REAL ESTATE. Stellar MLS
- $1,100,0003 bd3 ba2.1k sqft120 STANFORD DRIVE, ENGLEWOOD, FL 34223For SaleMLS ID #C7522969, Traci Creighton, KELLER WILLIAMS ISLAND LIFE REAL ESTATE. Stellar MLS
- $950,0003 bd2 ba2k sqft1649 MANOR ROAD, ENGLEWOOD, FL 34223For SaleMLS ID #A4701932, Chris Constantinou, PREMIER SOTHEBY'S INTERNATIONAL REALTY. Stellar MLS
- $869,9002 bd2 ba1.2k sqft1280 HOLIDAY DRIVE, ENGLEWOOD, FL 34223For SaleMLS ID #D6148541, Alison Mullany, ENGLEWOOD BEACH REALTY, INC. Stellar MLS
- $979,9003 bd2 ba2.5k sqft1744 GRANDE PARK DRIVE, ENGLEWOOD, FL 34223For SaleMLS ID #N6145160, Bob Linthicum, PREMIER SOTHEBYS INTL REALTY. Stellar MLS
- $1,365,0003 bd3 ba2.3k sqft10500 SHERMAN STREET, ENGLEWOOD, FL 34224For SaleMLS ID #D6141916, Marianne Miller, PARADISE EXCLUSIVE REAL ESTATE. Stellar MLS
- $875,0003 bd3 ba2k sqft28116 N MCCALL ROAD, ENGLEWOOD, FL 34223For SaleMLS ID #C7528498, Brian Helgemo, COMPASS FLORIDA. Stellar MLS
- $1,550,0003 bd3 ba2.5k sqft10460 MARION STREET, ENGLEWOOD, FL 34224For SaleMLS ID #N6144490, Cole Murray, KELLER WILLIAMS ISLAND LIFE REAL ESTATE. Stellar MLS
- $874,9002 bd2 ba1.7k sqft2225 N BEACH ROAD #402, ENGLEWOOD, FL 34223For SaleMLS ID #D6147757, Martin Chappell, GULF REALTY & ASSOCIATES LLC. Stellar MLS
- $855,0003 bd2 ba1.8k sqft1925 OREGON TRAIL, ENGLEWOOD, FL 34224For SaleMLS ID #D6148177, Judy Canero, LLC, MICHAEL SAUNDERS & COMPANY. Stellar MLS
- $1,400,0003 bd3 ba1.4k sqft440 BOCILLA DRIVE, PLACIDA, FL 33946For SaleMLS ID #D6145086, Kevin Mackin, MICHAEL SAUNDERS & COMPANY. Stellar MLS
- $1,324,0003 bd2 ba2.8k sqft12323 LACKAWANNA LANE, PORT CHARLOTTE, FL 33953For SaleMLS ID #N6145401, Liz Van Osdol, GRAND HOMES REAL ESTATE. Stellar MLS
- $825,0003 bd2 ba2.2k sqft10913 TREVINO STREET, ENGLEWOOD, FL 34223For SaleMLS ID #N6145333, Kristy Heitl, EXIT KING REALTY. Stellar MLS
- $1,365,0003 bd4 ba2.9k sqft5 POINTE WAY, PLACIDA, FL 33946For SaleMLS ID #D6140512, Robin Madden, ISLANDER PROPERTIES INC. Stellar MLS
- $710,0004 bd2 ba2.1k sqft1959 MISSISSIPPI AVENUE, ENGLEWOOD, FL 34224For SaleMLS ID #D6146846, Jon Bauer, PARADISE EXCLUSIVE REAL ESTATE. Stellar MLS
