Built in 2023, this BEAUTIFUL Single Family Home sits on a "Premium" lot with a preserve view in the Community of Boca Royale Golf & Country Club in Englewood, FL! GOLF MEMBERSHIP NOT REQUIRED! The "Bright Meadow" floorplan design by Neal Communities, offers 2,289 sq. ft. of "SPACIOUS" living space, 3-bedroom 2-bathroom with a den and 3-car garage. MANY UPGRADES THROUGHOUT! A true Chef's kitchen with Quartz countertops, stainless steel appliances, built-in wall oven and microwave, custom pantry, abundant cabinet storage, upgraded 36' upper cabinets, soft close drawers, butler's pantry, under cabinet LED lights, tile back splash, 5 burner gas stove, and large center island for entertaining! You will love the primary suite which features an en-suite bath with two custom walk-in closets, dual-sinks, private water closet, and a partial-glass enclosed walk-in tile shower. Step outside to your Tropical Oasis lounge area and undercover space that overlooks the serene preserve, while featuring an extensive lanai with a Heated "SALTWATER POOL" and a clear view-panoramic screen for unobstructed views! Additional Upgrades: Tile Floors throughout, Hurricane Impact Windows and Sliders, Motorized Hurricane Screens for the lanai, Home Generator, Whole House Water Purifier System, rough-in for outdoor kitchen, extra storage room in garage, and more! NO FLOOD ZONE & NO CDD! Enjoy the Neal lifestyle at Boca Royale in this "Gated Community" with pristine lakes and nature preserves, fitness center, restaurant, community pool, pickle ball, tennis, 18-hole golf course, and SO MUCH MORE! Sit back, relax, and enjoy the peace & tranquility while enjoying the Florida sunshine!(back exposure S and front exposure N) Live the Florida lifestyle & make this your home! OWN A PIECE OF PARADISE!
For sale
$845,000
10913 TREVINO STREET, ENGLEWOOD, FL 34223
3beds
2,289sqft
Single Family Residence
Built in 2023
8,214 Square Feet Lot
$-- Zestimate®
$369/sqft
$598/mo HOA
What's special
Extensive lanaiTropical oasis lounge areaQuartz countertopsCommunity poolCustom pantryTile floors throughoutStainless steel appliances
- 12 days |
- 585 |
- 19 |
Zillow last checked:
Listing updated:
Listed by:
Kristy Heitl 941-539-2458,
EXIT KING REALTY 941-497-6060
Source: Stellar MLS,MLS#: N6145333 Originating MLS: Venice
Originating MLS: Venice
Facts & features
Interior
Bedrooms & bathrooms
- Bedrooms: 3
- Bathrooms: 2
- Full bathrooms: 2
Rooms
- Room types: Den/Library/Office, Storage Rooms
Primary bedroom
- Features: Ceiling Fan(s), Walk-In Closet(s)
- Level: First
- Area: 240 Square Feet
- Dimensions: 15x16
Bedroom 2
- Features: Ceiling Fan(s), Walk-In Closet(s)
- Level: First
- Area: 143 Square Feet
- Dimensions: 13x11
Bedroom 3
- Features: Walk-In Closet(s)
- Level: First
- Area: 156 Square Feet
- Dimensions: 12x13
Den
- Features: Ceiling Fan(s)
- Level: First
- Area: 169 Square Feet
- Dimensions: 13x13
Dinette
- Level: First
- Area: 121.8 Square Feet
- Dimensions: 11.6x10.5
Great room
- Features: Ceiling Fan(s)
- Level: First
- Area: 391 Square Feet
- Dimensions: 17x23
Kitchen
- Features: Kitchen Island, Stone Counters, Pantry
- Level: First
- Area: 209.84 Square Feet
- Dimensions: 12.2x17.2
Heating
- Central, Electric
Cooling
- Central Air
Appliances
- Included: Oven, Cooktop, Dishwasher, Dryer, Microwave, Range Hood, Refrigerator, Washer, Water Purifier
- Laundry: Inside, Laundry Room
Features
- Ceiling Fan(s), Coffered Ceiling(s), Dry Bar, Eating Space In Kitchen, High Ceilings, In Wall Pest System, Open Floorplan, Stone Counters, Thermostat, Walk-In Closet(s)
- Flooring: Tile
- Doors: Sliding Doors
- Has fireplace: No
Interior area
- Total structure area: 3,414
- Total interior livable area: 2,289 sqft
Video & virtual tour
Property
Parking
- Total spaces: 3
- Parking features: Driveway, Garage Door Opener, Golf Cart Parking
- Attached garage spaces: 3
- Has uncovered spaces: Yes
- Details: Garage Dimensions: 30x22
Features
- Levels: One
- Stories: 1
- Patio & porch: Front Porch, Patio, Screened
- Exterior features: Irrigation System, Lighting, Rain Gutters, Sidewalk
- Has private pool: Yes
- Pool features: Gunite, Heated, In Ground, Lap, Lighting, Screen Enclosure
- Has view: Yes
- View description: Trees/Woods
Lot
- Size: 8,214 Square Feet
- Features: Conservation Area, In County, Landscaped, Near Golf Course, Sidewalk
- Residential vegetation: Mature Landscaping, Trees/Landscaped
Details
- Parcel number: 0483150825
- Zoning: RSF1
- Special conditions: None
Construction
Type & style
- Home type: SingleFamily
- Architectural style: Coastal,Florida
- Property subtype: Single Family Residence
Materials
- Block, Stucco
- Foundation: Block, Slab
- Roof: Tile
Condition
- New construction: No
- Year built: 2023
Details
- Builder model: Bright Meadow
- Builder name: Neal Homes
Utilities & green energy
- Sewer: Public Sewer
- Water: Canal/Lake For Irrigation, Public
- Utilities for property: Cable Connected, Electricity Connected, Natural Gas Connected, Sewer Connected, Sprinkler Meter, Sprinkler Recycled, Underground Utilities, Water Connected
Community & HOA
Community
- Features: Clubhouse, Dog Park, Fitness Center, Gated Community - Guard, Golf Carts OK, Golf, Pool, Restaurant, Sidewalks, Tennis Court(s)
- Security: Gated Community
- Pet fee: $0 monthly
- Subdivision: BOCA ROYALE PH I UN 14
HOA
- Has HOA: Yes
- Amenities included: Clubhouse, Fitness Center, Gated, Golf Course, Pickleball Court(s), Pool, Recreation Facilities, Tennis Court(s)
- Services included: 24-Hour Guard, Community Pool, Maintenance Grounds, Manager, Recreational Facilities
- HOA fee: $598 monthly
- HOA name: Castle Management Group-Rich Michaud
- HOA phone: 941-999-9900
Location
- Region: Englewood
Financial & listing details
- Price per square foot: $369/sqft
- Tax assessed value: $560,200
- Annual tax amount: $6,744
- Date on market: 8/14/2026
- Cumulative days on market: 13 days
- Listing terms: Cash,Conventional,VA Loan
- Ownership: Fee Simple
- Total actual rent: 0
- Electric utility on property: Yes
- Road surface type: Paved, Asphalt
Estimated market value
Not available
Estimated sales range
Not available
Not available
Price history
| Date | Event | Price |
|---|---|---|
| 8/15/2026 | Listed for sale | $845,000+490.9%$369/sqft |
Source:  Stellar MLS #N6145333 Report a problem Stellar MLS #N6145333 Report a problem | ||
| 11/19/2021 | Sold | $142,993$62/sqft |
Source: Public Record Report a problem | ||
Public tax history
| Year | Property taxes | Tax assessment |
|---|---|---|
| 2025 | $6,744 -8.6% | $560,200 -9.3% |
| 2024 | $7,377 +540.5% | $617,600 +568.4% |
| 2023 | $1,152 -17.8% | $92,400 -18.1% |
| 2022 | $1,401 +28% | $112,800 +35.4% |
| 2021 | $1,095 | $83,300 |
| 2020 | -- | -- |
Find assessor info on the county website
Monthly payment
Est. payment
Payment breakdown
Explore the cost of this home by adjusting the details. Changes won't be saved.Climate risks
Neighborhood: 34223
Nearby schools
GreatSchools rating
- 9/10Englewood Elementary SchoolGrades: PK-5Distance: 2.4 mi
- 7/10Venice Middle SchoolGrades: 6-8Distance: 5.3 mi
- 8/10STATE COLLEGE OF FLA COLLEGIATE SCHOOL-VENICE-0122Grades: 9-12Distance: 3.9 mi
- $815,8004 bd4 ba3.1k sqft10917 Trevino St, Englewood, FL 34223Off Market
- $752,8003 bd2 ba2.2k sqft10909 Trevino St, Englewood, FL 34223Off Market
- $720,9003 bd2 ba2.4k sqft10921 Trevino St, Englewood, FL 34223Off Market
- $795,4003 bd2 ba2.4k sqft10905 Trevino St, Englewood, FL 34223Off Market
- $689,6003 bd2 ba2.2k sqft10925 Trevino St, Englewood, FL 34223Off Market
- $735,5003 bd2 ba2.4k sqft10908 Trevino St, Englewood, FL 34223Off Market
- $794,8003 bd2 ba2.4k sqft10904 Trevino St, Englewood, FL 34223Off Market
- $578,8003 bd2 ba2.2k sqft10912 Trevino St, Englewood, FL 34223Off Market
A local agent can set up tours, give advice and negotiate with sellers.
Similar homes
- $885,0003 bd4 ba2.3k sqft24232 GALLBERRY DRIVE, VENICE, FL 34293For Sale
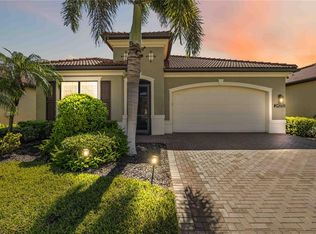
 MLS ID #D6148361, Debi Harman, KELLER WILLIAMS ISLAND LIFE REAL ESTATE. Stellar MLS
 - $535,0003 bd2 ba2k sqft230 E GREEN STREET, ENGLEWOOD, FL 34223For Sale
 MLS ID #D6148169, Amy Nowicki, KELLER WILLIAMS ISLAND LIFE REAL ESTATE. Stellar MLS
 - $937,0003 bd3 ba2.8k sqft13440 CAMPANILE COURT, VENICE, FL 34293For Sale
 MLS ID #N6145234, Kristy Heitl, EXIT KING REALTY. Stellar MLS
 - $764,9993 bd4 ba2.3k sqft24252 GALLBERRY DRIVE, VENICE, FL 34293For Sale
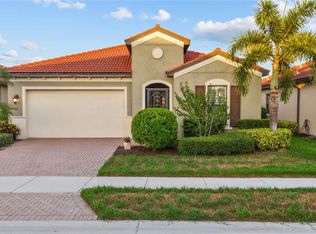 MLS ID #N6144907, Pamela Baron, MICHAEL SAUNDERS & COMPANY. Stellar MLS
 - $869,0005 bd5 ba3.3k sqft20275 GRANLAGO DRIVE, VENICE, FL 34293For SaleMLS ID #N6145141, Kevin Hanley, KELLER WILLIAMS ISLAND LIFE REAL ESTATE. Stellar MLS
- $1,130,0003 bd4 ba2.7k sqft9982 BRIGHT WATER DRIVE, ENGLEWOOD, FL 34223For SaleMLS ID #N6145233, Yelena Barko, DALTON WADE INC. Stellar MLS
- $979,0004 bd3 ba2.4k sqft12515 Galapagos Ct, Venice, FL 34293For Sale By Owner
- $729,0003 bd2 ba2k sqft17365 JADESTONE COURT, VENICE, FL 34293For SaleMLS ID #A4699677, David Griffin, KELLER WILLIAMS ISLAND LIFE REAL ESTATE. Stellar MLS
- $848,6003 bd3 ba2.3k sqft5880 SEMOLINO STREET, NOKOMIS, FL 34275For SaleMLS ID #A4701530, Jennifer Putnam, COLDWELL BANKER SARASOTA CENT.. Stellar MLS
- $750,0004 bd3 ba2.7k sqft13785 TOMARO STREET, VENICE, FL 34293For SaleMLS ID #N6143620, Christina Burns, EXIT KING REALTY. Stellar MLS
- $789,9003 bd3 ba2.5k sqft11329 MONTSERRAT DRIVE, VENICE, FL 34293For SaleMLS ID #A4697065, Caroline Morales, BRIGHT REALTY. Stellar MLS
- $899,0003 bd4 ba2.7k sqft1356 TREMONT TERRACE, PORT CHARLOTTE, FL 33953For SaleMLS ID #C7523913, J. Lyn Bevis, RE/MAX HARBOR REALTY. Stellar MLS
- $695,0002 bd3 ba1.8k sqft25060 SPARTINA DRIVE, VENICE, FL 34293For SaleMLS ID #N6144115, Caleb Frick, SHARK TOOTH REALTY. Stellar MLS
- $795,0003 bd3 ba2.6k sqft14332 PONCE DE LEON TRAIL, PORT CHARLOTTE, FL 33981For SaleMLS ID #C7524421, Christopher Grant, GRANT TEAM REAL ESTATE, LLC. Stellar MLS
- $799,0003 bd3 ba2.2k sqft35 MEDALIST COURT, ROTONDA WEST, FL 33947For SaleMLS ID #D6148213, Carla Stiver, PA, RE/MAX ALLIANCE GROUP. Stellar MLS
- $645,0003 bd2 ba2.3k sqft12365 VIESTE COURT, VENICE, FL 34293For SaleMLS ID #N6145000, J R Smith, RE/MAX PALM REALTY OF VENICE. Stellar MLS
- $799,0003 bd2 ba1.9k sqft21551 EDGEWATER DRIVE, PORT CHARLOTTE, FL 33952For SaleMLS ID #C7528840, Charles Eichner, SUN REALTY. Stellar MLS
- $649,0003 bd2 ba1.8k sqft12667 BROOKGREEN STREET, VENICE, FL 34293For SaleMLS ID #N6143990, Brandon Insley, MICHAEL SAUNDERS & COMPANY. Stellar MLS
- $869,0003 bd5 ba2.6k sqft265 BELVEDERE COURT, PUNTA GORDA, FL 33950For SaleMLS ID #C7529088, Marianne Lilly, RE/MAX HARBOR REALTY. Stellar MLS
- $889,0003 bd2 ba2.3k sqft10386 WINNIPEG STREET, PORT CHARLOTTE, FL 33981For SaleMLS ID #A4699001, Julien Raynard, RAYNARD REALTY GROUP LLC. Stellar MLS
