Welcome to Beachwalk by Manasota Key! This stunning 2024 DiVosta Renown features 3 bedrooms, 3.5 baths, and 2,808 sq ft of refined coastal living. All bedrooms offer private ensuite bathrooms. Enjoy a chef-inspired built-in kitchen with Calacatta Gold quartz, white cabinetry, and premium appliances, open to the gathering room with tray ceiling and impact zero-corner sliding glass doors that seamlessly connect to the covered lanai. Owner’s suite includes a spa-like walk-in shower with floor-to-ceiling tile and heavy glass enclosure. Additional highlights include an enclosed flex room, upgraded laundry with utility sink, 3-car garage with epoxy floor and hanging storage shelves, whole-house impact glass, plantation shutters, two remote-controlled wide shades, whole-house generator, and a saltwater pool overlooking the pond. Resort-style community amenities, no CDD, and just minutes to Manasota Key beaches.
For sale
$1,130,000
9982 BRIGHT WATER DRIVE, ENGLEWOOD, FL 34223
3beds
2,797sqft
Single Family Residence
Built in 2024
9,646 Square Feet Lot
$-- Zestimate®
$404/sqft
$441/mo HOA
What's special
- 18 days |
- 359 |
- 21 |
Likely to sell faster than
Zillow last checked:
Listing updated:
Listed by:
Yelena Barko 941-380-3779,
DALTON WADE INC 888-668-8283
Source: Stellar MLS,MLS#: N6145233 Originating MLS: Suncoast Tampa
Originating MLS: Suncoast Tampa
Facts & features
Interior
Bedrooms & bathrooms
- Bedrooms: 3
- Bathrooms: 4
- Full bathrooms: 3
- 1/2 bathrooms: 1
Rooms
- Room types: Den/Library/Office
Primary bedroom
- Features: Walk-In Closet(s)
- Level: First
Bedroom 1
- Features: Walk-In Closet(s)
- Level: First
Bedroom 2
- Features: Walk-In Closet(s)
- Level: First
Primary bathroom
- Level: First
Bathroom 1
- Level: First
Bathroom 2
- Level: First
Bathroom 3
- Level: First
Den
- Level: First
Dining room
- Level: First
Kitchen
- Level: First
Living room
- Level: First
Heating
- Central
Cooling
- Central Air
Appliances
- Included: Oven, Cooktop, Dishwasher, Disposal, Dryer, Exhaust Fan, Freezer, Ice Maker, Microwave, Refrigerator, Washer, Wine Refrigerator
- Laundry: Laundry Room
Features
- Open Floorplan, Primary Bedroom Main Floor, Thermostat, Walk-In Closet(s), Wet Bar
- Flooring: Tile
- Doors: Sliding Doors
- Windows: Window Treatments, Hurricane Shutters/Windows
- Has fireplace: No
Interior area
- Total structure area: 4,116
- Total interior livable area: 2,797 sqft
Property
Parking
- Total spaces: 3
- Parking features: Garage - Attached
- Attached garage spaces: 3
- Details: Garage Dimensions: 30x21
Features
- Levels: One
- Stories: 1
- Exterior features: Irrigation System, Rain Gutters, Sidewalk
- Has private pool: Yes
- Pool features: In Ground, Salt Water
- Has view: Yes
- View description: Pond
- Has water view: Yes
- Water view: Pond
Lot
- Size: 9,646 Square Feet
Details
- Parcel number: 0481040313
- Zoning: SAPD
- Special conditions: None
Construction
Type & style
- Home type: SingleFamily
- Property subtype: Single Family Residence
Materials
- Block
- Foundation: Slab
- Roof: Tile
Condition
- New construction: No
- Year built: 2024
Utilities & green energy
- Sewer: Public Sewer
- Water: Public
- Utilities for property: Cable Connected, Electricity Connected, Natural Gas Connected, Water Connected
Community & HOA
Community
- Features: Buyer Approval Required, Clubhouse, Dog Park, Fitness Center, Gated Community - Guard, Pool, Restaurant, Sidewalks, Tennis Court(s)
- Pet fee: $0 monthly
- Subdivision: BEACHWALK BY MANASOTA KEY PH
HOA
- Has HOA: Yes
- Amenities included: Clubhouse, Fitness Center, Gated, Pickleball Court(s), Recreation Facilities, Spa/Hot Tub, Tennis Court(s)
- Services included: Community Pool, Manager, Recreational Facilities
- HOA fee: $441 monthly
- HOA name: Megan Heins
- HOA phone: 941-584-9314
Location
- Region: Englewood
Financial & listing details
- Price per square foot: $404/sqft
- Tax assessed value: $662,600
- Annual tax amount: $7,967
- Date on market: 8/17/2026
- Ownership: Fee Simple
- Total actual rent: 0
- Electric utility on property: Yes
- Road surface type: Asphalt
Estimated market value
Not available
Estimated sales range
Not available
Not available
Price history
| Date | Event | Price |
|---|---|---|
| 8/17/2026 | Listed for sale | $1,130,000+32%$404/sqft |
Source:  Stellar MLS #N6145233 Report a problem Stellar MLS #N6145233 Report a problem | ||
| 8/7/2024 | Sold | $856,231+33.6%$306/sqft |
Source: Public Record Report a problem | ||
| 1/30/2023 | Listing removed | -- |
Source:  DiVosta Report a problem DiVosta Report a problem | ||
| 12/8/2022 | Price change | $640,990-4.8%$229/sqft |
Source: DiVosta Report a problem | ||
| 7/21/2022 | Listed for sale | $672,990$241/sqft |
Source: DiVosta Report a problem | ||
Public tax history
| Year | Property taxes | Tax assessment |
|---|---|---|
| 2025 | $7,967 +267% | $662,600 +267.1% |
| 2024 | $2,171 +9.6% | $180,510 +10% |
| 2023 | $1,981 -0.5% | $164,100 +0.5% |
| 2022 | $1,992 | $163,300 |
| 2021 | -- | -- |
Find assessor info on the county website
Monthly payment
Est. payment
Payment breakdown
Explore the cost of this home by adjusting the details. Changes won't be saved.Climate risks
Neighborhood: 34223
Nearby schools
GreatSchools rating
- 9/10Englewood Elementary SchoolGrades: PK-5Distance: 3.8 mi
- 7/10Venice Middle SchoolGrades: 6-8Distance: 4.1 mi
- 8/10STATE COLLEGE OF FLA COLLEGIATE SCHOOL-VENICE-0122Grades: 9-12Distance: 3.6 mi
Schools provided by the listing agent
- Elementary: Englewood Elementary
- Middle: L.A. Ainger Middle
- High: Wellen Park High
Source: Stellar MLS. This data may not be complete. We recommend contacting the local school district to confirm school assignments for this home.
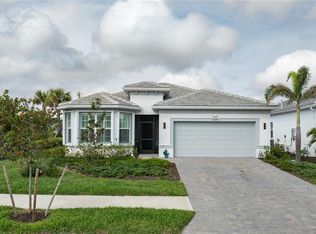
- $550,0002 bd2 ba1.7k sqft9978 Bright Water Dr, Englewood, FL 34223For Sale
- $775,5003 bd3 ba2.2k sqft10009 Coral Shore Dr, Englewood, FL 34223Off Market
- $848,9003 bd3 ba2.4k sqft9990 Bright Water Dr, Englewood, FL 34223Sold
- $685,6002 bd2 ba1.8k sqft9983 Bright Water Dr, Englewood, FL 34223Off Market
- $777,6004 bd3 ba2.2k sqft10013 Coral Shore Dr, Englewood, FL 34223Off Market
- $618,8004 bd2 ba2k sqft9987 Bright Water Dr, Englewood, FL 34223Off Market
- $802,5003 bd2 ba2.2k sqft9979 Bright Water Dr, Englewood, FL 34223Off Market
- $628,6952 bd2 ba1.9k sqft10008 Coral Shore Dr, Englewood, FL 34223Sold
A local agent can set up tours, give advice and negotiate with sellers.
Similar homes
- $885,0003 bd4 ba2.3k sqft24232 GALLBERRY DRIVE, VENICE, FL 34293For Sale
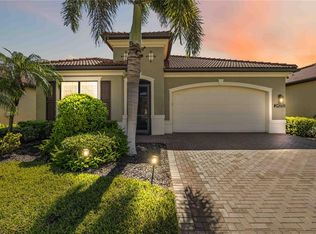
 MLS ID #D6148361, Debi Harman, KELLER WILLIAMS ISLAND LIFE REAL ESTATE. Stellar MLS
 - $845,0003 bd2 ba2.2k sqft10913 TREVINO STREET, ENGLEWOOD, FL 34223For Sale
 MLS ID #N6145333, Kristy Heitl, EXIT KING REALTY. Stellar MLS
 - $1,125,0004 bd3 ba2.8k sqft12299 WELLEN GOLF STREET, VENICE, FL 34293For Sale
 MLS ID #N6143931, Sheri Dean, DEAN REAL ESTATE GROUP, LLC. Stellar MLS
 - $990,0003 bd4 ba3.2k sqft10730 IRONBRIDGE DRIVE, VENICE, FL 34293For Sale
 MLS ID #A4689286, Jackie Griese, MICHAEL SAUNDERS & COMPANY. Stellar MLS
 - $1,075,0003 bd3 ba2.7k sqft17215 ALBATROSS ROAD, VENICE, FL 34293For SaleMLS ID #A4698851, Denny Healey, Jr, CHARLES RUTENBERG REALTY INC. Stellar MLS
- $1,200,0004 bd4 ba3.8k sqft13356 VERANDI STREET, VENICE, FL 34293For SaleMLS ID #C7527681, Shasta DeGraw, REALTY ONE GROUP MVP. Stellar MLS
- $875,0003 bd3 ba2k sqft28116 N MCCALL ROAD, ENGLEWOOD, FL 34223For SaleMLS ID #C7528498, Brian Helgemo, COMPASS FLORIDA. Stellar MLS
- $979,0004 bd3 ba2.4k sqft12515 Galapagos Ct, Venice, FL 34293For Sale By Owner
- $1,250,0004 bd4 ba3.4k sqft309 S STONE BRIAR CREEK DRIVE, VENICE, FL 34292For SaleMLS ID #N6145242, Colleen Martens, EXP REALTY LLC. Stellar MLS
- $764,9993 bd4 ba2.3k sqft24252 GALLBERRY DRIVE, VENICE, FL 34293For SaleMLS ID #N6144907, Pamela Baron, MICHAEL SAUNDERS & COMPANY. Stellar MLS
- $979,0004 bd4 ba3.2k sqft20123 PASSAGIO DRIVE, VENICE, FL 34293For SaleMLS ID #N6143164, Deborah Miller, PLLC, RE/MAX PALM. Stellar MLS
- $919,9004 bd4 ba3.1k sqft11909 HUNTERS CREEK ROAD, VENICE, FL 34293For SaleMLS ID #N6144797, Erik Dunigan, EVOLVE REAL ESTATE. Stellar MLS
- $1,475,0003 bd3 ba2.8k sqft18045 HOME RUN DRIVE, VENICE, FL 34293For SaleMLS ID #N6145168, Walter Shepherd, COLDWELL BANKER REALTY. Stellar MLS
- $869,0005 bd5 ba3.3k sqft20275 GRANLAGO DRIVE, VENICE, FL 34293For SaleMLS ID #N6145141, Kevin Hanley, KELLER WILLIAMS ISLAND LIFE REAL ESTATE. Stellar MLS
- $699,4804 bd3 ba2.9k sqft224 Delicetto Dr, Nokomis, FL 34275For Sale By Owner
- $1,195,0003 bd3 ba2.5k sqft556 BOCELLI DRIVE, NOKOMIS, FL 34275For SaleMLS ID #A4692995, Mike Warm, LLC, PREMIER SOTHEBY'S INTERNATIONAL REALTY. Stellar MLS
- $939,0004 bd4 ba2.8k sqft617 MISTIFLOWER CIRCLE, NOKOMIS, FL 34275For SaleMLS ID #A4691699, Stephanie Rundek Bronzino, KW COASTAL LIVING III. Stellar MLS
- $789,9003 bd3 ba2.5k sqft11329 MONTSERRAT DRIVE, VENICE, FL 34293For SaleMLS ID #A4697065, Caroline Morales, BRIGHT REALTY. Stellar MLS
- $1,075,0003 bd3 ba3.1k sqft10342 MORNING MIST LANE, SARASOTA, FL 34241For SaleMLS ID #N6145223, Ashley LeRoy, EVOLVE REAL ESTATE. Stellar MLS
- $695,0002 bd3 ba1.8k sqft25060 SPARTINA DRIVE, VENICE, FL 34293For SaleMLS ID #N6144115, Caleb Frick, SHARK TOOTH REALTY. Stellar MLS
