Skip main navigation
Sold for $628,695
  • $628,695

    10008 CORAL SHORE DRIVE, ENGLEWOOD, FL 34223

    2beds
    1,943sqft
    Single Family Residence
    Built in 2023
    6,597 Square Feet Lot
    $568,300 Zestimate®
    $324/sqft
    $3,614 Estimated rent

    Home value

    $568,300

    $534,000 - $602,000

    $3,614/mo

    Zestimate® history
    Loading
    Loading...

    Owner options

    List your home for rent

    $3,614/mo

    Rent Zestimate®

    Find your next renter with Zillow Rental Manager. Plus, with online applications, you can quickly screen prospective tenants – for free.

    Learn more

    $3,614/mo

    Rent Zestimate®

    Refinance and save

    $4,428/mo

    Est. payment

    Refinancing to a lower rate could help reduce your monthly payments and save thousands over the life of the loan.

    See today's rates

    $4,428/mo

    Est. payment

    Explore your selling options

    Work with a Zillow partner agent

    Leverage their expertise and Zillow's premium Showcase listings to get your home seen by more buyers.

    Get started

    List with your own agent

    Get your home in front of millions of buyers by listing it on Zillow.

    Learn how to do it

    Sell it yourself

    Take full control of how buyers see your home on Zillow by listing For Sale by Owner (FSBO).

    List your home

    What's special


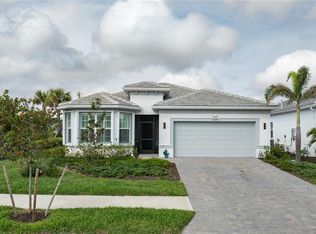
    Under Construction. SPECIAL FINANCING AVAILBLE. PLEASE CONTACT SALES CONSULTANT FOR MORE INFORMATION. Welcome to Palmary at BeachWalk by Manasota Key. From the moment you arrive, BeachWalk by Manasota Key will invite you in. Located off Englewood Rd in Englewood. 2.5 MILES FROM THE BEACH, you'll find new construction homes to fit your family's needs in a prime location and friendly neighborhood atmosphere. From the resort style amenities to your own personalized new home, every corner of BeachWalk is thoughtfully crafted for the way you live. The elegant Palmary makes entertaining easy, featuring a connected kitchen, café, spacious gathering room and den. The beautiful one story home design features an open kitchen with center island that overlooks a bright gathering room; perfect for entertaining and everyday living. This home has a cooks dream kitchen with NATURAL GAS range, wood cabinetry, stylish backsplash and quartz counters. Every room in this home has been upgraded with designer finishes. Upgrades include Built-In Stainless Steel appliances. Watch the sunsets from your lanai or take a short walk to our stunning amenity campus which is anticipated to open by the end of the summer. The Amenities feature 21 sports courts (Pickleball! Tennis! Bocce Ball!). Resort style pool with a waterfall, a beach entry and attached lap pool with multiple swim lanes, boardwalk with kayak launch, memorial garden, community garden, dog park, miles of trails, gated entry with guard, second gate to Manasota Beach Rd, FULL TIME ACTIVITY DIRECTOR and an 11,000 sf fitness center featuring a café. The much anticipated restaurants will start construction this year and then the 13,000 sf clubhouse will follow!

    Zillow last checked:

    Listing updated:

    Listed by:

    Dan Wenstrom 941-229-3395,

    PULTE REALTY INC 561-206-1417

    Bought with:

    Leslie Capozzi, 3518411

    MICHAEL SAUNDERS & COMPANY

    Source: Stellar MLS,MLS#: T3481923MLS LogoOriginating MLS: Tampa

    Facts & features

    Interior

    Bedrooms & bathrooms
    • Bedrooms: 2
    • Bathrooms: 2
    • Full bathrooms: 2
    Rooms
    • Room types: Den/Library/Office
    Primary bedroom
    • Features: En Suite Bathroom, Shower No Tub, Walk-In Closet(s)
    • Level: First
    • Dimensions: 13x16
    Dining room
    • Level: First
    • Dimensions: 10.5x16.1
    Great room
    • Level: First
    • Dimensions: 14.6x15.7
    Kitchen
    • Features: Pantry
    • Level: First
    • Dimensions: 16x11
    Office
    • Level: First
    • Dimensions: 12.5x10.5
    Heating
    • Central
    Cooling
    • Central Air
    Appliances
    • Included: Oven, Cooktop, Dishwasher, Disposal, Dryer, Freezer, Gas Water Heater, Microwave, Range, Range Hood, Refrigerator, Washer
    • Laundry: Inside, Laundry Room
    Features
    • Eating Space In Kitchen, High Ceilings, In Wall Pest System, Kitchen/Family Room Combo, Living Room/Dining Room Combo, Primary Bedroom Main Floor, Open Floorplan, Pest Guard System, Solid Surface Counters, Split Bedroom, Thermostat, Tray Ceiling(s), Walk-In Closet(s)
    • Flooring: Ceramic Tile
    • Doors: Sliding Doors
    • Windows: Low Emissivity Windows, Hurricane Shutters, Hurricane Shutters/Windows
    • Has fireplace: No
    Interior area
    • Total structure area: 2,300
    • Total interior livable area: 1,943 sqft

    Property

    Parking
    • Total spaces: 2
    • Parking features: Garage - Attached
    • Attached garage spaces: 2
    Features
    • Levels: One
    • Stories: 1
    • Patio & porch: Covered, Screened
    • Exterior features: Irrigation System, Rain Gutters, Sidewalk
    • Has view: Yes
    • View description: Water, Pond
    • Has water view: Yes
    • Water view: Water,Pond
    Lot
    • Size: 6,597 Square Feet
    • Features: Level
    • Residential vegetation: Trees/Landscaped
    Details
    • Parcel number: 0481040257
    • Zoning: SAPD
    • Special conditions: None

    Construction

    Type & style
    • Home type: SingleFamily
    • Architectural style: Florida
    • Property subtype: Single Family Residence
    Materials
    • Stucco
    • Foundation: Slab
    • Roof: Concrete,Tile
    Condition
    • Under Construction
    • New construction: Yes
    • Year built: 2023
    Details
    • Builder model: Palmary
    • Builder name: DiVosta Homes
    • Warranty included: Yes

    Utilities & green energy

    • Sewer: Public Sewer
    • Water: Public
    • Utilities for property: Cable Connected, Electricity Connected, Natural Gas Connected, Public, Sewer Connected, Sprinkler Recycled, Street Lights, Underground Utilities, Water Connected

    Community & HOA

    Community
    • Features: Deed Restrictions, Fitness Center, Gated Community - Guard, Golf Carts OK, Park, Pool, Sidewalks
    • Security: Gated Community, Smoke Detector(s)
    • Pet fee: $0 monthly
    • Subdivision: BEACHWALK BY MANASOTA KEY PHASES 1C-1D
    HOA
    • Has HOA: Yes
    • Amenities included: Clubhouse, Fence Restrictions, Fitness Center, Gated, Pickleball Court(s), Recreation Facilities, Spa/Hot Tub, Tennis Court(s), Trail(s)
    • Services included: Common Area Taxes, Community Pool, Maintenance Grounds, Private Road, Recreational Facilities
    • HOA fee: $347 monthly
    • HOA name: Sierrah Davis
    Location
    • Region: Englewood

    Financial & listing details

    • Price per square foot: $324/sqft
    • Tax assessed value: $491,100
    • Annual tax amount: $1,731
    • Date on market: 10/29/2023
    • Cumulative days on market: 103 days
    • Listing terms: Cash,Conventional,FHA,USDA Loan,VA Loan
    • Ownership: Fee Simple
    • Total actual rent: 0
    • Electric utility on property: Yes
    • Road surface type: Asphalt

    Price history

    DateEventPrice
    3/21/2024Sold$628,695-0.3%$324/sqft
    Source: Stellar MLS #T3481923 Report a problem
    2/13/2024Pending sale$630,695-3.1%$325/sqft
    Source: Stellar MLS #T3481923 Report a problem
    2/7/2024Price change$650,695+3.2%$335/sqft
    Source: DiVosta Report a problem
    2/6/2024Price change$630,695-2.8%$325/sqft
    Source: Stellar MLS #T3481923 Report a problem
    1/10/2024Price change$648,695-6.5%$334/sqft
    Source: DiVosta Report a problem
    12/15/2023Price change$693,695+6.4%$357/sqft
    Source: Stellar MLS #T3481923 Report a problem
    12/6/2023Price change$651,695-5.8%$335/sqft
    Source: DiVosta Report a problem
    11/16/2023Price change$691,695+6.5%$356/sqft
    Source: Stellar MLS #T3481923 Report a problem
    11/10/2023Price change$649,695-5.9%$334/sqft
    Source: Stellar MLS #T3481923 Report a problem
    10/29/2023Listed for sale$690,695$355/sqft
    Source: Stellar MLS #T3481923 Report a problem

    Public tax history

    YearProperty taxesTax assessment
    2025$6,354 -5.2%$491,100 -6.3%
    2024$6,706 +287.7%$524,100 +268%
    2023$1,730 -0.5%$142,400 +0.5%
    2022$1,739 $141,700
    2021-- --
    Find assessor info on the county website

    Neighborhood: 34223

    Nearby schools

    GreatSchools rating
    Schools provided by the listing agent
    • Elementary: Englewood Elementary
    • Middle: L.A. Ainger Middle
    • High: Lemon Bay High

    Source: Stellar MLS. This data may not be complete. We recommend contacting the local school district to confirm school assignments for this home.

    Get a cash offer in 3 minutes
    Find out how much your home could sell for in as little as 3 minutes with a no-obligation cash offer.
    Estimated market value
    $568,300
    Get a cash offer in 3 minutes
    Find out how much your home could sell for in as little as 3 minutes with a no-obligation cash offer.
    Estimated market value
    $568,300