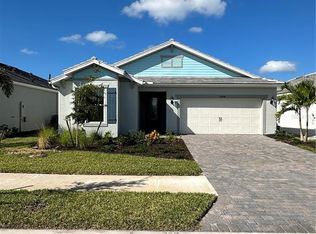
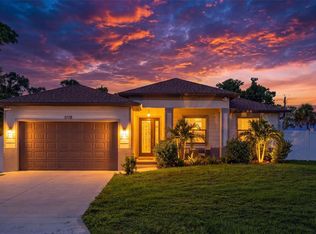
Under contract-accepting backup offers. ***Effortless Coastal Living — Beautifully Upgraded Water View Prosperity Model in BeachWalk by Manasota Key*** Welcome to the PROSPERITY MODEL, where luxury, comfort, and the Florida lifestyle come together in the highly sought-after gated community of BeachWalk by Manasota Key. This beautifully upgraded PROSPERITY MODEL offers the perfect blend of style, functionality, and LOW-MAINTENANCE LIVING—ideal as a seasonal Florida retreat or a year-round residence. Designed with today’s lifestyle in mind, this thoughtfully planned home features 2 BEDROOMS, 2 BATHROOMS, PLUS A VERSATILE FLEX ROOM WITH UPGRADED GLASS DOORS—perfect for a home office, hobby space, fitness area, or additional guest accommodations. The open-concept design creates an inviting flow with LARGE CERAMIC TILE FLOORING THROUGHOUT, ELEGANT TRAY CEILINGS, UPGRADED WINDOW SHADES, a charming BAY WINDOW, and an abundance of natural light. From the moment you arrive, you'll appreciate the added upgrades including a HIGH-IMPACT GLASS FRONT DOOR and HURRICANE SHUTTER PROTECTION at the front of the home for added peace of mind. The gourmet kitchen is the heart of the home, showcasing UPGRADED KITCHENAID STAINLESS STEEL APPLIANCES, PREMIUM CABINETRY, UNDER-CABINET LIGHTING, and a CUSTOMIZED PANTRY WITH A BUILT-IN COFFEE BAR—the perfect place to start your morning before heading out to enjoy the Florida sunshine. The spacious gathering room opens seamlessly to the EXTENDED LANAI, creating the indoor/outdoor lifestyle everyone is searching for. Relax with your morning coffee, entertain friends, or simply unwind while enjoying the TRANQUIL WATER VIEWS and SPACIOUS BACKYARD SETTING. The owner's suite offers a peaceful retreat, while guests will appreciate their own comfortable space with an UPGRADED GUEST BATHROOM FEATURING DESIGNER TILE and a tub/shower combination. Additional upgrades include EPOXY GARAGE FLOORING, a 4-FOOT GARAGE EXTENSION providing valuable extra space for storage, bikes, beach gear, or hobbies, along with NUMEROUS DESIGNER ENHANCEMENTS THROUGHOUT. Located in BeachWalk by Manasota Key, one of Southwest Florida's premier gated resort-style communities, residents enjoy a VACATION-INSPIRED LIFESTYLE every day. Just minutes from MANASOTA KEY BEACHES, BeachWalk offers incredible amenities including a RESORT-STYLE POOL, LAP POOL, SPA, STATE-OF-THE-ART FITNESS CENTER, MOVEMENT STUDIO, CLUBHOUSE, HIGH TIDE BAR & GRILL, COFFEE & SMOOTHIE BAR, 10 PICKLEBALL COURTS, 5 TENNIS COURTS, BOCCE COURTS, FIRE PITS, DOG PARK, SCENIC WALKING TRAILS, COMMUNITY EVENTS, AND A BEAUTIFUL NATURE BOARDWALK. Enjoy GOLF CART-FRIENDLY LIVING with nearby beaches, boating, shopping, dining, and endless activities that make BeachWalk the perfect place to experience the very best of Southwest Florida. Whether you are searching for your WINTER ESCAPE or your FOREVER FLORIDA HOME, this BEAUTIFULLY UPGRADED WATER VIEW PROSPERITY MODEL is ready to welcome you home.
Accepting backups
Price cut: $8.9K (8/9)
$575,000
10004 CORAL SHORE DRIVE, ENGLEWOOD, FL 34223
2beds
1,704sqft
Single Family Residence
Built in 2023
6,657 Square Feet Lot
$-- Zestimate®
$337/sqft
$386/mo HOA
What's special
Resort-style poolExtended lanaiAbundance of natural lightCharming bay windowEpoxy garage flooringBeautiful nature boardwalkElegant tray ceilings
- 56 days
- 330
- 7
Zillow last checked:
Listing updated:
Listed by:
Carol Burdelik 877-366-2213,
LPT REALTY, LLC 877-366-2213
Source: Stellar MLS,MLS#: A4699227 Originating MLS: Orlando Regional
Originating MLS: Orlando Regional
Facts & features
Interior
Bedrooms & bathrooms
- Bedrooms: 2
- Bathrooms: 2
- Full bathrooms: 2
Rooms
- Room types: Den/Library/Office
Primary bedroom
- Features: En Suite Bathroom, Walk-In Closet(s)
- Level: First
- Area: 168 Square Feet
- Dimensions: 12x14
Bedroom 2
- Features: Built-in Closet
- Level: First
- Area: 143 Square Feet
- Dimensions: 11x13
Primary bathroom
- Features: Dual Sinks, Shower No Tub, Water Closet/Priv Toilet
- Level: First
- Area: 130 Square Feet
- Dimensions: 13x10
Bathroom 2
- Features: Single Vanity, Tub With Shower
- Level: First
- Area: 40 Square Feet
- Dimensions: 8x5
Balcony porch lanai
- Level: First
- Area: 260 Square Feet
- Dimensions: 26x10
Den
- Features: No Closet
- Level: First
- Area: 99 Square Feet
- Dimensions: 11x9
Dining room
- Level: First
- Area: 120 Square Feet
- Dimensions: 12x10
Foyer
- Level: First
- Area: 35 Square Feet
- Dimensions: 5x7
Kitchen
- Level: First
- Area: 156 Square Feet
- Dimensions: 12x13
Laundry
- Level: First
- Area: 48 Square Feet
- Dimensions: 6x8
Living room
- Level: First
- Area: 216 Square Feet
- Dimensions: 12x18
Heating
- Central, Electric, Heat Pump, Natural Gas
Cooling
- Central Air
Appliances
- Included: Dishwasher, Disposal, Dryer, Microwave, Range, Range Hood, Refrigerator, Washer
- Laundry: Inside, Laundry Room
Features
- Ceiling Fan(s), High Ceilings, Kitchen/Family Room Combo, Open Floorplan, Solid Surface Counters, Solid Wood Cabinets, Thermostat, Tray Ceiling(s), Walk-In Closet(s)
- Flooring: Ceramic Tile
- Has fireplace: No
Interior area
- Total structure area: 2,573
- Total interior livable area: 1,704 sqft
Video & virtual tour
Property
Parking
- Total spaces: 2
- Parking features: Driveway, Garage Door Opener
- Attached garage spaces: 2
- Has uncovered spaces: Yes
Features
- Levels: One
- Stories: 1
- Patio & porch: Covered, Enclosed, Patio, Screened
- Exterior features: Lighting, Rain Gutters, Sidewalk
- Has view: Yes
- View description: Water, Pond
- Has water view: Yes
- Water view: Water,Pond
Lot
- Size: 6,657 Square Feet
Details
- Parcel number: 0481040256
- Zoning: SAPD
- Special conditions: None
Construction
Type & style
- Home type: SingleFamily
- Property subtype: Single Family Residence
Materials
- Block, Stucco
- Foundation: Slab
- Roof: Tile
Condition
- New construction: No
- Year built: 2023
Details
- Builder model: Prosperity
- Builder name: Pulte
Utilities & green energy
- Sewer: Public Sewer
- Water: Public
- Utilities for property: Electricity Connected, Natural Gas Connected, Public, Sewer Connected, Street Lights, Underground Utilities, Water Connected
Community & HOA
Community
- Features: Buyer Approval Required, Clubhouse, Community Mailbox, Dog Park, Fitness Center, Gated Community - Guard, Golf Carts OK, Irrigation-Reclaimed Water, No Truck/RV/Motorcycle Parking, Pool, Restaurant, Sidewalks, Tennis Court(s), Wheelchair Access
- Security: Gated Community
- Pet fee: $0 monthly
- Subdivision: BEACHWALK BY MANASOTA KEY PH
HOA
- Has HOA: Yes
- Amenities included: Clubhouse, Fitness Center, Gated, Handicap Modified, Lobby Key Required, Maintenance, Pickleball Court(s), Pool, Recreation Facilities, Security, Spa/Hot Tub, Tennis Court(s), Trail(s), Vehicle Restrictions, Wheelchair Access
- Services included: Community Pool, Maintenance Structure, Maintenance Repairs, Pool Maintenance, Recreational Facilities
- HOA fee: $386 monthly
- HOA name: Jeff Zittel
- HOA phone: 941-441-8552
Location
- Region: Englewood
Financial & listing details
- Price per square foot: $337/sqft
- Tax assessed value: $422,300
- Annual tax amount: $5,133
- Date on market: 7/7/2026
- Cumulative days on market: 148 days
- Listing terms: Cash,Conventional,FHA,VA Loan
- Ownership: Fee Simple
- Total actual rent: 0
- Electric utility on property: Yes
- Road surface type: Asphalt
Estimated market value
Not available
Estimated sales range
Not available
Not available
Price history
| Date | Event | Price |
|---|---|---|
| 8/9/2026 | Price change | $575,000-1.5%$337/sqft |
Source:  Stellar MLS #A4699227 Report a problem Stellar MLS #A4699227 Report a problem | ||
| 7/7/2026 | Listed for sale | $583,900$343/sqft |
Source: Stellar MLS #A4699227 Report a problem | ||
| 7/7/2026 | Listing removed | $583,900$343/sqft |
Source: Stellar MLS #O6396530 Report a problem | ||
| 5/4/2026 | Price change | $583,900-2.5%$343/sqft |
Source: Stellar MLS #O6396530 Report a problem | ||
| 4/6/2026 | Listed for sale | $598,900+2.6%$351/sqft |
Source: Stellar MLS #O6396530 Report a problem | ||
| 2/21/2023 | Sold | $584,000+0%$343/sqft |
Source: Public Record Report a problem | ||
| 11/17/2022 | Listing removed | -- |
Source:  DiVosta Report a problem DiVosta Report a problem | ||
| 11/15/2022 | Price change | $583,725-4.9%$343/sqft |
Source: DiVosta Report a problem | ||
| 11/4/2022 | Price change | $613,725-3.2%$360/sqft |
Source: DiVosta Report a problem | ||
| 10/31/2022 | Price change | $633,725+0%$372/sqft |
Source: DiVosta Report a problem | ||
| 10/12/2022 | Price change | $633,480-3.1%$372/sqft |
Source: DiVosta Report a problem | ||
| 10/10/2022 | Price change | $653,480+26.9%$383/sqft |
Source: DiVosta Report a problem | ||
| 10/8/2022 | Price change | $514,990-6%$302/sqft |
Source: DiVosta Report a problem | ||
| 8/15/2022 | Price change | $547,990-6.2%$322/sqft |
Source: DiVosta Report a problem | ||
| 8/11/2022 | Price change | $583,990+6.6%$343/sqft |
Source: DiVosta Report a problem | ||
| 7/27/2022 | Price change | $547,990-4%$322/sqft |
Source: DiVosta Report a problem | ||
| 7/21/2022 | Listed for sale | $570,990$335/sqft |
Source: DiVosta Report a problem | ||
Public tax history
| Year | Property taxes | Tax assessment |
|---|---|---|
| 2025 | $5,133 -12.1% | $422,300 -6% |
| 2024 | $5,842 +416% | $449,300 +395.4% |
| 2023 | $1,132 +4.7% | $90,700 +6.2% |
| 2022 | $1,081 | $85,400 |
| 2021 | -- | -- |
Find assessor info on the county website
Monthly payment
Est. payment
Payment breakdown
Explore the cost of this home by adjusting the details. Changes won't be saved.Climate risks
Neighborhood: 34223
Nearby schools
Schools provided by the listing agent
- Elementary: Englewood Elementary
- Middle: Venice Area Middle
- High: Venice Senior High
Source: Stellar MLS. This data may not be complete. We recommend contacting the local school district to confirm school assignments for this home.

Similar homes
- $599,0002 bd3 ba1.8k sqft17420 JADESTONE COURT, VENICE, FL 34293For Sale
 MLS ID #C7529624, Hari Pallempati, WATERSEDGE REALTY GROUP, LLC. Stellar MLS
 - $675,0003 bd3 ba2k sqft26724 SANDY BREEZE DRIVE, ENGLEWOOD, FL 34223New Construction
 Stellar MLS
 - $449,9003 bd2 ba1.5k sqft5178 FLORIDA ROAD, VENICE, FL 34293For Sale
 MLS ID #A4702207, Bogdan Osipov, OSIPOV GROUP REAL ESTATE. Stellar MLS
 - $605,4092 bd3 ba1.6k sqft26116 ASPARANO AVENUE, ENGLEWOOD, FL 34223New Construction
 Stellar MLS
 - $649,0003 bd2 ba1.6k sqft4722 NEPTUNE ROAD, VENICE, FL 34293For SaleMLS ID #C7529214, Nicolai Todosiciuc PA, REALTY ONE GROUP MVP. Stellar MLS
- $645,0003 bd2 ba2.3k sqft12365 VIESTE COURT, VENICE, FL 34293For SaleMLS ID #N6145000, J R Smith, RE/MAX PALM REALTY OF VENICE. Stellar MLS
- $379,0002 bd2 ba1.6k sqft25049 PEARL LAKE CIRCLE, ENGLEWOOD, FL 34223For SaleMLS ID #A4695934, Carol Burdelik, LPT REALTY, LLC. Stellar MLS
- $524,7942 bd2 ba1.6k sqft11399 BOUNDLESS TERRACE, VENICE, FL 34293New ConstructionMLS ID #TB8538623, Marcia Toalson, MATTAMY REAL ESTATE SERVICES. Stellar MLS
- $359,0002 bd2 ba1.7k sqft316 WEXFORD TERRACE #167, VENICE, FL 34293For SaleMLS ID #N6144790, Tiffany Habedank, EVOLVE REAL ESTATE. Stellar MLS
- $522,5003 bd2 ba1.8k sqft18839 DAYSPRING PLACE, VENICE, FL 34293For SaleMLS ID #A4697668, Mary Jo Lobrutto, EPIQUE REALTY INC.. Stellar MLS
- $560,0002 bd2 ba1.4k sqft6323 CRESTED EAGLE LANE, NOKOMIS, FL 34275For SaleMLS ID #A4703803, Jeanne Egan, COLDWELL BANKER REALTY. Stellar MLS
- $813,3502 bd3 ba2.1k sqft26641 BERING DRIVE, ENGLEWOOD, FL 34223New ConstructionStellar MLS
- $549,9003 bd2 ba1.7k sqft90 BROADMOOR LANE, ROTONDA WEST, FL 33947For SaleMLS ID #D6148305, Debi Benson, PA, MICHAEL SAUNDERS & COMPANY. Stellar MLS
- $420,0002 bd2 ba1.4k sqft12458 SOMATIC COURT, VENICE, FL 34293For SaleMLS ID #N6144638, Jennifer Elliott, MICHAEL SAUNDERS & COMPANY. Stellar MLS
- $550,0003 bd2 ba2k sqft1835 BOBCAT TRAIL, NORTH PORT, FL 34288For SaleMLS ID #C7527846, Violetta Zalevskiy, REALTY ONE GROUP MVP. Stellar MLS
- $548,6653 bd3 ba2.3k sqft12286 NEW TRANQUILITY PATH, VENICE, FL 34293New ConstructionMLS ID #TB8449684, Marcia Toalson, MATTAMY REAL ESTATE SERVICES. Stellar MLS
- $509,9003 bd3 ba2.3k sqft20458 BANDERA PLACE, VENICE, FL 34293For SaleMLS ID #A4692518, Isabel Pinheiro, THE AGENCY SARASOTA. Stellar MLS
- $484,7633 bd3 ba1.7k sqft12128 MEDITATION TRAIL, VENICE, FL 34293New ConstructionMLS ID #TB8522704, Marcia Toalson, MATTAMY REAL ESTATE SERVICES. Stellar MLS
- $465,0002 bd2 ba1.5k sqft121 COLEBROOK COURT, VENICE, FL 34292For SaleMLS ID #N6144500, Anna Bridinger, PA, PELICAN REALTY CORP. Stellar MLS
- $500,0002 bd2 ba1.6k sqft12650 PALATKA DRIVE, VENICE, FL 34293For SaleMLS ID #N6144262, Liz Slavik, MICHAEL SAUNDERS & COMPANY. Stellar MLS
