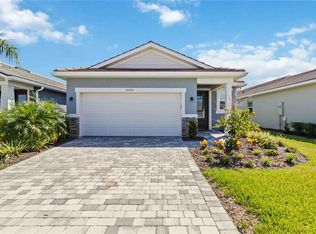
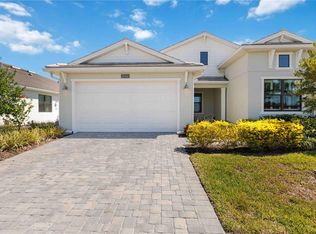
Welcome to 12458 Somatic Court, where thoughtful design, custom upgrades, and timeless charm come together in one of Wellen Park's most sought-after communities. Located within the gated community of Sunstone, this beautifully reimagined residence offers the perfect blend of luxury, comfort, and Florida-inspired living. From the moment you step inside, you'll notice this is not your typical new construction home. Soaring ceilings, abundant natural light, designer finishes, and carefully curated details create a warm and inviting atmosphere filled with character and style. Every space has been thoughtfully enhanced, transforming this home into a truly special retreat. The open-concept floor plan is ideal for both everyday living and entertaining. At the heart of the home, the gourmet kitchen showcases 42-inch cabinetry, gleaming quartz countertops, a built-in oven, modern cooktop, stainless steel appliances, designer range hood, and an oversized island with an extended quartz surface that naturally becomes the gathering place for family and friends. The owner's suite is a private sanctuary featuring an elegant tray ceiling, spacious walk-in closet, and a luxurious ensuite bath complete with dual vanities, a soaking tub, and a large glass-enclosed shower. A generously sized guest bedroom and beautifully appointed guest bath provide comfort and privacy for visitors. French doors open to a versatile flex room that can easily serve as a home office, reading room, creative space, or additional guest accommodations. A dedicated laundry room and epoxy-finished two-car garage add functionality and convenience. One of the home's most impressive features is its seamless connection to the outdoors. Open the expansive telescoping sliding glass doors and extend your living space onto the screened paver lanai. Surrounded by lush landscaping and enhanced privacy with no rear neighbors, this peaceful outdoor setting is perfect for morning coffee, evening cocktails, or simply enjoying the beauty of Southwest Florida. Why wait months for new construction and spend thousands on upgrades when this exceptional home is already complete and filled with custom touches that create warmth, personality, and charm? Sunstone residents enjoy a resort-style lifestyle with exceptional amenities including a clubhouse, fitness center, resort pool, social terrace, catering bar, pickleball courts, dog park, gathering spaces, grilling stations, tot lot, and gated entry. Ideally situated in the heart of Wellen Park, you'll be just minutes from Downtown Wellen, CoolToday Park, shopping, dining, entertainment, medical facilities, top-rated schools, and the Gulf Coast's award-winning beaches. Enjoy waterfront dining, live entertainment, community events, scenic trails, and the vibrant lifestyle that has made Wellen Park one of Florida's most desirable places to call home. This is more than a home—it's a lifestyle. Come experience the charm, character, and elevated living that make 12458 Somatic Court truly unforgettable.
For sale
Price cut: $19.9K (8/5)
$420,000
12458 SOMATIC COURT, VENICE, FL 34293
2beds
1,497sqft
Single Family Residence
Built in 2023
5,752 Square Feet Lot
$-- Zestimate®
$281/sqft
$369/mo HOA
What's special
Timeless charmDesigner finishesEpoxy-finished two-car garageGenerously sized guest bedroomAbundant natural lightGleaming quartz countertopsScreened paver lanai
- 124 days
- 196
- 24
Zillow last checked:
Listing updated:
Listed by:
Jennifer Elliott 941-525-8552,
MICHAEL SAUNDERS & COMPANY 941-493-2500,
Pamela Baron 941-393-2065,
MICHAEL SAUNDERS & COMPANY
Source: Stellar MLS,MLS#: N6144638 Originating MLS: Venice
Originating MLS: Venice
Facts & features
Interior
Bedrooms & bathrooms
- Bedrooms: 2
- Bathrooms: 2
- Full bathrooms: 2
Primary bedroom
- Features: Walk-In Closet(s)
- Level: First
- Area: 182 Square Feet
- Dimensions: 14x13
Bedroom 2
- Features: Built-in Closet
- Level: First
- Area: 110 Square Feet
- Dimensions: 11x10
Balcony porch lanai
- Level: First
- Area: 126 Square Feet
- Dimensions: 14x9
Den
- Level: First
- Area: 90 Square Feet
- Dimensions: 9x10
Great room
- Level: First
- Area: 169 Square Feet
- Dimensions: 13x13
Kitchen
- Level: First
- Area: 117 Square Feet
- Dimensions: 13x9
Heating
- Electric
Cooling
- Central Air
Appliances
- Included: Oven, Convection Oven, Cooktop, Dishwasher, Disposal, Electric Water Heater, Exhaust Fan, Ice Maker, Microwave, Range Hood, Refrigerator
- Laundry: Laundry Room
Features
- Crown Molding, High Ceilings, In Wall Pest System, Living Room/Dining Room Combo, Pest Guard System, Thermostat, Tray Ceiling(s), Walk-In Closet(s)
- Flooring: Tile
- Windows: Window Treatments
- Has fireplace: No
Interior area
- Total structure area: 2,119
- Total interior livable area: 1,497 sqft
Video & virtual tour
Property
Parking
- Total spaces: 2
- Parking features: Garage - Attached
- Attached garage spaces: 2
- Details: Garage Dimensions: 21x20
Features
- Levels: One
- Stories: 1
- Exterior features: Irrigation System
- Has view: Yes
- View description: Trees/Woods
Lot
- Size: 5,752 Square Feet
- Features: Landscaped
Details
- Parcel number: 0807020322
- Zoning: V
- Special conditions: None
Construction
Type & style
- Home type: SingleFamily
- Property subtype: Single Family Residence
Materials
- Concrete, Stucco
- Foundation: Slab
- Roof: Tile
Condition
- New construction: No
- Year built: 2023
Details
- Builder model: Egmont Coastal
- Builder name: Mattamy
Utilities & green energy
- Sewer: Public Sewer
- Water: Public
- Utilities for property: Electricity Connected, Sprinkler Meter, Underground Utilities
Community & HOA
Community
- Pet fee: $0 monthly
- Subdivision: SUNSTONE VILLAGE
HOA
- Has HOA: Yes
- HOA fee: $369 monthly
- HOA name: SIGNATURE ONE_CINDY VELASQUEZ
- HOA phone: 407-901-2409
Location
- Region: Venice
Financial & listing details
- Price per square foot: $281/sqft
- Tax assessed value: $345,600
- Annual tax amount: $7,264
- Date on market: 6/9/2026
- Cumulative days on market: 211 days
- Ownership: Fee Simple
- Total actual rent: 0
- Electric utility on property: Yes
- Road surface type: Asphalt
Estimated market value
Not available
Estimated sales range
Not available
Not available
Price history
| Date | Event | Price |
|---|---|---|
| 8/5/2026 | Price change | $420,000-4.5%$281/sqft |
Source:  Stellar MLS #N6144638 Report a problem Stellar MLS #N6144638 Report a problem | ||
| 7/16/2026 | Price change | $439,900-2.1%$294/sqft |
Source: Stellar MLS #N6144638 Report a problem | ||
| 6/9/2026 | Listed for sale | $449,500$300/sqft |
Source: Stellar MLS #N6144638 Report a problem | ||
| 5/22/2026 | Listing removed | $449,500$300/sqft |
Source: Stellar MLS #A4682836 Report a problem | ||
| 3/14/2026 | Price change | $449,500-1.2%$300/sqft |
Source: Stellar MLS #A4682836 Report a problem | ||
| 2/23/2026 | Listed for sale | $455,000+4.6%$304/sqft |
Source: Stellar MLS #A4682836 Report a problem | ||
| 4/14/2025 | Listing removed | $435,000$291/sqft |
Source: Stellar MLS #N6134974 Report a problem | ||
| 3/17/2025 | Price change | $435,000-0.9%$291/sqft |
Source: Stellar MLS #N6134974 Report a problem | ||
| 2/16/2025 | Price change | $439,000-2.4%$293/sqft |
Source: Stellar MLS #N6134974 Report a problem | ||
| 1/4/2025 | Price change | $450,000-3.2%$301/sqft |
Source: Stellar MLS #N6134974 Report a problem | ||
| 12/9/2024 | Price change | $465,000-2.1%$311/sqft |
Source: Stellar MLS #N6134974 Report a problem | ||
| 10/30/2024 | Listed for sale | $475,000-4.8%$317/sqft |
Source: Stellar MLS #N6134974 Report a problem | ||
| 7/11/2024 | Listing removed | $499,000$333/sqft |
Source: Stellar MLS #A4605048 Report a problem | ||
| 6/21/2024 | Price change | $499,000-5%$333/sqft |
Source: Stellar MLS #A4605048 Report a problem | ||
| 6/7/2024 | Price change | $525,000-2.6%$351/sqft |
Source: Stellar MLS #A4605048 Report a problem | ||
| 6/5/2024 | Price change | $539,000-2%$360/sqft |
Source: Stellar MLS #A4605048 Report a problem | ||
| 5/8/2024 | Price change | $549,900-4.4%$367/sqft |
Source: Stellar MLS #A4605048 Report a problem | ||
| 5/3/2024 | Price change | $575,000-0.6%$384/sqft |
Source: Stellar MLS #A4605048 Report a problem | ||
| 4/12/2024 | Price change | $578,500-3.4%$386/sqft |
Source: Stellar MLS #A4605048 Report a problem | ||
| 4/2/2024 | Listed for sale | $599,000$400/sqft |
Source: Stellar MLS #A4605048 Report a problem | ||
Public tax history
| Year | Property taxes | Tax assessment |
|---|---|---|
| 2025 | $7,261 -5.1% | $345,600 -10.2% |
| 2024 | $7,650 +107.2% | $384,700 +499.9% |
| 2023 | $3,693 +35.5% | $64,130 +10% |
| 2022 | $2,725 | $58,300 |
| 2021 | -- | -- |
Find assessor info on the county website
Monthly payment
Est. payment
Payment breakdown
Explore the cost of this home by adjusting the details. Changes won't be saved.Climate risks
Neighborhood: 34293
Similar homes
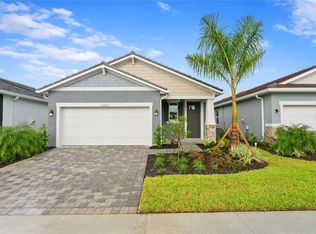
- $422,0002 bd2 ba1.5k sqft11283 BOUNDLESS TERRACE, VENICE, FL 34293For Sale
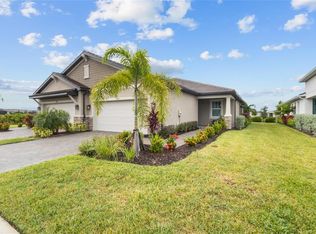
 MLS ID #N6144914, Anna Hutchins, NEXTHOME SUNCOAST. Stellar MLS
 - $425,0003 bd2 ba1.6k sqft9080 CALOOSA DRIVE, VENICE, FL 34293For Sale
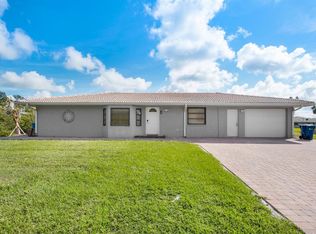 MLS ID #A4695588, Linh Pham, NEXTHOME EXCELLENCE. Stellar MLS
 - $389,9003 bd2 ba1.6k sqft18516 DAYSPRING PLACE, VENICE, FL 34293For Sale
 MLS ID #C7523814, Traci Creighton, KELLER WILLIAMS ISLAND LIFE REAL ESTATE. Stellar MLS
 - $435,0002 bd2 ba1.5k sqft21620 AVON PARK COURT, VENICE, FL 34293For Sale
 MLS ID #A4705797, Rachel Tritschler, RE/MAX ALLIANCE GROUP. Stellar MLS
 - $445,0004 bd3 ba2k sqft17085 LUMINOUS AVENUE, VENICE, FL 34293For SaleMLS ID #N6146067, Brittany Coleman, PLLC, KELLER WILLIAMS ON THE WATER S. Stellar MLS
- $359,0002 bd2 ba1.7k sqft316 WEXFORD TERRACE #167, VENICE, FL 34293For SaleMLS ID #N6144790, Tiffany Habedank, EVOLVE REAL ESTATE. Stellar MLS
- $319,9002 bd2 ba1.4k sqft20406 GALILEO PLACE, VENICE, FL 34293For SaleMLS ID #N6144037, Billie Farley, EXIT KING REALTY. Stellar MLS
- $465,0003 bd2 ba1.9k sqft20285 SYMPHONY PLACE, VENICE, FL 34293For SaleMLS ID #A4704724, Toni Zarghami, KW COASTAL LIVING III. Stellar MLS
- $379,0002 bd2 ba1.5k sqft12550 GALAPAGOS COURT #208, VENICE, FL 34293For SaleMLS ID #D6147707, Jane Slusarz, EXIT KING REALTY. Stellar MLS
- $429,0003 bd2 ba1.5k sqft3310 SIESTA DRIVE, VENICE, FL 34293For SaleMLS ID #A4686880, Keith Curcio, COLDWELL BANKER REALTY. Stellar MLS
- $419,0002 bd2 ba1.4k sqft9897 BRIGHT WATER DRIVE, ENGLEWOOD, FL 34223For SaleMLS ID #TB8542030, Steven Weiss, REDFIN CORPORATION. Stellar MLS
- $399,9903 bd3 ba1.7k sqft17812 BROADLEAF LOOP, VENICE, FL 34293New ConstructionMLS ID #R4911499, Danielle Calamela, M/I HOMES SWFL, LLC. Stellar MLS
- $375,0003 bd2 ba1.5k sqft10063 CROOKED CREEK DRIVE #101, VENICE, FL 34293For SaleMLS ID #N6145952, Jennifer Magoon, COLDWELL BANKER REALTY. Stellar MLS
- $475,0002 bd2 ba1.6k sqft12650 PALATKA DRIVE, VENICE, FL 34293For SaleMLS ID #N6144262, Liz Slavik, MICHAEL SAUNDERS & COMPANY. Stellar MLS
- $347,5003 bd2 ba1.9k sqft10059 CROOKED CREEK DRIVE #202, VENICE, FL 34293For SaleMLS ID #A4696891, Jan Hlywa, LLC, COLDWELL BANKER REALTY. Stellar MLS
- $522,5003 bd2 ba1.8k sqft18839 DAYSPRING PLACE, VENICE, FL 34293For SaleMLS ID #A4697668, Mary Jo Lobrutto, EPIQUE REALTY INC.. Stellar MLS
- $599,0003 bd3 ba1.8k sqft17420 JADESTONE COURT, VENICE, FL 34293For SaleMLS ID #C7529624, Hari Pallempati, WATERSEDGE REALTY GROUP, LLC. Stellar MLS
- $463,6302 bd2 ba1.4k sqft27125 CLAM SHELL COURT, ENGLEWOOD, FL 34223New ConstructionStellar MLS
- $400,0003 bd2 ba1.4k sqft158 RAVENSWOOD BOULEVARD, PORT CHARLOTTE, FL 33954For SaleMLS ID #C7531477, Kelly Bright, RE/MAX PALM REALTY. Stellar MLS
- $419,9004 bd2 ba1.8k sqft4528 LIBBY ROAD, NORTH PORT, FL 34287For SaleMLS ID #C7516590, Olena Tyrak, REALTY ONE GROUP MVP. Stellar MLS
