Skip main navigation
Sold for $395,000
  • $395,000

    12474 Somatic Ct, Venice, FL 34293

    3beds
    1,798sqft
    Single Family Residence
    Built in 2022
    5,200 Square Feet Lot
    $390,100 Zestimate®
    $220/sqft
    $3,643 Estimated rent

    Home value

    $390,100

    $355,000 - $429,000

    $3,643/mo

    Zestimate® history
    Loading
    Loading...

    Owner options

    List your home for rent

    $3,643/mo

    Rent Zestimate®

    Find your next renter with Zillow Rental Manager. Plus, with online applications, you can quickly screen prospective tenants – for free.

    Learn more

    $3,643/mo

    Rent Zestimate®

    Refinance and save

    $2,889/mo

    Est. payment

    Refinancing to a lower rate could help reduce your monthly payments and save thousands over the life of the loan.

    See today's rates

    $2,889/mo

    Est. payment

    Explore your selling options

    Work with a Zillow partner agent

    Leverage their expertise and Zillow's premium Showcase listings to get your home seen by more buyers.

    Get started

    List with your own agent

    Get your home in front of millions of buyers by listing it on Zillow.

    Learn how to do it

    Sell it yourself

    Take full control of how buyers see your home on Zillow by listing For Sale by Owner (FSBO).

    List your home

    What's special

    Large center islandOpen-concept floor planSleek modern finishesQuiet cul-de-sacExceptional storageChef-inspired kitchenSpacious great room
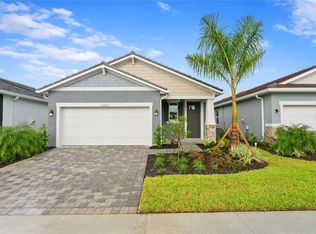
    Better Than New Construction! No Wait, No Punch List! Welcome to 12474 Somatic Court, a beautifully upgraded Pelican model located on a quiet cul-de-sac in the heart of Sunstone Village at Wellen Park, one of Southwest Florida's newest and most vibrant gated communities. This thoughtfully designed 3-bedroom, 2.5-bath single-story home offers 1,798 sq ft of stylish living space with peaceful preserve views---no flood insurance required. The open-concept floor plan flows seamlessly from the inviting front porch through the spacious great room and kitchen to the screened-in lanai, perfect for entertaining or relaxing. The chef-inspired kitchen features a large center island, walk-in pantry, and sleek, modern finishes that combine both function and everyday elegance. The owner's suite is a private retreat, offering a luxurious walk-in shower, dual vanities, and a fully customized walk-in closet---complemented by upgraded tile flooring throughout the bedroom and closet. You'll find exceptional storage throughout, including a walk-in coat closet in the entry hall and a secondary bedroom with its own walk-in closet. Seller post-build upgrades include: Epoxy-coated garage floor, Screened-in lanai, Custom walk-in closet in primary bedroom, Tiled floors in master bedroom and closet, Tiled TV nook and entrance hallway, 8 ft doors, designer lighting fixtures, and ceiling fans in every room all enhancing comfort and visual appeal. Sunstone Village offers resort-style amenities including pickleball courts, a fitness center, event clubhouse, tot lot, dog park and a resort-style pool. As a resident, you'll also have access to a second amenity center at Sunstone Lakeside, currently under development. Ideally located just minutes from Downtown Wellen Park, CoolToday Park, and the pristine Gulf beaches of Venice and Manasota Key, this move-in ready home offers the ultimate Florida lifestyle without the wait and without flood zone worries. Don't miss your chance to be part of SWFL's premier master-planned community -- Wellen Park.

    Zillow last checked:

    Listing updated:

    Listing Provided by:

    Linda Duquette 917-637-0877,

    ENGEL & VOELKERS VENICE DOWNTOWN 941-388-9800,

    George Duquette 917-331-0412,

    ENGEL & VOELKERS VENICE DOWNTOWN

    Bought with:

    Elena Mitchell, 3454817

    COLDWELL BANKER REALTY

    Source: Stellar MLS,MLS#: N6139821MLS LogoOriginating MLS: Venice

    Facts & features

    Interior

    Bedrooms & bathrooms
    • Bedrooms: 3
    • Bathrooms: 3
    • Full bathrooms: 2
    • 1/2 bathrooms: 1
    Primary bedroom
    • Features: Dual Sinks, En Suite Bathroom, Shower No Tub, Split Vanities, Tall Countertops, Water Closet/Priv Toilet, Walk-In Closet(s)
    • Level: First
    • Area: 182 Square Feet
    • Dimensions: 14x13
    Bedroom 2
    • Features: Ceiling Fan(s), Built-in Closet
    • Level: First
    • Area: 110 Square Feet
    • Dimensions: 11x10
    Bedroom 3
    • Features: Ceiling Fan(s), Walk-In Closet(s)
    • Level: First
    • Area: 108 Square Feet
    • Dimensions: 9x12
    Balcony porch lanai
    • Level: First
    • Area: 117 Square Feet
    • Dimensions: 13x9
    Dinette
    • Level: First
    • Area: 144 Square Feet
    • Dimensions: 12x12
    Great room
    • Features: Ceiling Fan(s)
    • Level: First
    • Area: 195 Square Feet
    • Dimensions: 13x15
    Kitchen
    • Features: Breakfast Bar, Pantry, Kitchen Island, Stone Counters
    • Level: First
    • Area: 120 Square Feet
    • Dimensions: 10x12
    Heating
    • Central, Electric
    Cooling
    • Central Air
    Appliances
    • Included: Dishwasher, Disposal, Dryer, Electric Water Heater, Microwave, Range, Refrigerator, Washer
    • Laundry: Inside, Laundry Room
    Features
    • Ceiling Fan(s), Kitchen/Family Room Combo, Open Floorplan, Primary Bedroom Main Floor, Split Bedroom, Stone Counters, Walk-In Closet(s)
    • Flooring: Tile
    • Doors: Sliding Doors
    • Windows: Hurricane Shutters/Windows
    • Has fireplace: No
    Interior area
    • Total structure area: 5,200
    • Total interior livable area: 1,798 sqft

    Property

    Parking
    • Total spaces: 2
    • Parking features: Driveway, Garage Door Opener, Ground Level
    • Attached garage spaces: 2
    • Has uncovered spaces: Yes
    Features
    • Levels: One
    • Stories: 1
    • Exterior features: Irrigation System, Rain Gutters, Sidewalk
    • Has view: Yes
    • View description: Trees/Woods
    Lot
    • Size: 5,200 sqft
    • Features: Landscaped, Level
    • Residential vegetation: Trees/Landscaped
    Details
    • Parcel number: 0807020320
    • Zoning: SFR
    • Special conditions: None

    Construction

    Type & style
    • Home type: SingleFamily
    • Architectural style: Florida
    • Property subtype: Single Family Residence
    Materials
    • Block, Stucco
    • Foundation: Slab
    • Roof: Tile
    Condition
    • New construction: No
    • Year built: 2022
    Details
    • Builder model: Pelican
    • Builder name: Mattamy

    Utilities & green energy

    • Sewer: Public Sewer
    • Water: Public
    • Utilities for property: BB/HS Internet Available, Cable Connected, Electricity Connected, Sewer Connected, Underground Utilities, Water Connected
    Green energy
    • Water conservation: Irrigation-Reclaimed Water, Fl. Friendly/Native Landscape

    Community & neighborhood

    Security
    • Security features: Gated Community
    Community
    • Community features: Clubhouse, Community Mailbox, Deed Restrictions, Fitness Center, Gated Community - No Guard, Park, Pool, Sidewalks
    Location
    • Region: Venice
    • Subdivision: SUNSTONE VILLAGE F5 PH 1A & 1B

    HOA & financial

    HOA
    • Has HOA: Yes
    • HOA fee: $359 monthly
    • Amenities included: Cable TV, Clubhouse, Fence Restrictions, Fitness Center, Park, Pickleball Court(s), Spa/Hot Tub
    • Services included: Cable TV, Common Area Taxes, Community Pool, Maintenance Grounds, Manager, Pool Maintenance, Recreational Facilities
    • Association name: Leland Management / Heidi Hodder
    • Association phone: 407-901-2409
    Other fees
    • Pet fee: $0 monthly
    Other financial information
    • Total actual rent: 0

    Other

    Other facts
    • Ownership: Fee Simple
    • Road surface type: Paved, Asphalt

    Price history

    DateEventPrice
    1/23/2026Sold$395,000-5.7%$220/sqft
    Source: Stellar MLS #N6139821 Report a problem
    11/26/2025Pending sale$419,000$233/sqft
    Source: Stellar MLS #N6139821 Report a problem
    11/6/2025Price change$419,000-4.6%$233/sqft
    Source: Stellar MLS #N6139821 Report a problem
    10/10/2025Price change$439,000-2.2%$244/sqft
    Source: Stellar MLS #N6139821 Report a problem
    9/23/2025Price change$449,000-2.2%$250/sqft
    Source: Stellar MLS #N6139821 Report a problem
    8/7/2025Listed for sale$459,000-8.6%$255/sqft
    Source: Stellar MLS #N6139821 Report a problem
    6/23/2023Sold$501,990-2.5%$279/sqft
    Source: Public Record Report a problem
    2/14/2023Pending sale$514,929$286/sqft
    Source: Stellar MLS #T3418289 Report a problem
    2/9/2023Price change$514,929-4.6%$286/sqft
    Source: Stellar MLS #T3418289 Report a problem
    12/13/2022Listed for sale$539,929$300/sqft
    Source: Stellar MLS #T3418289 Report a problem

    Public tax history

    YearProperty taxesTax assessment
    2025$7,600 -5.2%$367,900 -10%
    2024$8,019 +119.6%$408,900 +561.4%
    2023$3,652 +35.6%$61,820 +10%
    2022$2,694 $56,200
    2021-- --

    Find assessor info on the county website

    Neighborhood: 34293

    Nearby schools

    GreatSchools rating
    Schools provided by the listing agent
    • Elementary: Taylor Ranch Elementary
    • Middle: Venice Area Middle
    • High: Venice Senior High

    Source: Stellar MLS. This data may not be complete. We recommend contacting the local school district to confirm school assignments for this home.

    Get a cash offer in 3 minutes
    Find out how much your home could sell for in as little as 3 minutes with a no-obligation cash offer.
    Estimated market value
    $390,100
    Get a cash offer in 3 minutes
    Find out how much your home could sell for in as little as 3 minutes with a no-obligation cash offer.
    Estimated market value
    $390,100