On a premium lakefront homesite at the end of a quiet cul-de-sac within the gated neighborhood of Aria, this extensively upgraded residence blends warm coastal luxury with an effortless indoor-outdoor lifestyle. Designed with entertaining and everyday living in mind, the home showcases soaring ceilings, expansive open living spaces and breathtaking long lake views that immediately command attention upon entry. Spanning over 2,500 square feet under air, this thoughtfully designed residence offers 3 bedrooms, 2.5 baths, and a dedicated den/office complete with a custom Murphy bed and solid wood French doors. Positioned on an oversized end lot with only one adjacent neighbor, the property provides a rare balance of privacy and open surroundings. The heart of the home is the stunning great room and chef’s kitchen, where oversized impact pocket sliders frame sparkling water views and seamlessly connect the interior to the extended covered lanai. Every imaginable builder upgrade was selected and further enhanced with extensive custom finishes, including sophisticated millwork, bespoke built-ins, tray and coffered ceilings with crown molding, solid-core 8-foot doors, plantation shutters, designer lighting, custom feature walls and premium flooring throughout. The kitchen was designed for function and entertaining, featuring upgraded cabinetry, Cambria quartz countertops, GE Monogram appliances, an induction cooktop, a convection wall oven, oversized island seating, a walk-in pantry and a custom vent hood. The luxurious primary suite enjoys tranquil lake and pool views, direct lanai access, an oversized custom closet and a spa-inspired bath with a freestanding soaking tub and walk-in shower. Outdoor living is equally impressive with an expansive screened lanai featuring ivory travertine decking, a heated saltwater pool with self-cleaning technology, tiered waterfalls, recessed speakers and a fully equipped summer kitchen complete with a gas grill, refrigeration drawers, sink and a vented hood. Additional highlights include impact-rated windows and doors, smart home technology, whole-house air purification systems, a tankless gas water heater, insulated garage doors, a paver driveway, a concrete tile roof and meticulously maintained condition throughout. Residents of Aria enjoy gated access and resort-inspired amenities including a clubhouse, fitness center, heated pool and spa, pickleball courts, firepit and lawn maintenance services, all conveniently with quick interstate access to Sarasota’s renowned beaches, dining, shopping and cultural attractions. A move-in-ready residence where thoughtful customization, exceptional upgrades, expansive water views and privacy combine to create a home that lives far beyond builder grade. Furniture is available for purchase.
For sale
$1,195,000
556 BOCELLI DRIVE, NOKOMIS, FL 34275
3beds
2,518sqft
Single Family Residence
Built in 2024
8,690 Square Feet Lot
$-- Zestimate®
$475/sqft
$538/mo HOA
What's special
Sophisticated millworkDirect lanai accessOversized island seatingTiered waterfallsCambria quartz countertopsInsulated garage doorsExtended covered lanai
- 86 days |
- 585 |
- 19 |
Zillow last checked:
Listing updated:
Listed by:
Mike Warm, LLC 941-525-2740,
PREMIER SOTHEBY'S INTERNATIONAL REALTY 941-364-4000
Source: Stellar MLS,MLS#: A4692995 Originating MLS: Sarasota - Manatee
Originating MLS: Sarasota - Manatee
Facts & features
Interior
Bedrooms & bathrooms
- Bedrooms: 3
- Bathrooms: 3
- Full bathrooms: 2
- 1/2 bathrooms: 1
Rooms
- Room types: Den/Library/Office, Great Room, Utility Room
Primary bedroom
- Features: Ceiling Fan(s), Dual Sinks, En Suite Bathroom, Multiple Shower Heads, Split Vanities, Stone Counters, Tub with Separate Shower Stall, Water Closet/Priv Toilet, Window/Skylight in Bath, Walk-In Closet(s)
- Level: First
- Area: 225 Square Feet
- Dimensions: 15x15
Bedroom 2
- Features: Ceiling Fan(s), Built-in Closet
- Level: First
- Area: 132 Square Feet
- Dimensions: 11x12
Bedroom 3
- Features: Ceiling Fan(s), Built-in Closet
- Level: First
- Area: 143 Square Feet
- Dimensions: 11x13
Den
- Features: Ceiling Fan(s)
- Level: First
- Area: 140 Square Feet
- Dimensions: 10x14
Great room
- Features: Ceiling Fan(s)
- Level: First
- Area: 392 Square Feet
- Dimensions: 28x14
Kitchen
- Features: Kitchen Island, Stone Counters, Pantry
- Level: First
- Area: 308 Square Feet
- Dimensions: 11x28
Laundry
- Features: Built-in Closet
- Level: First
- Area: 108 Square Feet
- Dimensions: 9x12
Heating
- Central
Cooling
- Central Air
Appliances
- Included: Oven, Convection Oven, Cooktop, Dishwasher, Disposal, Dryer, Microwave, Range Hood, Refrigerator, Tankless Water Heater, Washer
- Laundry: Inside, Laundry Room
Features
- Built-in Features, Ceiling Fan(s), Coffered Ceiling(s), Crown Molding, Eating Space In Kitchen, High Ceilings, Kitchen/Family Room Combo, Open Floorplan, Smart Home, Split Bedroom, Stone Counters, Thermostat, Tray Ceiling(s), Walk-In Closet(s)
- Flooring: Luxury Vinyl, Porcelain Tile
- Doors: Outdoor Kitchen, Sliding Doors
- Windows: Hurricane Shutters/Windows
- Has fireplace: No
Interior area
- Total structure area: 3,889
- Total interior livable area: 2,518 sqft
Video & virtual tour
Property
Parking
- Total spaces: 3
- Parking features: Driveway, Garage Door Opener, Garage Faces Side, Golf Cart Parking, Split Garage
- Attached garage spaces: 3
- Has uncovered spaces: Yes
Features
- Levels: One
- Stories: 1
- Patio & porch: Covered, Rear Porch, Screened
- Exterior features: Irrigation System, Lighting, Outdoor Kitchen, Rain Gutters, Sidewalk
- Has private pool: Yes
- Pool features: Gunite, Heated, In Ground, Outside Bath Access, Salt Water, Screen Enclosure, Self Cleaning
- Has view: Yes
- View description: Water, Lake
- Has water view: Yes
- Water view: Water,Lake
- Waterfront features: Lake, Lake Front
Lot
- Size: 8,690 Square Feet
- Features: Cul-De-Sac, Landscaped, Sidewalk, Street Dead-End
- Residential vegetation: Mature Landscaping, Trees/Landscaped
Details
- Additional structures: Outdoor Kitchen
- Parcel number: 0389090196
- Zoning: PUD
- Special conditions: None
Construction
Type & style
- Home type: SingleFamily
- Property subtype: Single Family Residence
Materials
- Block, Stucco
- Foundation: Slab
- Roof: Tile
Condition
- New construction: No
- Year built: 2024
Details
- Builder model: Cortina
- Builder name: Neal Signature Homes
Utilities & green energy
- Sewer: Public Sewer
- Water: Public
- Utilities for property: BB/HS Internet Available, Natural Gas Connected, Sewer Connected, Underground Utilities
Green energy
- Indoor air quality: HVAC Cartridge/Media Filter, HVAC UV/Elec. Filtration
- Water conservation: Irrigation-Reclaimed Water
Community & HOA
Community
- Features: Lake, Association Recreation - Owned, Buyer Approval Required, Clubhouse, Deed Restrictions, Fitness Center, Gated Community - No Guard, Irrigation-Reclaimed Water, Park, Pool, Sidewalks
- Security: Gated Community, Security System
- Pet fee: $0 monthly
- Subdivision: ARIA PH 3
HOA
- Has HOA: Yes
- Amenities included: Clubhouse, Fitness Center, Gated, Park, Pickleball Court(s), Pool, Spa/Hot Tub
- Services included: Common Area Taxes, Community Pool, Maintenance Grounds, Manager, Private Road, Recreational Facilities
- HOA fee: $538 monthly
- HOA name: Castle Group-Connie Bittle
- HOA phone: 941-584-3305
Location
- Region: Nokomis
Financial & listing details
- Price per square foot: $475/sqft
- Tax assessed value: $749,400
- Annual tax amount: $11,187
- Date on market: 5/22/2026
- Cumulative days on market: 29 days
- Ownership: Fee Simple
- Total actual rent: 0
- Road surface type: Paved
Estimated market value
Not available
Estimated sales range
Not available
Not available
Price history
| Date | Event | Price |
|---|---|---|
| 5/22/2026 | Listed for sale | $1,195,000-3.2%$475/sqft |
Source:  Stellar MLS #A4692995 Report a problem Stellar MLS #A4692995 Report a problem | ||
| 12/12/2024 | Listing removed | $1,234,000-0.4%$490/sqft |
Source: Stellar MLS #A4616016 Report a problem | ||
| 9/24/2024 | Price change | $1,239,000-0.9%$492/sqft |
Source: Stellar MLS #A4616016 Report a problem | ||
| 8/30/2024 | Price change | $1,250,000-3.8%$496/sqft |
Source: Stellar MLS #A4616016 Report a problem | ||
| 8/16/2024 | Price change | $1,299,990-1.9%$516/sqft |
Source: Stellar MLS #A4616016 Report a problem | ||
| 8/7/2024 | Price change | $1,325,000-1.8%$526/sqft |
Source: Stellar MLS #A4616016 Report a problem | ||
| 7/26/2024 | Pending sale | $1,349,000$536/sqft |
Source: Stellar MLS #A4616016 Report a problem | ||
| 7/5/2024 | Listed for sale | $1,349,000$536/sqft |
Source: Stellar MLS #A4616016 Report a problem | ||
| 6/24/2024 | Listing removed | -- |
Source: Stellar MLS #A4604445 Report a problem | ||
| 6/21/2024 | Price change | $1,349,000-3.6%$536/sqft |
Source: Stellar MLS #A4604445 Report a problem | ||
| 4/26/2024 | Price change | $1,399,000-3.5%$556/sqft |
Source: Stellar MLS #A4604445 Report a problem | ||
| 3/22/2024 | Listed for sale | $1,449,000+583.5%$575/sqft |
Source: Stellar MLS #A4604445 Report a problem | ||
| 4/28/2023 | Sold | $212,000$84/sqft |
Source: Public Record Report a problem | ||
Public tax history
| Year | Property taxes | Tax assessment |
|---|---|---|
| 2025 | $11,188 -11.4% | $749,400 -10.6% |
| 2024 | $12,625 +442.4% | $838,500 +458% |
| 2023 | $2,328 +7.5% | $150,260 +10% |
| 2022 | $2,166 | $136,600 |
| 2021 | -- | -- |
Find assessor info on the county website
Monthly payment
Est. payment
Payment breakdown
Explore the cost of this home by adjusting the details. Changes won't be saved.Climate risks
Neighborhood: Northeast Venice
Nearby schools
GreatSchools rating
- 8/10Laurel Nokomis SchoolGrades: PK-8Distance: 2.6 mi
- 7/10Venice Senior High SchoolGrades: 9-12Distance: 4.3 mi
Schools provided by the listing agent
- Elementary: Laurel Nokomis Elementary
- Middle: Laurel Nokomis Middle
- High: Venice Senior High
Source: Stellar MLS. This data may not be complete. We recommend contacting the local school district to confirm school assignments for this home.
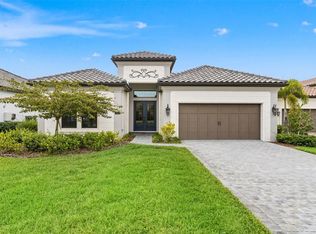
- $865,0003 bd3 ba2.6k sqft552 Bocelli Dr, Nokomis, FL 34275Sold
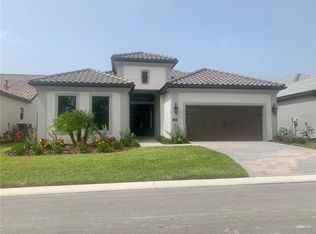
- $1,040,0003 bd2 ba2.6k sqft540 Bocelli Dr, Nokomis, FL 34275Sold
- $932,4013 bd3 ba2.6k sqft356 Corelli Dr, Nokomis, FL 34275Sold

- $1,067,0793 bd3 ba2.4k sqft536 Bocelli Dr, Nokomis, FL 34275Sold

- $1,075,6093 bd2 ba2.4k sqft352 Corelli Dr, Nokomis, FL 34275Sold
- $1,010,0003 bd3 ba2.4k sqft532 Bocelli Dr, Nokomis, FL 34275Sold
- $1,035,0523 bd3 ba2.4k sqft348 Corelli Dr, Nokomis, FL 34275Sold
- $210,1003 bd2 ba2.4k sqft528 Bocelli Dr, Nokomis, FL 34275Sold
A local agent can set up tours, give advice and negotiate with sellers.
A local lender can help you make sure your offer is ready when you are.
Similar homes
- $975,0003 bd3 ba2.4k sqft504 BOCELLI DRIVE, NORTH VENICE, FL 34275New Construction

 Stellar MLS
 - $850,0003 bd3 ba2.6k sqft208 CORELLI DRIVE, NOKOMIS, FL 34275For Sale
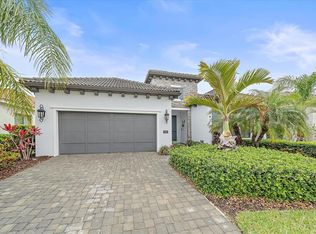 MLS ID #A4688623, Craig McCoy, PREFERRED SHORE LLC. Stellar MLS
 - $1,175,0003 bd3 ba2.9k sqft1154 KINGS WAY DRIVE, NOKOMIS, FL 34275For Sale
 MLS ID #A4692023, Ashley Wallace, COLDWELL BANKER REALTY. Stellar MLS
 - $939,0004 bd4 ba2.8k sqft617 MISTIFLOWER CIRCLE, NOKOMIS, FL 34275For Sale
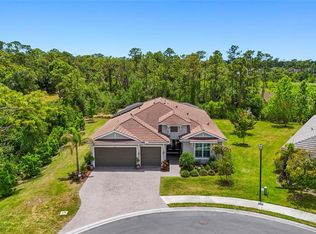 MLS ID #A4691699, Stephanie Rundek Bronzino, KW COASTAL LIVING III. Stellar MLS
 - $1,250,0004 bd4 ba3.4k sqft309 S STONE BRIAR CREEK DRIVE, VENICE, FL 34292For SaleMLS ID #N6145242, Colleen Martens, EXP REALTY LLC. Stellar MLS
- $610,0003 bd3 ba2.2k sqft696 RAVELLO BOULEVARD, NOKOMIS, FL 34275For SaleMLS ID #A4701612, Carol McCloskey, KW COASTAL LIVING III. Stellar MLS
- $644,9003 bd2 ba1.9k sqft228 MARAVIYA BOULEVARD, NOKOMIS, FL 34275For SaleMLS ID #A4696406, Andrew Martell, KELLER WILLIAMS ON THE WATER S. Stellar MLS
- $848,6003 bd3 ba2.3k sqft5880 SEMOLINO STREET, NOKOMIS, FL 34275For SaleMLS ID #A4701530, Jennifer Putnam, COLDWELL BANKER SARASOTA CENT.. Stellar MLS
- $597,5004 bd4 ba2.4k sqft352 TOSCAVILLA BOULEVARD, NOKOMIS, FL 34275For SaleMLS ID #A4693526, James Hirschman, SARASOTA LAND AND HOMES LLC. Stellar MLS
- $1,200,0004 bd3 ba2.4k sqft700 FAITH AVENUE, OSPREY, FL 34229For SaleMLS ID #A4667634, Steven Mularky, LACEY REALTY INC. Stellar MLS
- $1,165,0003 bd3 ba2.8k sqft1527 BUOY LANE, OSPREY, FL 34229For SaleMLS ID #A4688266, Matthew Lewis, BRIGHT REALTY. Stellar MLS
- $635,0003 bd2 ba1.9k sqft100 MATISSE CIRCLE W, NOKOMIS, FL 34275For SaleMLS ID #TB8537024, Jerry Gemmecke, SMITH & ASSOCIATES REAL ESTATE. Stellar MLS
- $1,075,0003 bd3 ba3.1k sqft10342 MORNING MIST LANE, SARASOTA, FL 34241For SaleMLS ID #N6145223, Ashley LeRoy, EVOLVE REAL ESTATE. Stellar MLS
- $990,0003 bd4 ba3.2k sqft10730 IRONBRIDGE DRIVE, VENICE, FL 34293For SaleMLS ID #A4689286, Jackie Griese, MICHAEL SAUNDERS & COMPANY. Stellar MLS
- $1,300,0003 bd4 ba3k sqft7704 MOONBEAM AVENUE, SARASOTA, FL 34241For SaleMLS ID #A4700351, Lyndsey Ashley, PLLC, KW COASTAL LIVING III. Stellar MLS
- $1,175,0003 bd3 ba2.4k sqft825 SEASCAPE PLACE, SARASOTA, FL 34240For SaleMLS ID #A4693930, Crystal Hobbs, GULF SANDS REALTY, LLC. Stellar MLS
- $884,9003 bd3 ba2.4k sqft21221 WACISSA DRIVE, VENICE, FL 34293For SaleMLS ID #A4700704, Tessa Robbins, PA, KELLER WILLIAMS ON THE WATER S. Stellar MLS
- $1,200,0004 bd3 ba3.3k sqft4657 ANTRIM DRIVE, SARASOTA, FL 34240For SaleMLS ID #A4696673, Susan Katanic, MICHAEL SAUNDERS & COMPANY. Stellar MLS
- $1,125,0004 bd3 ba2.8k sqft12299 WELLEN GOLF STREET, VENICE, FL 34293For SaleMLS ID #N6143931, Sheri Dean, DEAN REAL ESTATE GROUP, LLC. Stellar MLS
- $1,295,0004 bd4 ba3.4k sqft8276 LARKSPUR CIRCLE, SARASOTA, FL 34241For SaleMLS ID #A4698199, Ashley Lodes, REAL BROKER, LLC. Stellar MLS
