Under contract-accepting backup offers. Panoramic lake views and exceptional attention to detail define this impeccably maintained Delray floor plan in the highly sought-after community of Toscana Isles. Offering 3 bedrooms, 2.5 baths, soaring cove ceilings, and an open, light-filled design, this home perfectly balances elegance, comfort, and everyday functionality. Expansive sliding glass doors open to a spectacular 25' x 15' extended waterfront lanai, creating a seamless indoor-outdoor living experience and the perfect setting to relax, entertain, or simply enjoy the tranquil lake views. Enhanced with Storm Smart deployable screens, this exceptional outdoor space can be enjoyed comfortably throughout the seasons. Inside, every detail has been thoughtfully considered. Custom Closets by Design systems in both the primary suite and front guest bedroom provide exceptional organization, while the upgraded laundry room, epoxy-finished garage floor, and screened front entry add both style and convenience. Accessibility features, including a wheelchair-accessible front entrance and a walk-in therapeutic tub, offer flexibility for a variety of lifestyles. Residents of Toscana Isles enjoy a maintenance-free lifestyle with exceptional amenities, including an infinity-edge pool, elegant clubhouse, fitness center, tennis and pickleball courts, bocce, kayak launch, scenic walking trails, and a vibrant social calendar. Ideally located just minutes from Nokomis Beach, Venice Island, downtown Wellen Park, shopping, dining, and I-75, this home offers the perfect blend of luxury, convenience, and Florida living. Meticulously maintained and beautifully appointed, this exceptional lakefront residence is ready for its next owner to simply move in and enjoy.
Accepting backups
$610,000
696 RAVELLO BOULEVARD, NOKOMIS, FL 34275
3beds
2,214sqft
Single Family Residence
Built in 2022
6,573 Square Feet Lot
$-- Zestimate®
$276/sqft
$293/mo HOA
What's special
Panoramic lake viewsUpgraded laundry roomEpoxy-finished garage floorSoaring cove ceilingsStorm smart deployable screensInfinity-edge poolWalk-in therapeutic tub
- 54 days
- 92
- 4
Likely to sell faster than
Zillow last checked:
Listing updated:
Listed by:
Carol McCloskey 941-780-1258,
KW COASTAL LIVING III 941-900-4151,
Laura Rode 941-724-9957,
KW COASTAL LIVING III
Source: Stellar MLS,MLS#: A4701612 Originating MLS: Sarasota - Manatee
Originating MLS: Sarasota - Manatee
Facts & features
Interior
Bedrooms & bathrooms
- Bedrooms: 3
- Bathrooms: 3
- Full bathrooms: 2
- 1/2 bathrooms: 1
Primary bedroom
- Features: Ceiling Fan(s), Walk-In Closet(s)
- Level: First
- Area: 224 Square Feet
- Dimensions: 14x16
Bedroom 2
- Features: Ceiling Fan(s), Built-in Closet
- Level: First
- Area: 121 Square Feet
- Dimensions: 11x11
Bedroom 3
- Features: Ceiling Fan(s), Built-in Closet
- Level: First
- Area: 154 Square Feet
- Dimensions: 11x14
Primary bathroom
- Features: Dual Sinks, En Suite Bathroom, Handicapped Accessible, Tub with Separate Shower Stall
- Level: First
- Area: 144 Square Feet
- Dimensions: 12x12
Bathroom 2
- Features: Tub With Shower
- Level: First
- Area: 40 Square Feet
- Dimensions: 8x5
Balcony porch lanai
- Features: Ceiling Fan(s)
- Level: First
- Area: 600 Square Feet
- Dimensions: 24x25
Dining room
- Level: First
- Area: 110 Square Feet
- Dimensions: 11x10
Kitchen
- Features: Pantry, Stone Counters
- Level: First
- Area: 154 Square Feet
- Dimensions: 11x14
Laundry
- Level: First
- Area: 72 Square Feet
- Dimensions: 8x9
Living room
- Features: Ceiling Fan(s)
- Level: First
- Area: 390 Square Feet
- Dimensions: 15x26
Office
- Features: Ceiling Fan(s)
- Level: First
- Area: 132 Square Feet
- Dimensions: 11x12
Heating
- Central, Electric
Cooling
- Central Air
Appliances
- Included: Dryer, Microwave, Range, Refrigerator, Washer
- Laundry: Laundry Room
Features
- Accessibility Features, Built-in Features, Cathedral Ceiling(s), Ceiling Fan(s), Coffered Ceiling(s), Crown Molding, Eating Space In Kitchen, High Ceilings, Kitchen/Family Room Combo, Primary Bedroom Main Floor, Solid Surface Counters, Split Bedroom, Walk-In Closet(s)
- Flooring: Carpet, Tile
- Has fireplace: No
Interior area
- Total structure area: 3,139
- Total interior livable area: 2,214 sqft
Video & virtual tour
Property
Parking
- Total spaces: 2
- Parking features: Garage - Attached
- Attached garage spaces: 2
Features
- Levels: One
- Stories: 1
- Exterior features: Sidewalk
- Has view: Yes
- View description: Pond
- Has water view: Yes
- Water view: Pond
- Waterfront features: Lake
Lot
- Size: 6,573 Square Feet
Details
- Parcel number: 0375048720
- Zoning: PUD
- Special conditions: None
Construction
Type & style
- Home type: SingleFamily
- Property subtype: Single Family Residence
Materials
- Block, Stucco
- Foundation: Slab
- Roof: Tile
Condition
- New construction: No
- Year built: 2022
Utilities & green energy
- Sewer: Public Sewer
- Water: Public
- Utilities for property: Electricity Connected, Water Connected
Community & HOA
Community
- Features: Dock, Fishing, Lake, Water Access, Association Recreation - Owned, Clubhouse, Community Mailbox, Deed Restrictions, Dog Park, Fitness Center, Gated Community - Guard, Gated Community - No Guard, Irrigation-Reclaimed Water, Playground, Pool, Sidewalks, Tennis Court(s)
- Pet fee: $0 monthly
- Subdivision: TOSCANA ISLES PH 7 UN 2
HOA
- Has HOA: Yes
- Services included: Common Area Taxes, Community Pool, Reserve Fund, Maintenance Grounds, Manager, Pool Maintenance, Recreational Facilities, Security
- HOA fee: $293 monthly
- HOA name: ADVANCED MANAGEMENT, INC. - Matt Duncan
- HOA phone: 941-200-0570
Location
- Region: Nokomis
Financial & listing details
- Price per square foot: $276/sqft
- Tax assessed value: $503,500
- Annual tax amount: $8,765
- Date on market: 8/6/2026
- Cumulative days on market: 53 days
- Listing terms: Cash,Conventional,FHA,VA Loan
- Ownership: Fee Simple
- Total actual rent: 0
- Electric utility on property: Yes
- Road surface type: Asphalt
Estimated market value
Not available
Estimated sales range
Not available
Not available
Price history
| Date | Event | Price |
|---|---|---|
| 8/6/2026 | Listed for sale | $610,000-0.3%$276/sqft |
Source:  Stellar MLS #A4701612 Report a problem Stellar MLS #A4701612 Report a problem | ||
| 11/23/2022 | Sold | $611,935$276/sqft |
Source: Public Record Report a problem | ||
Public tax history
| Year | Property taxes | Tax assessment |
|---|---|---|
| 2025 | $8,765 +3.8% | $479,422 +5.6% |
| 2024 | $8,446 -18.7% | $454,152 -15.6% |
| 2023 | $10,389 +148.2% | $537,800 +334.4% |
| 2022 | $4,186 | $123,800 |
| 2021 | -- | -- |
Find assessor info on the county website
Monthly payment
Est. payment
Payment breakdown
Explore the cost of this home by adjusting the details. Changes won't be saved.Climate risks
Neighborhood: 34275
Nearby schools
Schools provided by the listing agent
- Elementary: Laurel Nokomis Elementary
- Middle: Venice Area Middle
- High: Venice Senior High
Source: Stellar MLS. This data may not be complete. We recommend contacting the local school district to confirm school assignments for this home.
Similar homes
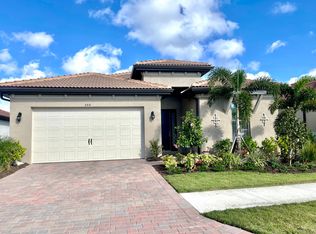
- $585,0004 bd4 ba2.4k sqft352 TOSCAVILLA BOULEVARD, NOKOMIS, FL 34275For Sale
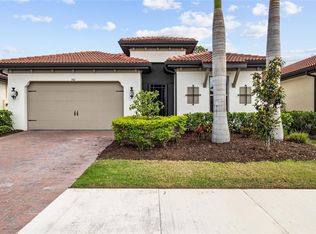
 MLS ID #A4693526, James Hirschman, SARASOTA LAND AND HOMES LLC. Stellar MLS

 - $539,9003 bd3 ba2.2k sqft520 MARAVIYA BOULEVARD, NOKOMIS, FL 34275For Sale
 MLS ID #A4688049, Linda Carlstrom, COLDWELL BANKER REALTY. Stellar MLS
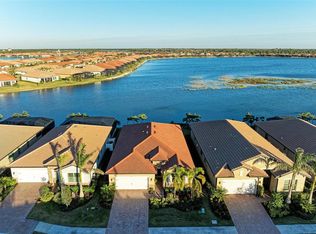
 - $499,9003 bd3 ba1.9k sqft288 SOLIERA STREET, NOKOMIS, FL 34275For Sale
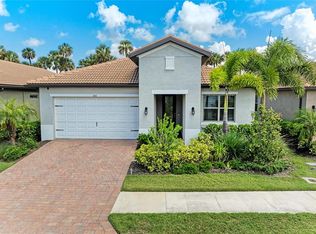 MLS ID #A4703589, Ron Suponcic, JR, COLDWELL BANKER REALTY. Stellar MLS
 - $495,0003 bd2 ba1.4k sqft145 SOLIERA STREET, NORTH VENICE, FL 34275For Sale
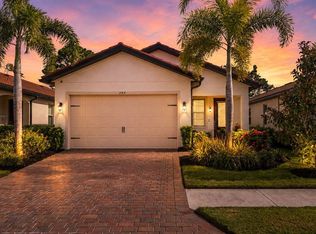 MLS ID #N6145361, Chris Costello, RE/MAX PALM. Stellar MLS
 - $599,0003 bd2 ba1.6k sqft6332 WINDING PINE DRIVE, NOKOMIS, FL 34275For SaleMLS ID #A4704490, Anne Friedland, BLUESRQ REAL ESTATE INC. Stellar MLS
- $380,0003 bd2 ba1.4k sqft229 TERAMO WAY, NOKOMIS, FL 34275For SaleMLS ID #N6145901, Holly Barabas, AYERS AND ASSOCIATES REAL ESTATE. Stellar MLS
- $489,0003 bd2 ba1.4k sqft192 SOLIERA STREET, NOKOMIS, FL 34275For SaleMLS ID #A4685747, Dave Beachy, BEACHY PROPERTIES. Stellar MLS
- $585,0004 bd3 ba2.3k sqft620 NASTURTIUM COURT, NOKOMIS, FL 34275For SaleMLS ID #A4651556, ALLEN Smith, IV, RE/MAX ALLIANCE GROUP. Stellar MLS
- $599,0002 bd2 ba1.4k sqft6204 FISH EAGLE COURT, NOKOMIS, FL 34275For SaleMLS ID #A4705354, Kate Howard, EXP REALTY LLC. Stellar MLS
- $589,0004 bd3 ba2.4k sqft5659 EQUATOR COURT, NOKOMIS, FL 34275For SaleMLS ID #A4704015, Rodrigo Posada, THE SHORELINE FL REALTY LLC. Stellar MLS
- $550,0005 bd4 ba2.8k sqft506 SUN CHASER DRIVE, NOKOMIS, FL 34275For SaleMLS ID #N6144206, Erik Dunigan, EVOLVE REAL ESTATE. Stellar MLS
- $719,0004 bd4 ba2.5k sqft15360 ISLA PALMA LANE, NOKOMIS, FL 34275For SaleMLS ID #A4703115, Melissa Kobielnik-Petrullo, EXP REALTY LLC. Stellar MLS
- $825,0004 bd3 ba2.6k sqft425 ARIANO AVENUE, NORTH VENICE, FL 34275For SaleMLS ID #N6145498, Dennis Czapiga, ENGEL & VOELKERS VENICE DOWNTOWN. Stellar MLS
- $620,0002 bd2 ba1.9k sqft24080 SPARTINA DRIVE, VENICE, FL 34293For SaleMLS ID #N6145791, Walter Shepherd, COLDWELL BANKER REALTY. Stellar MLS
- $439,9002 bd2 ba1.4k sqft14571 MOSSY PINE COURT, NOKOMIS, FL 34275For SaleMLS ID #A4702172, Michelle Shiver, KELLER WILLIAMS ON THE WATER S. Stellar MLS
- $639,9004 bd3 ba2.4k sqft8370 VELDA TRAIL, SARASOTA, FL 34241For SaleMLS ID #A4703201, Mark Singer, FINE PROPERTIES. Stellar MLS
- $575,0004 bd4 ba2.4k sqft11542 BLACKFIN STREET, VENICE, FL 34292For SaleMLS ID #C7522848, Matthew Rhoden, PROPERTY LIONS REALTY, INC. Stellar MLS
- $645,0003 bd2 ba2.3k sqft12365 VIESTE COURT, VENICE, FL 34293For SaleMLS ID #N6145000, J R Smith, RE/MAX PALM REALTY OF VENICE. Stellar MLS
- $599,0003 bd3 ba1.8k sqft17420 JADESTONE COURT, VENICE, FL 34293For SaleMLS ID #C7529624, Hari Pallempati, WATERSEDGE REALTY GROUP, LLC. Stellar MLS
- $689,9004 bd4 ba2.6k sqft9284 TEQUILA SUNRISE DRIVE, SARASOTA, FL 34241For SaleMLS ID #A4703147, Dan Mackinnon, REAL BROKER, LLC. Stellar MLS
