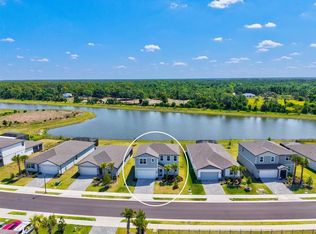
Virtually Staged. Welcome to Venice Woodlands! Meticulously designed with attention to detail, this residence offers a fresh canvas for you to make your own. From the moment you enter, you'll be greeted by contemporary finishes and high-quality craftsmanship. Find what you are looking for in this open-concept floor plan with high ceilings and an over abundance of bright,natural light that fills each space of this home. One of the many standout elements of this home is the thoughtfully designed kitchen, featuring modern quality Quartz countertops, luxury stainless steel appliances, and elegant white cabinetry with a large walk in pantry. The master suite offers a plentiful amount of space, featuring dual vanities and a large walk-in shower, with a massive walk-in closet spanning 15'x9', being a top highlight. The laundry room offers custom built in storage cabinets, along with a wine refrigerator and a built-in stainless steel sink. Situated on a quiet Cul-De-Sac This home offers backyard views of mature landscaping from the extended lanai, offering both privacy and a generous space for the ideal canvas to create your own personal oasis. Venice Woodlands, a gated community, is pleased to welcome you to enjoy the many community features and amenities you don't want to miss. Indulge in the resort style pool / lap pool, fitness center, tennis courts, bocce ball, and pickle ball courts. Discover the peaceful lifestyle this community has to offer. The surrounding area also boasts a wealth of amenities, including shopping centers, restaurants, parks, and recreational opportunities.Situated close to I-75, you will benefit from easy access to major transportation routes, making commutes and travel effortless.
For sale
Price cut: $1K (6/27)
$587,000
620 NASTURTIUM COURT, NOKOMIS, FL 34275
4beds
2,333sqft
:
Get pre-qualified$3,986/mo
Single Family Residence
Built in 2023
6,760 Square Feet Lot
$563,700 Zestimate®
$252/sqft
$252/mo HOA
What's special
Contemporary finishesExtended lanaiHigh-quality craftsmanshipQuartz countertopsHigh ceilingsMaster suiteOpen-concept floor plan
- 453 days |
- 324 |
- 12 |
Zillow last checked:
Listing updated:
Listed by:
ALLEN Smith, IV 407-460-1564,
RE/MAX ALLIANCE GROUP 941-954-5454,
Mia Rodriguez 941-323-9947,
RE/MAX ALLIANCE GROUP
Source: Stellar MLS,MLS#: A4651556 Originating MLS: Sarasota - Manatee
Originating MLS: Sarasota - Manatee
Facts & features
Interior
Bedrooms & bathrooms
- Bedrooms: 4
- Bathrooms: 3
- Full bathrooms: 2
- 1/2 bathrooms: 1
Rooms
- Room types: Dining Room
Primary bedroom
- Features: Walk-In Closet(s)
- Level: First
- Area: 229.5 Square Feet
- Dimensions: 17x13.5
Bedroom 1
- Features: Built-in Closet
- Level: First
- Area: 115.5 Square Feet
- Dimensions: 11x10.5
Bedroom 2
- Features: Built-in Closet
- Level: First
- Area: 121 Square Feet
- Dimensions: 11x11
Bedroom 3
- Features: Built-in Closet
- Level: First
- Area: 156 Square Feet
- Dimensions: 13x12
Primary bathroom
- Features: Dual Sinks, En Suite Bathroom, Shower No Tub
- Level: First
- Area: 110 Square Feet
- Dimensions: 11x10
Dining room
- Level: First
- Area: 154 Square Feet
- Dimensions: 14x11
Kitchen
- Level: First
- Area: 231 Square Feet
- Dimensions: 21x11
Laundry
- Features: Built-In Shelving
- Level: First
- Area: 64 Square Feet
- Dimensions: 8x8
Living room
- Level: First
- Area: 357 Square Feet
- Dimensions: 21x17
Heating
- Central
Cooling
- Central Air
Appliances
- Included: Cooktop, Dishwasher, Disposal, Dryer, Electric Water Heater, Freezer, Ice Maker, Microwave, Range, Range Hood, Refrigerator, Washer, Wine Refrigerator
- Laundry: Laundry Room
Features
- Dry Bar, High Ceilings, Kitchen/Family Room Combo, Open Floorplan, Primary Bedroom Main Floor, Split Bedroom
- Flooring: Ceramic Tile
- Windows: Window Treatments
- Has fireplace: No
Interior area
- Total structure area: 3,040
- Total interior livable area: 2,333 sqft
Video & virtual tour
Property
Parking
- Total spaces: 2
- Parking features: Garage - Attached
- Attached garage spaces: 2
Features
- Levels: One
- Stories: 1
- Patio & porch: Rear Porch
- Exterior features: Irrigation System
- Has view: Yes
- View description: Trees/Woods
Lot
- Size: 6,760 Square Feet
- Features: Cul-De-Sac
Details
- Parcel number: 0393110166
- Zoning: PUD
- Special conditions: None
Construction
Type & style
- Home type: SingleFamily
- Property subtype: Single Family Residence
Materials
- Block, Stucco
- Foundation: Slab
- Roof: Tile
Condition
- Completed
- New construction: No
- Year built: 2023
Details
- Builder model: Meyer
- Builder name: Meritage Homes
Utilities & green energy
- Sewer: Public Sewer
- Water: None
- Utilities for property: Electricity Connected, Sewer Available, Water Available
Community & HOA
Community
- Features: Clubhouse, Deed Restrictions, Fitness Center, Gated Community - No Guard, Golf Carts OK, Pool, Sidewalks, Tennis Court(s)
- Pet fee: $0 monthly
- Subdivision: VENICE WOODLANDS PH 2B
HOA
- Has HOA: Yes
- Amenities included: Clubhouse, Fitness Center, Gated, Playground, Pool, Security, Shuffleboard Court, Tennis Court(s)
- Services included: Community Pool, Reserve Fund, Maintenance Grounds, Pool Maintenance, Security
- HOA fee: $252 monthly
- HOA name: Home River Cheryl Turner
- HOA phone: 813-993-4000
Location
- Region: Nokomis
Financial & listing details
- Price per square foot: $252/sqft
- Tax assessed value: $445,000
- Annual tax amount: $1,224
- Date on market: 5/7/2025
- Cumulative days on market: 453 days
- Listing terms: Cash,Conventional,FHA,VA Loan
- Ownership: Fee Simple
- Total actual rent: 0
- Electric utility on property: Yes
- Road surface type: Asphalt
Foreclosure details
Estimated market value
$563,700
$536,000 - $592,000
$3,217/mo
Price history
| Date | Event | Price |
|---|---|---|
| 6/27/2026 | Price change | $587,000-0.2%$252/sqft |
Source:  Stellar MLS #A4651556 Report a problem Stellar MLS #A4651556 Report a problem | ||
| 1/21/2026 | Price change | $588,000-1.7%$252/sqft |
Source: Stellar MLS #A4651556 Report a problem | ||
| 7/2/2025 | Price change | $598,000-0.2%$256/sqft |
Source: Stellar MLS #A4651556 Report a problem | ||
| 5/7/2025 | Listed for sale | $599,000+4.2%$257/sqft |
Source: Stellar MLS #A4651556 Report a problem | ||
| 2/2/2025 | Listing removed | $575,000$246/sqft |
Source: Stellar MLS #A4618082 Report a problem | ||
| 8/28/2024 | Price change | $575,000-4.2%$246/sqft |
Source: Stellar MLS #A4618082 Report a problem | ||
| 7/31/2024 | Listed for sale | $599,900+0.2%$257/sqft |
Source: Stellar MLS #A4618082 Report a problem | ||
| 7/20/2024 | Listing removed | -- |
Source: Stellar MLS #A4607634 Report a problem | ||
| 6/29/2024 | Price change | $599,000-1.6%$257/sqft |
Source: Stellar MLS #A4607634 Report a problem | ||
| 5/12/2024 | Price change | $609,000-1.6%$261/sqft |
Source: Stellar MLS #A4607634 Report a problem | ||
| 4/30/2024 | Price change | $619,000-1.6%$265/sqft |
Source: Stellar MLS #A4607634 Report a problem | ||
| 4/19/2024 | Listed for sale | $629,000-0.1%$270/sqft |
Source: Stellar MLS #A4607634 Report a problem | ||
| 4/15/2024 | Listing removed | -- |
Source: Stellar MLS #A4576078 Report a problem | ||
| 2/15/2024 | Pending sale | $629,900$270/sqft |
Source: Stellar MLS #A4576078 Report a problem | ||
| 1/29/2024 | Price change | $629,900-0.6%$270/sqft |
Source: Stellar MLS #A4576078 Report a problem | ||
| 1/23/2024 | Price change | $634,000-0.8%$272/sqft |
Source: Stellar MLS #A4576078 Report a problem | ||
| 1/18/2024 | Price change | $639,000-0.2%$274/sqft |
Source: Stellar MLS #A4576078 Report a problem | ||
| 1/8/2024 | Price change | $640,000-1.5%$274/sqft |
Source: Stellar MLS #A4576078 Report a problem | ||
| 12/20/2023 | Price change | $650,000-0.8%$279/sqft |
Source: Stellar MLS #A4576078 Report a problem | ||
| 11/29/2023 | Price change | $655,000-1.1%$281/sqft |
Source: Stellar MLS #A4576078 Report a problem | ||
| 11/4/2023 | Price change | $662,000-0.2%$284/sqft |
Source: Stellar MLS #A4576078 Report a problem | ||
| 10/1/2023 | Price change | $663,000-3.1%$284/sqft |
Source: Stellar MLS #A4576078 Report a problem | ||
| 9/29/2023 | Price change | $683,900-0.1%$293/sqft |
Source: Stellar MLS #A4576078 Report a problem | ||
| 9/22/2023 | Price change | $684,900-0.1%$294/sqft |
Source: Stellar MLS #A4576078 Report a problem | ||
| 9/16/2023 | Listed for sale | $685,900+22.3%$294/sqft |
Source: Stellar MLS #A4576078 Report a problem | ||
| 4/3/2023 | Sold | $560,900$240/sqft |
Source: Public Record Report a problem | ||
Public tax history
| Year | Property taxes | Tax assessment |
|---|---|---|
| 2025 | $6,644 -1.2% | $445,000 -0.3% |
| 2024 | $6,723 +448.9% | $446,500 +454.7% |
| 2023 | $1,225 -6.4% | $80,500 -2.4% |
| 2022 | $1,308 | $82,500 |
| 2021 | -- | -- |
Find assessor info on the county website
Monthly payment
Est. payment
Payment breakdown
Explore the cost of this home by adjusting the details. Changes won't be saved.Climate risks
Neighborhood: Northeast Venice
Nearby schools
GreatSchools rating
- 8/10Laurel Nokomis SchoolGrades: PK-8Distance: 3.8 mi
- 7/10Venice Senior High SchoolGrades: 9-12Distance: 5.3 mi
Schools provided by the listing agent
- Elementary: Laurel Nokomis Elementary
- Middle: Venice Area Middle
- High: Venice Senior High
Source: Stellar MLS. This data may not be complete. We recommend contacting the local school district to confirm school assignments for this home.
- $401,4003 bd2 ba1.4k sqft616 Nasturtium Ct, Nokomis, FL 34275Off Market
- $435,0003 bd2 ba1.6k sqft612 Nasturtium Ct, Nokomis, FL 34275Off Market
- $571,2004 bd3 ba2.3k sqft628 Nasturtium Ct, Nokomis, FL 34275Off Market

- $629,9004 bd3 ba2.3k sqft608 Nasturtium Ct, Nokomis, FL 34275Off Market
- $406,9003 bd2 ba1.4k sqft617 Nasturtium Ct, Nokomis, FL 34275Off Market
- $538,8003 bd3 ba2.1k sqft625 Nasturtium Ct, Nokomis, FL 34275Off Market
- $537,6004 bd3 ba2.3k sqft613 Nasturtium Ct, Nokomis, FL 34275Off Market
- $620,0004 bd3 ba2.3k sqft604 Nasturtium Ct, Nokomis, FL 34275Off Market
A local agent can set up tours, give advice and negotiate with sellers.
A local lender can help you make sure your offer is ready when you are.
Similar homes
- $564,0003 bd3 ba2.2k sqft520 MARAVIYA BOULEVARD, NOKOMIS, FL 34275For Sale

 MLS ID #A4688049, Linda Carlstrom, COLDWELL BANKER REALTY. Stellar MLS
 - $574,9005 bd4 ba2.8k sqft506 SUN CHASER DRIVE, NOKOMIS, FL 34275For Sale
 MLS ID #N6144206, Erik Dunigan, EVOLVE REAL ESTATE. Stellar MLS
 - $499,9993 bd3 ba2.1k sqft128 AVENS DR, NOKOMIS, FL 34275For Sale
 MLS ID #A4663807, Jennifer Albright, HUNT BROTHERS REALTY, INC.. Stellar MLS
 - $629,0004 bd3 ba2.3k sqft15537 FOXTAIL LANE, NOKOMIS, FL 34275For Sale
 MLS ID #A4669505, Adrian Alanis Arredondo, THE ORANGE REAL ESTATE GROUP. Stellar MLS
 - $512,1504 bd3 ba2.5k sqft184 SHADY EDGE LOOP, NOKOMIS, FL 34275New ConstructionStellar MLS
- $485,0003 bd2 ba1.9k sqft11595 RENAISSANCE BOULEVARD, VENICE, FL 34293For SaleMLS ID #N6145208, Regina Melman, RE/MAX PALM REALTY OF VENICE. Stellar MLS
- $700,0003 bd3 ba2.3k sqft5617 SCARLOTTI STREET, NOKOMIS, FL 34275For SaleMLS ID #N6144527, Rick Tritschler, Jr., RE/MAX ALLIANCE GROUP. Stellar MLS
- $489,0003 bd2 ba1.4k sqft192 SOLIERA STREET, NOKOMIS, FL 34275For SaleMLS ID #A4685747, Dave Beachy, BEACHY PROPERTIES. Stellar MLS
- $859,0004 bd4 ba2.3k sqft24268 GALLBERRY DRIVE, VENICE, FL 34293For SaleMLS ID #N6145167, Walter Shepherd, COLDWELL BANKER REALTY. Stellar MLS
- $869,9004 bd3 ba2.3k sqft13652 CLASSICO COURT, VENICE, FL 34293For SaleMLS ID #N6144438, Kate Hosein, CENTURY 21 SCHMIDT REAL ESTATE. Stellar MLS
- $645,0003 bd2 ba2.3k sqft12365 VIESTE COURT, VENICE, FL 34293For SaleMLS ID #N6145000, J R Smith, RE/MAX PALM REALTY OF VENICE. Stellar MLS
- $545,0004 bd3 ba2.1k sqft8418 NANDINA DRIVE, SARASOTA, FL 34240For SaleMLS ID #A4697149, Ali Marks, LOYD ROBBINS & CO. LLC. Stellar MLS
- $519,9003 bd3 ba2.3k sqft20458 BANDERA PLACE, VENICE, FL 34293For SaleMLS ID #A4692518, Isabel Pinheiro, THE AGENCY SARASOTA. Stellar MLS
- $675,0004 bd3 ba3.3k sqft5715 WOODLAND SAGE DRIVE, SARASOTA, FL 34238For SaleMLS ID #C7528581, Deborah Cordeiro-Guyette, HARBORSIDE REALTY. Stellar MLS
- $735,0003 bd3 ba2.4k sqft11876 HUNTERS CREEK ROAD, VENICE, FL 34293For SaleMLS ID #N6144188, Tiffany Habedank, EVOLVE REAL ESTATE. Stellar MLS
- $530,0004 bd3 ba1.9k sqft2535 TRICO ROAD, NORTH PORT, FL 34287For SaleMLS ID #A4700293, Max Pshichenko, HOMESMART. Stellar MLS
- $499,0003 bd2 ba1.9k sqft11516 RENAISSANCE BOULEVARD, VENICE, FL 34293For SaleMLS ID #A4691899, Christy Griffin, KELLER WILLIAMS ISLAND LIFE REAL ESTATE. Stellar MLS
- $685,0004 bd4 ba2.9k sqft8366 VELDA TRAIL, SARASOTA, FL 34241For SaleMLS ID #A4693975, Dawnelle Lanners, KW COASTAL LIVING III. Stellar MLS
- $464,9004 bd2 ba1.7k sqft105 DARTMOUTH ROAD, VENICE, FL 34293For SaleMLS ID #U8255950, Yelena Golovatyuk, KELLER WILLIAMS ST PETE REALTY. Stellar MLS
- $565,0004 bd2 ba2.2k sqft15301 CHINOOK WAY, PORT CHARLOTTE, FL 33981For SaleMLS ID #D6143895, Tom Childers, MICHAEL SAUNDERS & COMPANY. Stellar MLS
